
Stacey Akers
Responds Quickly
NextHome Valleywide
(623) 253-7995
61 Total Sales
1 in Apache Junction
$780,000 Price
Estimated Value: $288,508
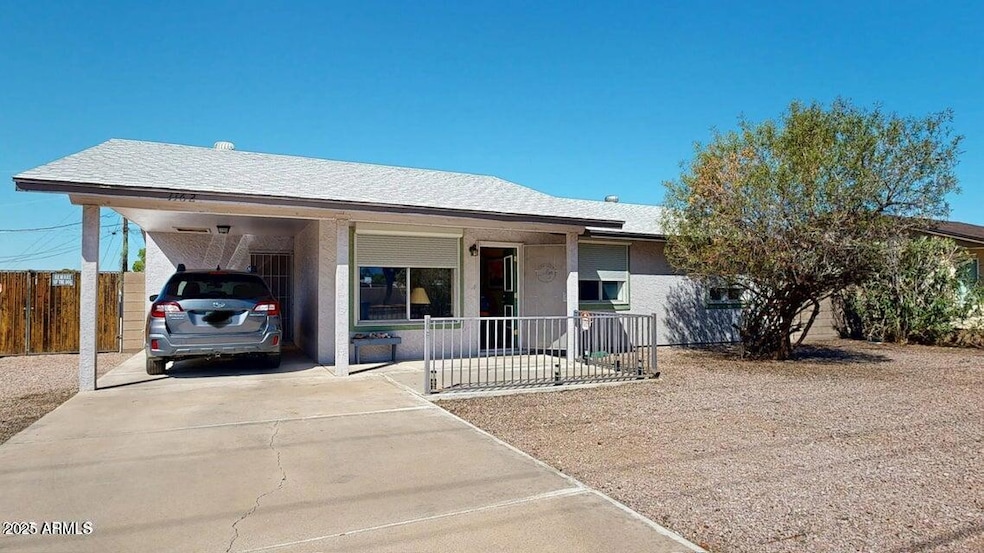
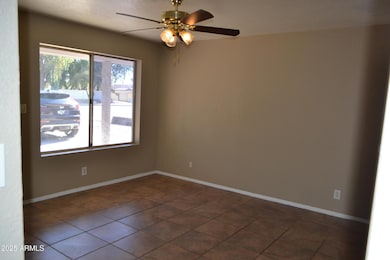
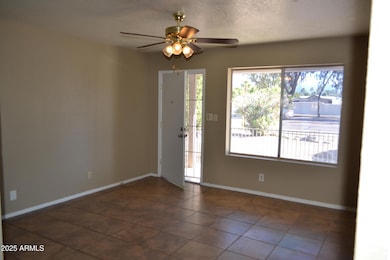
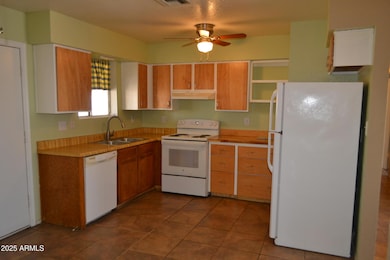
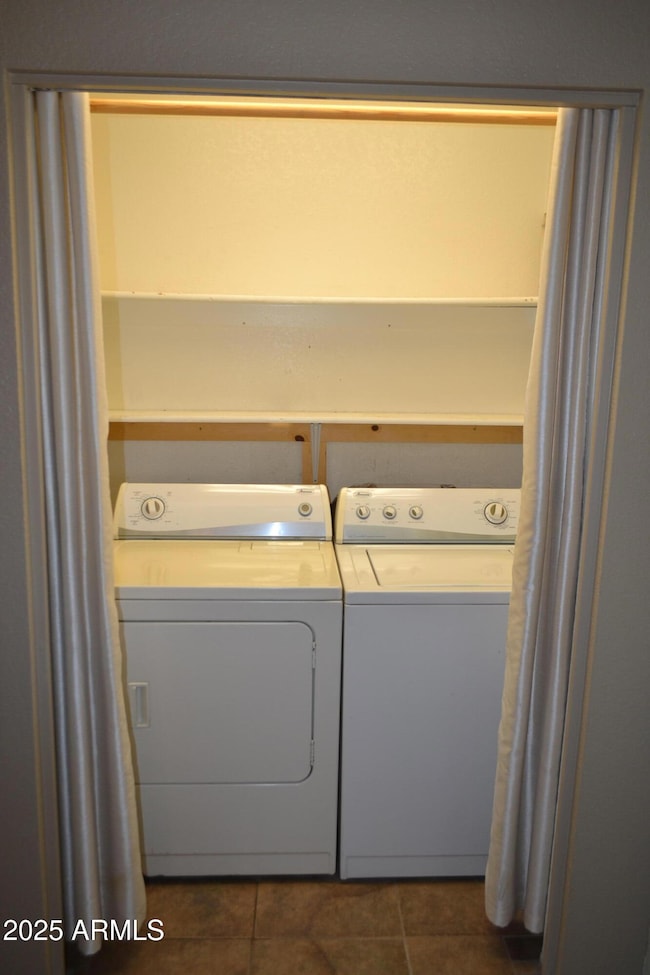
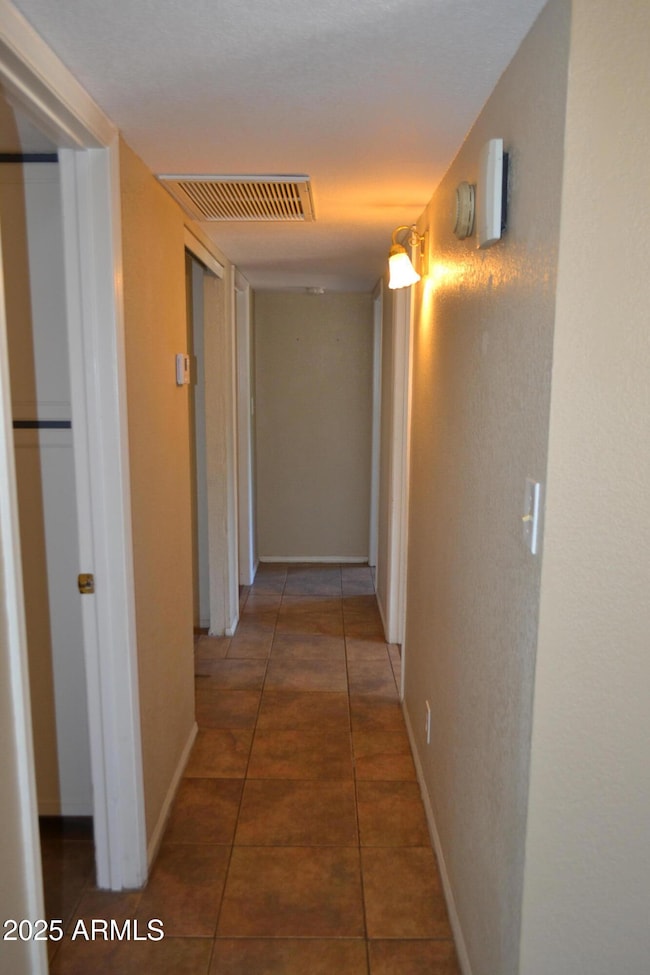
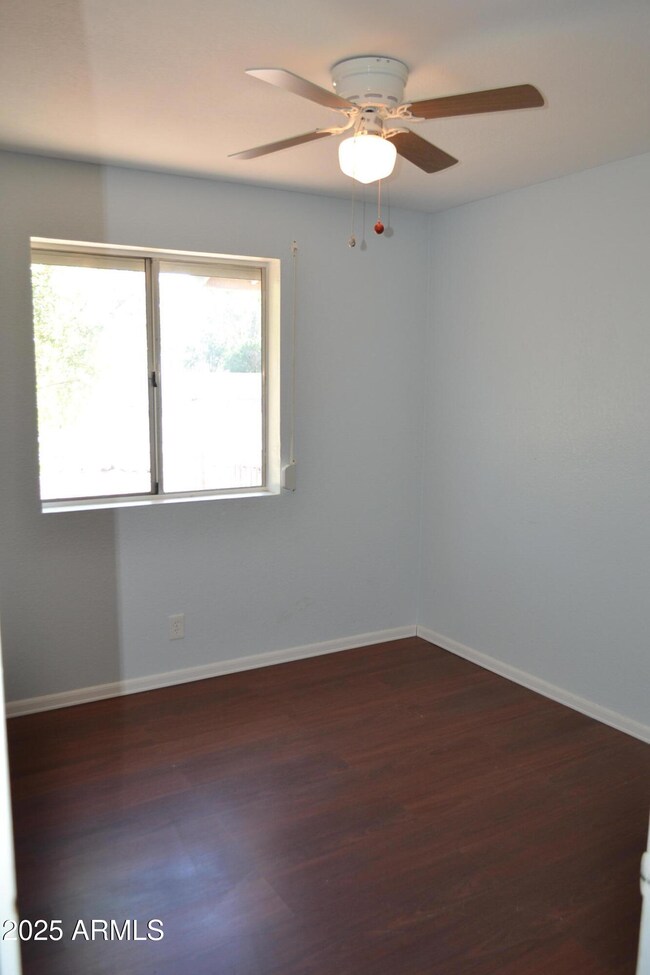
This 3 bedroom 2 bath home is move in ready. All Appliances included with Washer and Dryer. Screen porch on the back to enjoy weather. Back yard is large and has 2 sheds for tenant use. Close to schools, Shopping and easy access to highways.
Last Agent to Rent the Property
Lost Dutchman Realty License #SA634372000 Listed on: 12/01/2025
We collect this data history from publicly available records. To have your information removed, we recommend requesting removal directly through your county’s website.
Stacey Akers
NextHome Valleywide
(623) 253-7995
61 Total Sales
1 in Apache Junction
$780,000 Price
Tiffany Pettit
W and Partners, LLC
(623) 439-8970
124 Total Sales
1 in Apache Junction
$120,000 Price
Craig Bennett
Russ Lyon Sotheby's International Realty
(623) 253-8583
51 Total Sales
2 in Apache Junction
$95K - $115K Price Range
Jami Tadda
West USA Realty
(623) 400-5503
132 Total Sales
1 in Apache Junction
$132,000 Price
Martha Navarro
HomeSmart
(623) 244-8610
140 Total Sales
1 in Apache Junction
$77,900 Price
Christine Bastian
Berkshire Hathaway HomeServices Arizona Properties
(623) 404-8978
23 Total Sales
3 in Apache Junction
$350K - $408K Price Range
We collect this data history from publicly available records. To have your information removed, we recommend requesting removal directly through your county’s website.
| Date | Buyer | Sale Price | Title Company |
|---|---|---|---|
| $284,000 | Roc Title | ||
| Delmet Dale A | -- | None Available | |
| Delmet Dale A | -- | None Available | |
| Delmet Marguerite S | -- | Accommodation | |
| Delmet Marguerite S | $79,000 | -- | |
| Kilbo Melvin H | -- | -- | |
| Kilbo Melvin H | $47,000 | Transamerica Title Ins Co | |
| Kilbo Melvin H | -- | Transamerica Title Ins Co |
We collect this data history from publicly available records. To have your information removed, we recommend requesting removal directly through your county’s website.
| Date | Event | Price | List to Sale | Price per Sq Ft | Prior Sale |
|---|---|---|---|---|---|
| 02/02/2026 02/02/26 | Rented | $1,795 | 0.0% | -- | |
| 01/06/2026 01/06/26 | Under Contract | -- | -- | -- | |
| 12/01/2025 12/01/25 | For Rent | $1,795 | 0.0% | -- | |
| 11/20/2025 11/20/25 | Sold | $284,000 | -5.3% | $269 / Sq Ft | View Prior Sale |
| 10/20/2025 10/20/25 | Pending | -- | -- | -- | |
| 09/30/2025 09/30/25 | For Sale | $300,000 | -- | $284 / Sq Ft |
We collect this data history from publicly available records. To have your information removed, we recommend requesting removal directly through your county’s website.
| Year | Tax Paid | Tax Assessment Tax Assessment Total Assessment is a certain percentage of the fair market value that is determined by local assessors to be the total taxable value of land and additions on the property. | Land | Improvement |
|---|---|---|---|---|
| 2025 | $788 | $19,195 | ||
| 2024 | $740 | $25,833 | ||
| 2023 | $775 | $18,293 | $0 | $0 |
| 2022 | $740 | $13,190 | $3,720 | $9,470 |
| 2021 | $763 | $11,309 | $0 | $0 |
| 2020 | $744 | $9,736 | $0 | $0 |
| 2019 | $712 | $9,111 | $0 | $0 |
| 2018 | $697 | $8,283 | $0 | $0 |
| 2017 | $767 | $7,236 | $0 | $0 |
| 2016 | $748 | $7,094 | $1,100 | $5,994 |
| 2014 | $708 | $4,144 | $1,100 | $3,044 |
LS
Landlord's Agent in 2026
Larry Stover
Lost Dutchman Realty
(480) 983-5050
Landlord's Co-Listing Agent in 2026
Kevin Pero
Lost Dutchman Realty
(219) 405-8279
5 Total Sales
JS
Seller's Agent in 2025
Janet Stumphauzer
Lost Dutchman Realty
(480) 772-9702
85 Total Sales
Seller Co-Listing Agent in 2025
Charlie Wise
Lost Dutchman Realty
(480) 818-0014
90 Total Sales
Source: Arizona Regional Multiple Listing Service (ARMLS)
MLS Number: 6952882
APN: 102-12-024
Disclaimer: Certain information contained herein is derived from information provided by parties other than Homes.com. All information provided is deemed reliable, but is not guaranteed to be accurate and should be independently verified.
All information should be verified by the recipient and none is guaranteed as accurate by ARMLS
Listing Information presented by local MLS brokerage: Ten-X, local REALTOR®- Arlene Richardson - (888)-952-6393
Ask me questions while you tour the home.