
Jason Lincoln
KW Everett
(360) 926-7073
64 Total Sales
3 in Paine Field-Lake Stickney
$140K - $357K Price Range
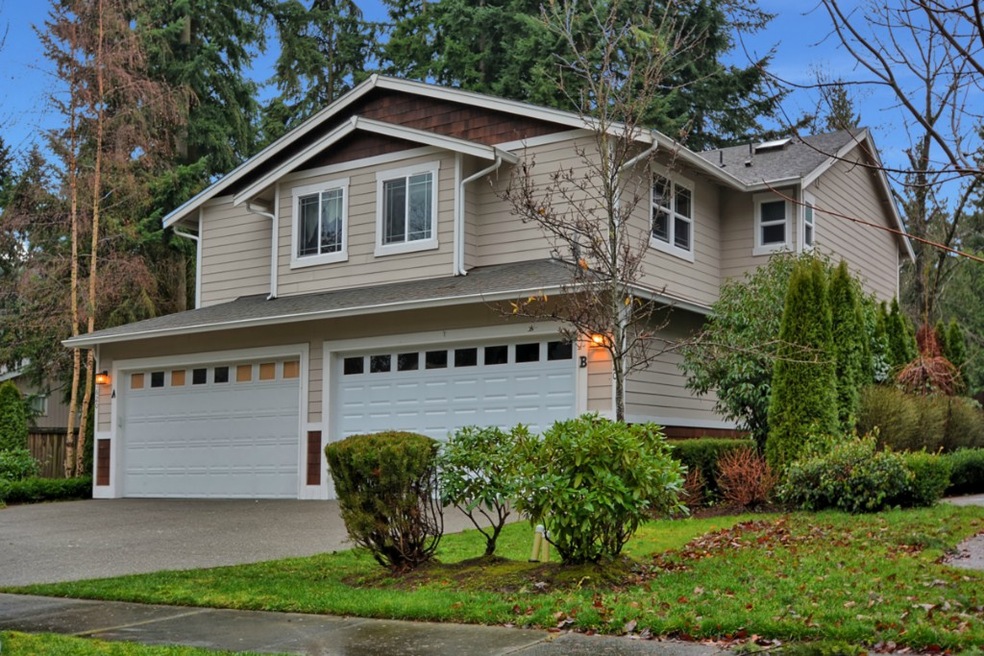
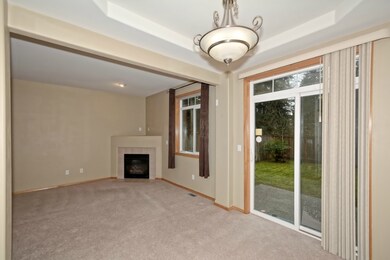
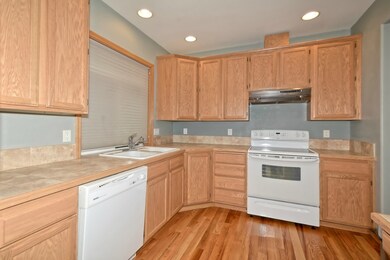
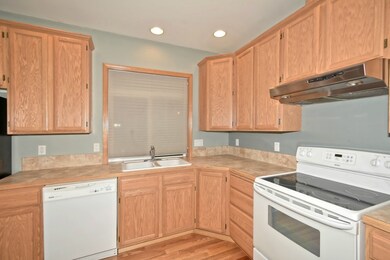
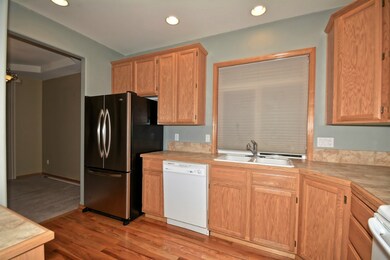
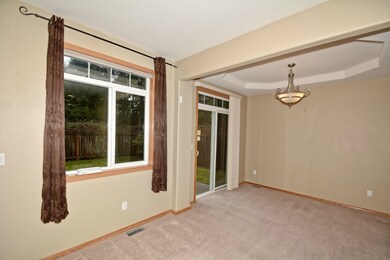
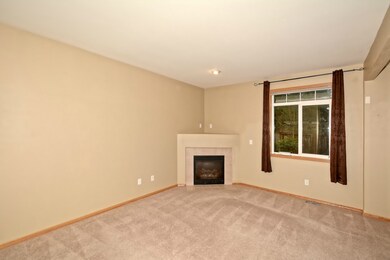
Delightfully appointed Craftsman Style Townhome with private Fenced rear yard. Quiet low traffic Silver Lake Location with good onsite parking and an attached 2 Car Garage. Built in 2007, this home has High Quality finishes and a very desirable floor plan. Enjoy a Vaulted Master Suite with large walk-in closet & on-suite bath. Sale includes all appliances, window coverings and seller is prepared for a quick closing. Gas Forced Air Heat & H2O, Call today to see this well cared for home.
Last Agent to Sell the Property
Keller Williams Realty Bothell License #43135 Listed on: 12/22/2014
Last Buyer's Agent
Jennifer McGuire Henshaw
RE/MAX Equity Group License #46864
Source: Northwest Multiple Listing Service (NWMLS)
MLS#: NWM725825
Jason Lincoln
KW Everett
(360) 926-7073
64 Total Sales
3 in Paine Field-Lake Stickney
$140K - $357K Price Range
Jenn Eddleman
Windermere RE Skagit Valley
(360) 503-0054
51 Total Sales
1 in Paine Field-Lake Stickney
$160,000 Price
Amanda Martin
eXp Realty
(425) 374-6656
29 Total Sales
1 in Paine Field-Lake Stickney
$405,000 Price
Niklas Berg
John L. Scott Mill Creek
(425) 521-6649
7 Total Sales
1 in Paine Field-Lake Stickney
$149,500 Price
Ana Bujor
Best Choice Realty
(866) 545-4723
31 Total Sales
1 in Paine Field-Lake Stickney
$189,500 Price
Katheryn Larson
KW Greater Seattle
(206) 429-8309
16 Total Sales
1 in Paine Field-Lake Stickney
$379,000 Price
Seller's Agent in 2015
Edward Gillis
Keller Williams Realty Bothell
(425) 422-7107
1 in this area
87 Total Sales
JM
Buyer's Agent in 2015
Jennifer McGuire Henshaw
RE/MAX
Source: Northwest Multiple Listing Service (NWMLS)
MLS Number: NWM725825
Disclaimer: Certain information contained herein is derived from information provided by parties other than Homes.com. All information provided is deemed reliable, but is not guaranteed to be accurate and should be independently verified.
All data is obtained from various sources and may not have been verified by broker or MLS GRID. Supplied Open House Information is subject to change without notice. All information should be independently reviewed and verified for accuracy. Properties may or may not be listed by the office/agent presenting the information. Listing information is provided by the Northwest Multiple Listing Service (NWMLS). Property information is based on available data that may include MLS information, county records, and other sources. Listings marked with the 3 tree icon and provided by NWMLS. All properties are subject to prior sale or withdrawal. IDX information is provided exclusively for consumers’ personal noncommercial use, that it may not be used for any purpose other than to identify prospective properties consumers may be interested in purchasing, that the data is deemed reliable but is not guaranteed by MLS GRID. ©2026 NWMLS.
Based on information submitted to the MLS GRID
Listings courtesy of Northwest Multiple Listing Service (NWMLS) as distributed by MLS GRID
Ask me questions while you tour the home.