NOT LISTED FOR SALE

11620 SW 176th Dr Beaverton, OR 97007

Beaverton Area
3 Beds
2.5 Baths
2,253 Sq Ft
2025 Built

Sale Details

Date Sold: October 30, 2025

Last sale price $639,990 $284 Per Sq Ft

144 Days on Market

Highlights

  • New Construction
  • View of Trees or Woods
  • Tudor Architecture
  • Highland Park Middle School Rated A-
  • Deck
  • Bonus Room

About This Home

As of October 2025

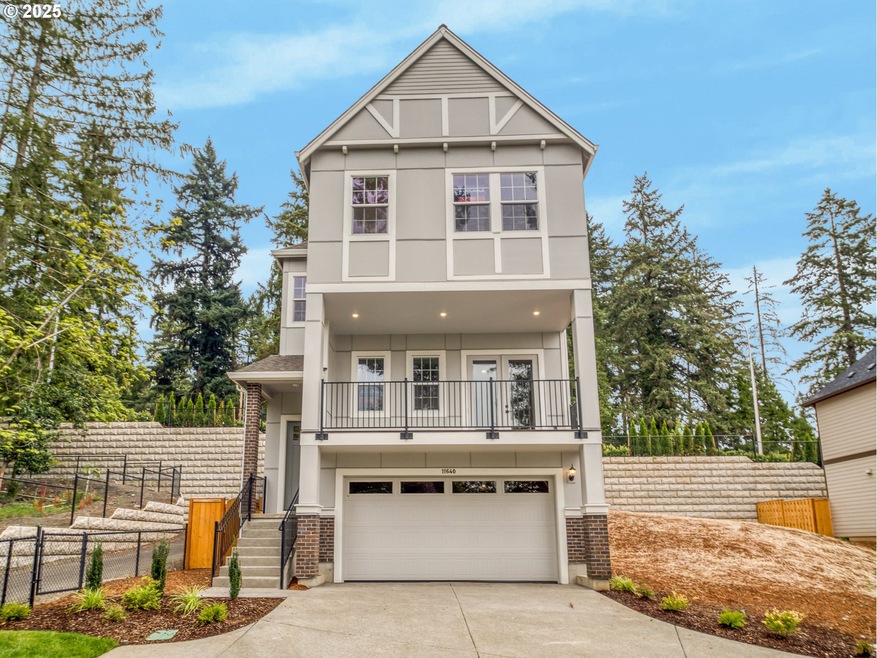
Welcome to Lot 185, a quick move in home where thoughtful design meets unmatched serenity. This brand-new Dundee tuck-under floor plan is perfectly positioned on a quiet dead-end street, offering both privacy and convenience. As a true corner lot, the home is framed by two sides of lush designated green space, creating a peaceful backdrop of nature right outside your door.Step onto the expansive front deck—the ideal spot to start your mornings with coffee as the sun rises, or to wind down with a glass of wine as the day fades. With no through-traffic and a natural green buffer, this home offers a rare blend of neighborhood living with a tranquil, retreat-like atmosphere.Inside, the Dundee’s modern design provides open living spaces, thoughtful finishes, and a natural connection to the outdoors, making every day feel like a breath of fresh air.If you’re seeking a brand-new home that balances modern comfort with peace, quiet, and a true sense of place, Lot 185 is the perfect match.

Last Agent to Sell the Property

Tasha Cook

TNHC Oregon Realty LLC License #201217128 Listed on: 05/10/2025

Co-Listed By

Cody Jurgens

TNHC Oregon Realty LLC License #201221900

Last Buyer's Agent

Jackie Wu

Oregon First License #921000016

Oregon First

Home Details

Home Type

  • Single Family

Est. Annual Taxes

  • $5,500

Year Built

  • Built in 2025 | New Construction

Lot Details

  • Fenced
  • Landscaped
  • Level Lot
  • Private Yard

HOA Fees

  • $78 Monthly HOA Fees

Parking

  • 2 Car Attached Garage
  • Driveway
  • On-Street Parking

Property Views

  • Woods
  • Territorial

Home Design

  • Tudor Architecture
  • Slab Foundation
  • Composition Roof
  • Cement Siding

Interior Spaces

  • 2,253 Sq Ft Home
  • 2-Story Property
  • High Ceiling
  • Gas Fireplace
  • Double Pane Windows
  • Family Room
  • Living Room
  • Dining Room
  • Bonus Room
  • Wall to Wall Carpet

Kitchen

  • Built-In Convection Oven
  • Cooktop
  • Microwave
  • Dishwasher
  • Stainless Steel Appliances
  • Kitchen Island
  • Quartz Countertops
  • Disposal

Bedrooms and Bathrooms

  • 3 Bedrooms
  • Soaking Tub

Outdoor Features

  • Deck

Schools

  • Hazeldale Elementary School
  • Highland Park Middle School
  • Mountainside High School

Utilities

  • 90% Forced Air Heating and Cooling System
  • Heating System Uses Gas
  • High Speed Internet

Community Details

  • Common Area

Listing and Financial Details

  • Home warranty included in the sale of the property
  • Assessor Parcel Number New Construction

Home Details

Home Type

Single Family

Est. Annual Taxes

$5,500

Year Built

Built in 2025 | New Construction

Lot Details

0 Sq Ft Lot

HOA Fees

$78 per month

Parking

2

Listing Details

  • Standard Status: Closed
  • MLS Status: Sold
  • Property Type: Residential
  • Stories: 2
  • Warranty: HomeWarranty
  • Year Built: 2025
  • Property Condition: NewConstruction
  • New Construction Builders Required Addendums: No
  • New Construction Builders Warranty: Yes
  • New Construction C C B Type: Residential
  • New Construction Early Release Earnest Money: No
  • New Construction Oregon C C B Notices Attached: No
  • New Construction Permit Number: to follow
  • Property Sub Type: SingleFamilyResidence
  • Architectural Style: Tudor
  • New Construction: Yes
  • Property Attached Yn: No
  • Current Price For Status: 639990.0
  • Open House: No
  • Room 11 Features: Dishwasher,Island,Microwave
  • Room 12 Features: Fireplace
  • Special Features: 4098

Interior Features

  • Total Bathrooms: 2.1
  • Fireplaces: 1
  • Interior Amenities: HighCeilings, LuxuryVinylPlank, SoakingTub, WalltoWallCarpet
  • Room 4 Description: _4thBedroom
  • Room 4 Level: Main
  • Room 5 Description: BonusRoom
  • Room 5 Features: Deck
  • Room 5 Level: Main
  • Window Features: DoublePaneWindows
  • Appliances: BuiltinOven, ConvectionOven, Cooktop, Dishwasher, Disposal, GasAppliances, Island, Microwave, Quartz, StainlessSteelAppliance
  • Full Bathrooms: 2
  • Half Bathrooms: 1
  • Total Bedrooms: 3
  • Fireplace Features: Gas
  • Fireplace: Yes
  • Association Contact: Casey Phillips
  • BathroomsFullUpperLevel: 2
  • BathroomsPartialMainLevel: 1
  • BathroomsTotalLowerLevel: 0.0
  • BathroomsTotalMainLevel: 0.1
  • BathroomsTotalUpperLevel: 2.0
  • Lot Size Range: SqFt3000to4999
  • Room 11 Level: Main
  • Room 12 Level: Main
  • Room 13 Level: Upper
  • Room 7 Description: _2ndBedroom
  • Additional Room 7 Level: Upper
  • Room 8 Description: _3rdBedroom
  • Additional Room 8 Level: Upper
  • Room 9 Description: DiningRoom
  • Additional Room 9 Level: Main

Exterior Features

  • Exterior Description: CementSiding
  • Exterior Features: Fenced, Yard
  • Lot Size: 3,000 to 4,999 SqFt
  • Foundation Details: Slab
  • View: Yes
  • Lot Features: Level
  • Road Surface Type: Paved
  • Disclosures: Exempt
  • Home Warranty: Yes
  • Roof: Composition
  • View: Territorial,TreesWoods

Garage/Parking

  • Garage Type: Attached
  • Parking Description: Driveway, OnStreet
  • Attached Garage: Yes
  • Garage Spaces: 2.0
  • Total Parking Spaces: 2.0

Utilities

  • Fuel Description: Gas
  • Hot Water: Electricity,Tankless
  • Internet Service Type: Cable,FiberOptics
  • Cooling: AirConditioningReady
  • Cooling Y N: No
  • Heating: ForcedAir90
  • Heating Yn: Yes
  • Sewer: PublicSewer
  • Water Source: PublicWater

Condo/Co-op/Association

  • Association Amenities: Commons, FrontYardLandscaping
  • Senior Community: No
  • Association #2 Fee Frequency: Monthly
  • Association Fee: 78.0
  • Association Fee Frequency: Monthly
  • Association: Yes
  • Association Email: casey@bluemountaincommunity.com

Association/Amenities

  • AssociationAddress: 17933 NW Evergreen Pl #200
  • AssociationPendingLitigationYN: No
  • AssociationStatus: Active

Schools

  • Elementary School: Hazeldale
  • High School: Mountainside
  • Middle Or Junior School: Highland Park

Lot Info

  • Farm: No
  • Land Lease: No
  • Parcel #: New Construction

Green Features

  • Green Certification: No

Tax Info

  • Tax Annual Amount: 5500.0
Create a Home Valuation Report for This Property
The Home Valuation Report is an in-depth analysis detailing your home's value as well as a comparison with similar homes in the area

Property History

We collect this data history from publicly available records. To have your information removed, we recommend requesting removal directly through your county’s website.

Date Event Price List to Sale Price per Sq Ft
10/30/2025 10/30/25 Sold $639,990 0.0% $284 / Sq Ft
10/01/2025 10/01/25 Pending -- -- --
09/24/2025 09/24/25 Price Changed $639,990 -4.5% $284 / Sq Ft
08/12/2025 08/12/25 Price Changed $669,990 +3.1% $297 / Sq Ft
05/10/2025 05/10/25 For Sale $649,990 -- $288 / Sq Ft
Source: Regional Multiple Listing Service (RMLS)

Agents Affiliated with this Home

  • Section Image
  • Section Image
  • Section Image
See All Agents

Map

Source: Regional Multiple Listing Service (RMLS)

MLS Number: 542691792

Regional Multiple Listing Service (RMLS)
Your Personal Tour Guide

Ask me questions while you tour the home.