
Kim Treadaway
Keller Williams Realty
(737) 241-2931
114 Total Sales
1 in Southeast Austin
$440,000 Price
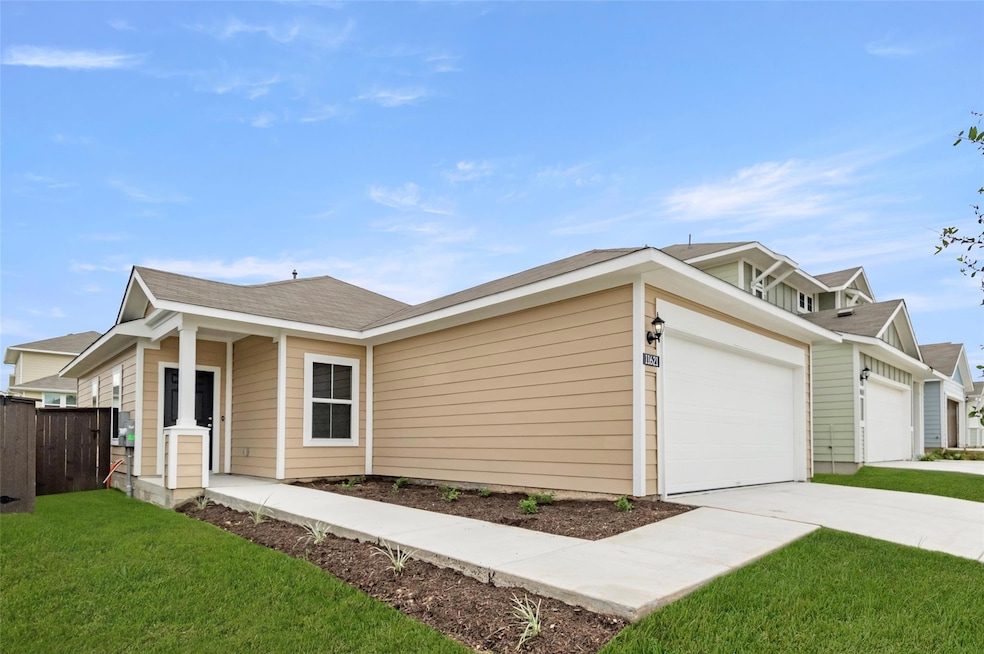
MLS# 5794333 - Built by Brohn Homes - Ready Now! ~ Discover comfortable living in this single-family residence, under construction in the coveted Cloverleaf subdivision. Boasting a total of 1,074 square feet, this home features three primary bedrooms and two full bathrooms, promising both comfort and convenience for its future residents. The home is designed with a sensible layout, featuring an open floorplan that allows for natural flow between living spaces. A well-appointed kitchen is complete with a pantry and modern conveniences such as electric dryer and washer hookups. Walk-in closets provide ample storage space, while the private yard offers a tranquil outdoor retreat. The meticulously landscaped lot includes both a front and back yard, each adorned with an automatic sprinkler system. The two-car garage provides additional storage and convenient vehicle housing.
Last Agent to Sell the Property
HomesUSA.com Brokerage Phone: (888) 872-6006 License #0096651 Listed on: 04/29/2025
Kim Treadaway
Keller Williams Realty
(737) 241-2931
114 Total Sales
1 in Southeast Austin
$440,000 Price
Brandy Wuensch
City View Realty
(737) 241-2732
30 Total Sales
1 in Southeast Austin
$425,000 Price
Cesar Gonzalez
Keller Williams Realty GT (WC)
(888) 618-7254
54 Total Sales
1 in Southeast Austin
$418,880 Price
Deana Gideon
Thrive Realty
(855) 745-0926
35 Total Sales
1 in Southeast Austin
$335,000 Price
Alyse Black
Heart Of Austin Homes
(737) 204-7305
129 Total Sales
1 in Southeast Austin
$369,000 Price
Amanda Pettitt
Compass RE Texas, LLC
(888) 450-1763
43 Total Sales
1 in Southeast Austin
$429,999 Price
We collect this data history from publicly available records. To have your information removed, we recommend requesting removal directly through your county’s website.
| Date | Event | Price | List to Sale | Price per Sq Ft |
|---|---|---|---|---|
| 08/14/2025 08/14/25 | Sold | -- | -- | -- |
| 07/22/2025 07/22/25 | Price Changed | $305,700 | -3.2% | $285 / Sq Ft |
| 04/29/2025 04/29/25 | For Sale | $315,700 | -- | $294 / Sq Ft |
Seller's Agent in 2025
Ben Caballero
HomesUSA.com
(888) 872-6006
89 in this area
32,804 Total Sales
Buyer's Agent in 2025
Daniel Geblein
EXIT Realty Advisors
(512) 270-0493
2 in this area
33 Total Sales
Source: Unlock MLS (Austin Board of REALTORS®)
MLS Number: 5794333
Disclaimer: Certain information contained herein is derived from information provided by parties other than Homes.com. All information provided is deemed reliable, but is not guaranteed to be accurate and should be independently verified.
Based on information from the Austin Board of REALTORS® (alternatively, from ACTRIS). Neither the Board nor ACTRIS guarantees or is in any way responsible for its accuracy. All data is provided “AS IS” and with all faults. Data maintained by the Board or ACTRIS may not reflect all real estate activity in the market.
Information being provided is for consumers’ personal, non-commercial use and may not be used for any purpose other than to identify prospective properties consumers may be interested in purchasing. All data is obtained from various sources and may not have been verified by broker or MLS GRID. Supplied Open House Information is subject to change without notice. All information should be independently reviewed and verified for accuracy. Properties may or may not be listed by the office/agent presenting the information. Some IDX listings have been excluded from this website.
Based on information submitted to the MLS GRID
Listings courtesy of Unlock MLS (Austin Board of REALTORS®) as distributed by MLS GRID
Ask me questions while you tour the home.