
Seller's Agent in 2024
Gary Lambert
Lambert Ventures LLC
(251) 709-3134
1 Total Sale
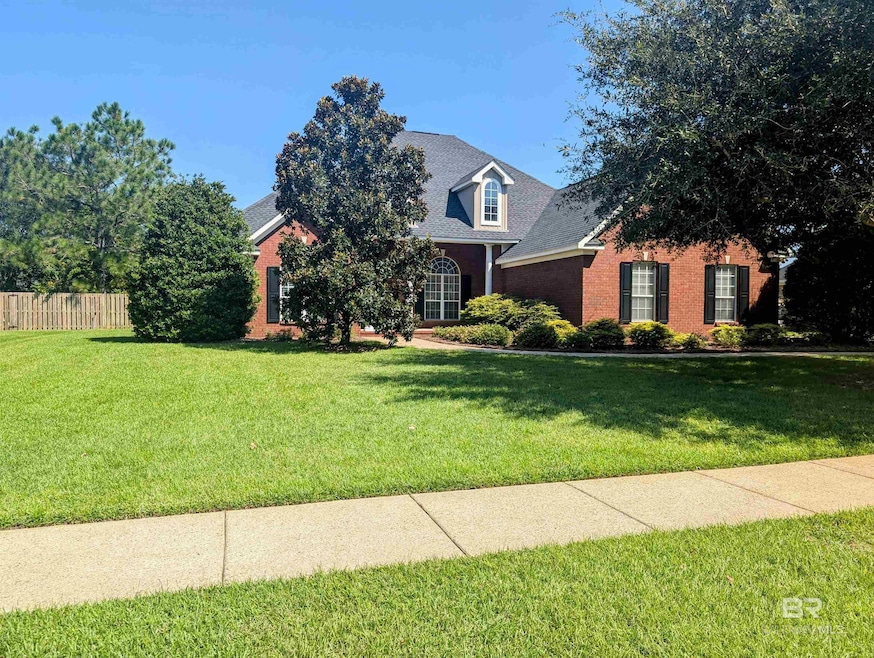


Estimated Value: $568,040 - $603,000
Tropical Escape at 11623 Halcyon Loop! Located in Daphne’s highly desirable Avalon subdivision, this custom-built home offers 4 bedrooms, 2.5 baths, and 2,690 sq. ft. of thoughtfully designed living space. The open floor plan is perfect for both everyday living and entertaining, with a spacious kitchen featuring stainless appliances, a large breakfast bar, and plenty of natural light. The master suite is a peaceful retreat, complete with bay windows, a soaking tub, walk-in shower, and his-and-her vanities. The real showstopper is the outdoor space—a true tropical oasis. Step onto the back porch or the large deck to enjoy your private paradise. The custom pool, with its stunning waterfalls and surrounding lush landscaping, offers the perfect spot to relax or host a gathering. Whether lounging by the pool, unwinding in the hot tub, or grilling for friends, this backyard is designed for fun and relaxation. Additional features include a 3-car garage with extra storage, a Fortified Roof replaced in 2020, and a whole-home Generac Generator, providing peace of mind during stormy weather. Avalon is a close-knit neighborhood with well-maintained homes, manicured lawns, and large lots, making it a rare gem where homes don’t stay on the market for long. If you’re ready for a slice of paradise, don’t miss out on this one-of-a-kind property. Schedule a showing today and experience the perfect blend of Southern comfort and tropical beauty! Buyer to verify all information during due diligence. High Speed Fiber internet connected. *Seller is a licensed agent in the State of Alabama.*
Last Agent to Sell the Property
Lambert Ventures LLC Brokerage Email: RE@LambertVentures.co License #79239 Listed on: 09/24/2024
We collect this data history from publicly available records. To have your information removed, we recommend requesting removal directly through your county’s website.
We collect this data history from publicly available records. To have your information removed, we recommend requesting removal directly through your county’s website.
| Date | Buyer | Sale Price | Title Company |
|---|---|---|---|
| $625,000 | None Listed On Document | ||
| $294,120 | Btd |
We collect this data history from publicly available records. To have your information removed, we recommend requesting removal directly through your county’s website.
| Date | Status | Borrower | Loan Amount |
|---|---|---|---|
| Previous Owner | $240,000 | ||
| Previous Owner | $95,000 | ||
| Previous Owner | $235,120 |
We collect this data history from publicly available records. To have your information removed, we recommend requesting removal directly through your county’s website.
| Date | Event | Price | List to Sale | Price per Sq Ft |
|---|---|---|---|---|
| 12/27/2024 12/27/24 | Sold | $625,000 | -0.6% | $232 / Sq Ft |
| 11/05/2024 11/05/24 | Price Changed | $629,000 | -3.2% | $234 / Sq Ft |
| 10/17/2024 10/17/24 | For Sale | $650,000 | 0.0% | $242 / Sq Ft |
| 10/11/2024 10/11/24 | Pending | -- | -- | -- |
| 09/24/2024 09/24/24 | For Sale | $650,000 | -- | $242 / Sq Ft |
We collect this data history from publicly available records. To have your information removed, we recommend requesting removal directly through your county’s website.
| Year | Tax Paid | Tax Assessment Tax Assessment Total Assessment is a certain percentage of the fair market value that is determined by local assessors to be the total taxable value of land and additions on the property. | Land | Improvement |
|---|---|---|---|---|
| 2025 | $3,434 | $110,760 | $18,000 | $92,760 |
| 2024 | $3,239 | $104,480 | $17,280 | $87,200 |
| 2023 | $1,400 | $46,620 | $6,020 | $40,600 |
| 2022 | $1,079 | $40,160 | $0 | $0 |
| 2021 | $978 | $35,780 | $0 | $0 |
| 2020 | $946 | $35,400 | $0 | $0 |
| 2019 | $944 | $35,320 | $0 | $0 |
| 2018 | $909 | $34,060 | $0 | $0 |
| 2017 | $793 | $29,920 | $0 | $0 |
| 2016 | $780 | $29,460 | $0 | $0 |
| 2015 | $790 | $29,820 | $0 | $0 |
| 2014 | $765 | $28,920 | $0 | $0 |
| 2013 | -- | $28,500 | $0 | $0 |
Seller's Agent in 2024
Gary Lambert
Lambert Ventures LLC
(251) 709-3134
1 Total Sale
Buyer's Agent in 2024
Randy Niemeyer
Ashurst & Niemeyer, LLC - Downtown
(251) 929-2150
55 Total Sales
Source: Baldwin REALTORS®
MLS Number: 368392
APN: 43-07-25-0-000-007.049
Disclaimer: Certain information contained herein is derived from information provided by parties other than Homes.com. All information provided is deemed reliable, but is not guaranteed to be accurate and should be independently verified.
IDX information is provided exclusively for personal, non-commercial use, and may not be used for any purpose other than to identify prospective properties consumers may be interested in purchasing. Information is deemed reliable but not guaranteed.
Ask me questions while you tour the home.