
Tamela Cole
Genesis Realty, LLC
(270) 714-6110
66 Total Sales
1 in Prospect
$585,000 Price

Estimated Value: $1,091,200
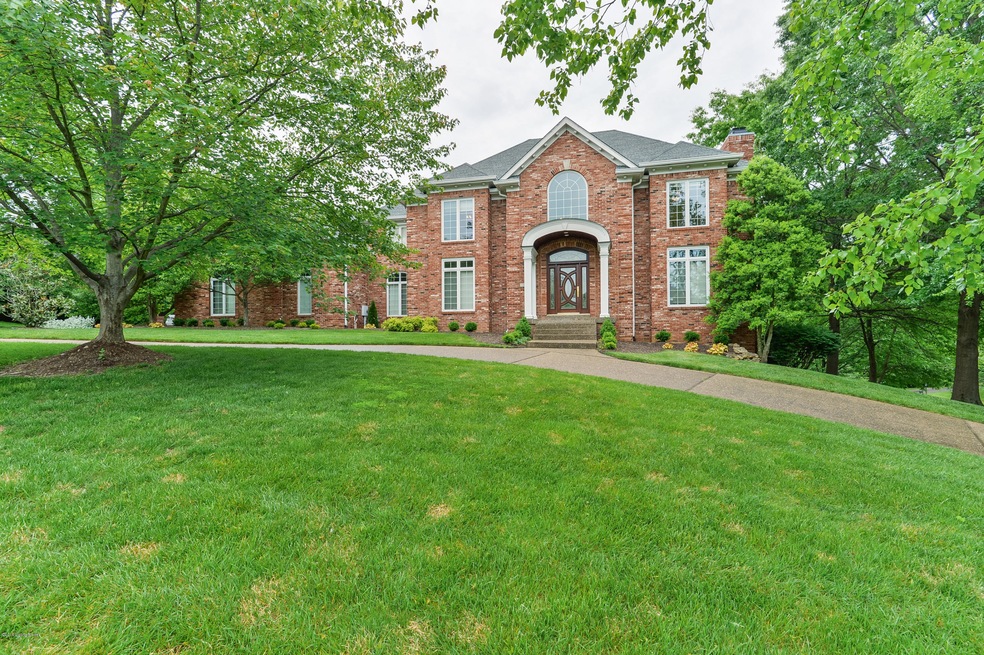
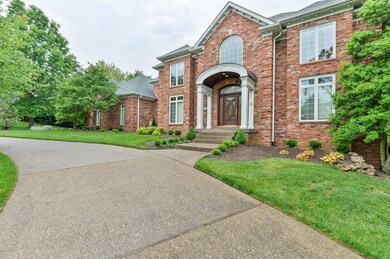
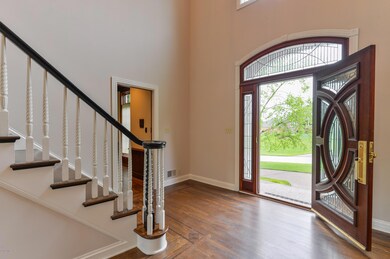
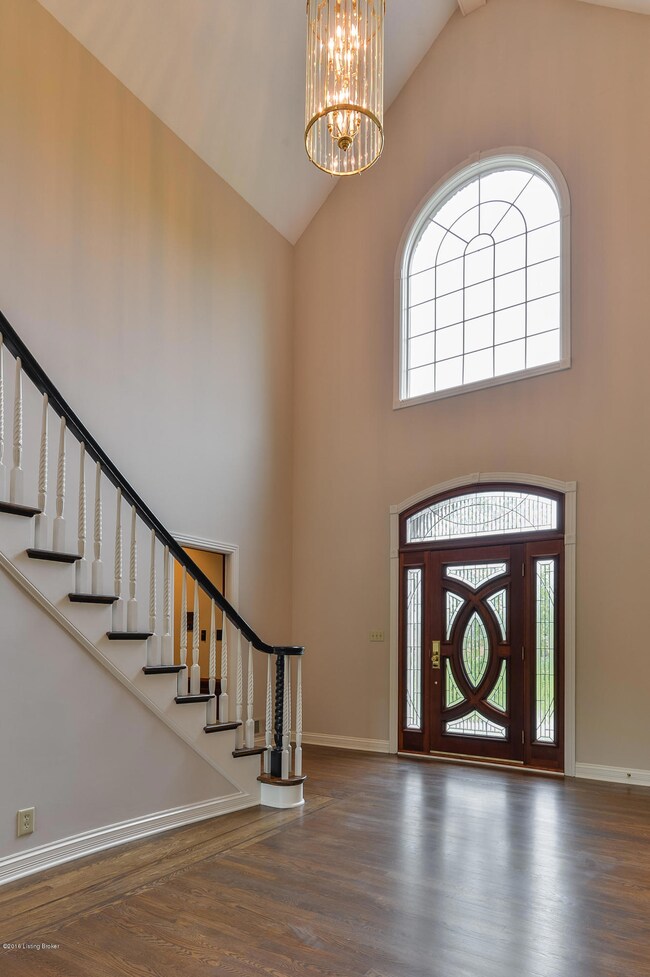
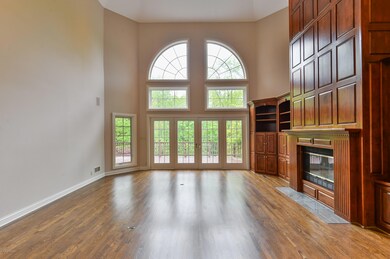
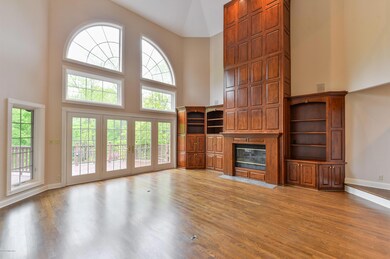
This gorgeous home in Paramont Estates is on an acre lot. This traditional brick walk out, two story, custom built home has a circular driveway and mature landscaping. The wrapped two-tiered deck has beautiful views of a tree lined back yard and koi pond with a waterfall. Some of the features you will find include newly updated bathrooms, hardwood floors, custom built-ins throughout, crown molding, and floor to ceiling windows. The custom kitchen is a chef’s dream with a beautiful gas range and large island. The first floor has a very open floor plan and features library or office, gas fireplace, with lots of natural light. The second floor features 4 bedrooms, a large master with walkout deck and en suite with large walk-in closet. The walkout lower level features a gas fireplace, an entertaining space with wet bar, a three piece bathroom, a wine cellar, two additional bedrooms with walk-in closets, and plenty of storage space. This beautifully maintained home is perfect for entertaining and just walking distance to the clubhouse and pool.
Last Agent to Sell the Property
Cara King
Lenihan Sotheby's Int'l Realty Listed on: 05/27/2016
We collect this data history from publicly available records. To have your information removed, we recommend requesting removal directly through your county’s website.
Tamela Cole
Genesis Realty, LLC
(270) 714-6110
66 Total Sales
1 in Prospect
$585,000 Price
Paola Morante Escobar
Lifestyl Louisville
(502) 680-8634
106 Total Sales
1 in Prospect
$230,000 Price
Heather Irish
simpler.realestate
(502) 677-4371
150 Total Sales
1 in Prospect
$215,000 Price
Andy Wolf
EXP Realty LLC
(502) 628-5032
62 Total Sales
1 in Prospect
$267,500 Price
Lauren Michal
Totally About Houses
(502) 547-0689
64 Total Sales
2 in Prospect
$200K - $265K Price Range
Michaela Johnson
Realty Advanced
(502) 483-0818
9 Total Sales
2 in Prospect
$185K - $1.6M Price Range
We collect this data history from publicly available records. To have your information removed, we recommend requesting removal directly through your county’s website.
| Date | Buyer | Sale Price | Title Company |
|---|---|---|---|
| $229,950 | None Listed On Document | ||
| $645,000 | Attorney | ||
| -- | None Available |
We collect this data history from publicly available records. To have your information removed, we recommend requesting removal directly through your county’s website.
| Date | Status | Borrower | Loan Amount |
|---|---|---|---|
| Open | $172,400 | ||
| Previous Owner | $424,100 | ||
| Previous Owner | $56,250 | ||
| Previous Owner | $150,000 |
We collect this data history from publicly available records. To have your information removed, we recommend requesting removal directly through your county’s website.
| Date | Event | Price | List to Sale | Price per Sq Ft | Prior Sale |
|---|---|---|---|---|---|
| 01/17/2017 01/17/17 | Sold | $645,000 | -9.2% | $102 / Sq Ft | |
| 11/04/2016 11/04/16 | Pending | -- | -- | -- | |
| 05/25/2016 05/25/16 | For Sale | $710,000 | +26.8% | $113 / Sq Ft | |
| 03/04/2015 03/04/15 | Sold | $560,000 | -10.3% | $89 / Sq Ft | View Prior Sale |
| 02/05/2015 02/05/15 | Pending | -- | -- | -- | |
| 01/14/2015 01/14/15 | For Sale | $624,500 | -- | $99 / Sq Ft |
We collect this data history from publicly available records. To have your information removed, we recommend requesting removal directly through your county’s website.
| Year | Tax Paid | Tax Assessment Tax Assessment Total Assessment is a certain percentage of the fair market value that is determined by local assessors to be the total taxable value of land and additions on the property. | Land | Improvement |
|---|---|---|---|---|
| 2025 | $7,986 | $645,000 | $90,000 | $555,000 |
| 2024 | $7,980 | $645,000 | $90,000 | $555,000 |
| 2023 | $8,018 | $645,000 | $90,000 | $555,000 |
| 2022 | $7,974 | $645,000 | $90,000 | $555,000 |
| 2021 | $7,922 | $645,000 | $90,000 | $555,000 |
| 2020 | $7,942 | $645,000 | $90,000 | $555,000 |
| 2019 | $7,867 | $645,000 | $90,000 | $555,000 |
| 2018 | $7,870 | $645,000 | $0 | $0 |
| 2017 | $6,790 | $560,000 | $0 | $0 |
| 2013 | $6,316 | $470,000 | $90,000 | $380,000 |
C
Seller's Agent in 2017
Cara King
Lenihan Sotheby's Int'l Realty
T
Buyer's Agent in 2017
Terri Bass
Lenihan Sotheby's Int'l Realty
(502) 424-8463
C
Seller's Agent in 2015
Colleen Walker
Kentucky Select Properties
Source: Metro Search, Inc.
MLS Number: 1448706
APN: 05-14C-02-148
Disclaimer: Certain information contained herein is derived from information provided by parties other than Homes.com. All information provided is deemed reliable, but is not guaranteed to be accurate and should be independently verified.
Based on information submitted to the MLS GRID. All data is obtained from various sources and may not have been verified by broker or MLS GRID. Supplied Open House Information is subject to change without notice. All information should be independently reviewed and verified for accuracy. Properties may or may not be listed by the office/agent presenting the information. Some IDX listings have been excluded from this website. IDX information is provided exclusively for personal, non-commercial use, and may not be used for any purpose other than to identify prospective properties consumers may be interested in purchasing.
IDX listing data provided by Multiple Listing Service, Inc. Information is supplied by the seller and other third parties and has not been verified.
Based on information submitted to the MLS GRID
Ask me questions while you tour the home.