NOT LISTED FOR SALE

11626 SW Meadowlark Cir Stuart, FL 34997

Stuart Area

Estimated Value: $811,847

3 Beds
3 Baths
2,041 Sq Ft
$398/Sq Ft Est. Value

Sale Details

Date Sold: March 19, 2018

Last sale price $403,000 $197 Per Sq Ft

Est. 101% increase in value since last sale

Current estimated payment $5,787 / mo

171 Days on Market

Highlights

  • Lake Front
  • Concrete Pool
  • RV Access or Parking
  • Horses Allowed On Property
  • Home fronts a pond
  • Pond View

About This Home

As of March 2018

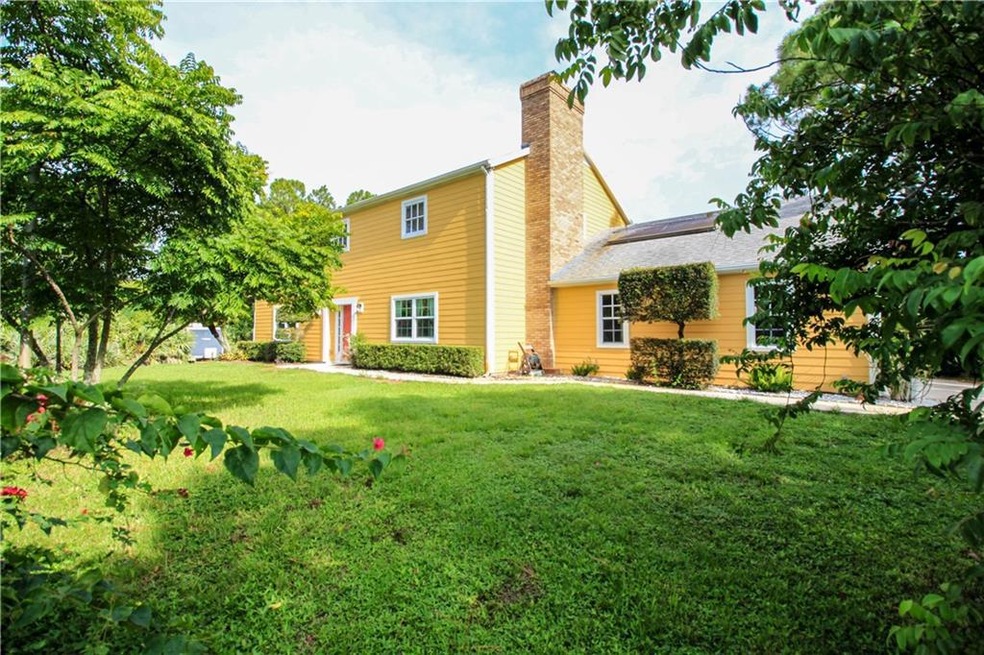
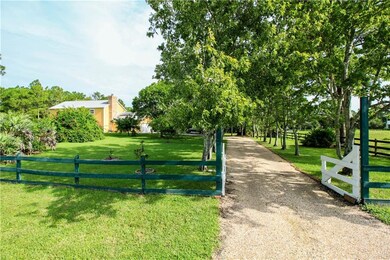
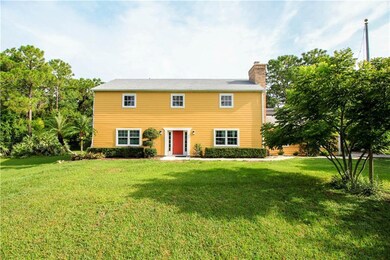
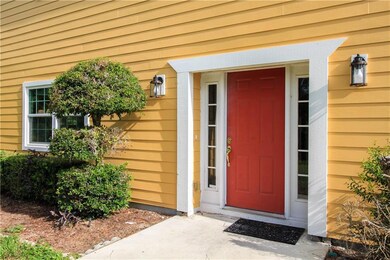
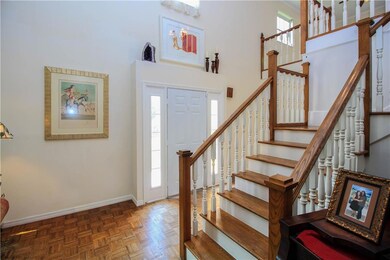
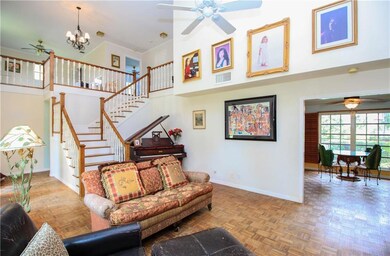
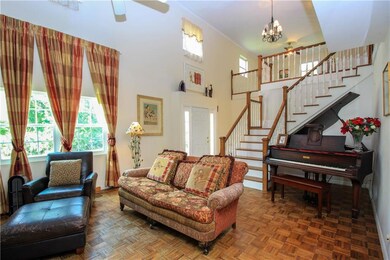
Equestrian community with easy access to I-95, turnpike, and town. Live on 2 plus acres and enjoy the natural beauty of mature trees, wildlife and privacy. A long driveway lined with trees is welcoming and attractive. Terrific floor plan with master on first floor and living room with volume ceilings featuring wood burning fireplace. The spacious eat in kitchen boasts a built in china cabinet and French doors that lead to covered screened in porch. Upstairs is a loft, 2 large bedrooms, and balcony overlooking pool, garden, and pond. The property is fenced in, has a dog run and wood decks off of the pool. The exterior of the home has recently been replaced and upgraded with Hardie board planking.

Last Agent to Sell the Property

Caroline Barca

Berkshire Hathaway Florida Realty License #698428 Listed on: 08/30/2017

Berkshire Hathaway Florida Realty

Co-Listed By

Marcia Benson

Berkshire Hathaway Florida Realty License #3020181

Create a Home Valuation Report for This Property
The Home Valuation Report is an in-depth analysis detailing your home's value as well as a comparison with similar homes in the area

Home Details

Home Type

  • Single Family

Est. Annual Taxes

  • $3,938

Year Built

  • Built in 1987 | Under Construction

Lot Details

  • Home fronts a pond
  • Lake Front
  • Property fronts a private road
  • South Facing Home
  • Fenced Yard
  • Sprinkler System

HOA Fees

  • $39 Monthly HOA Fees

Property Views

  • Pond
  • Garden

Home Design

  • Florida Architecture
  • Frame Construction
  • Shingle Roof
  • Composition Roof

Interior Spaces

  • 2,041 Sq Ft Home
  • 2-Story Property
  • Formal Dining Room
  • Screened Porch

Kitchen

  • Breakfast Area or Nook
  • Eat-In Kitchen
  • Electric Range
  • Dishwasher

Flooring

  • Parquet
  • Laminate
  • Vinyl

Bedrooms and Bathrooms

  • 3 Bedrooms
  • Primary Bedroom on Main
  • Walk-In Closet
  • 3 Full Bathrooms
  • Bathtub with Shower

Parking

  • 2 Car Attached Garage
  • Side or Rear Entrance to Parking
  • Garage Door Opener
  • RV Access or Parking

Pool

  • Concrete Pool
  • In Ground Pool

Outdoor Features

  • Balcony
  • Patio

Schools

  • Crystal Lake Elementary School
  • David L. Anderson Middle School
  • South Fork High School

Horse Facilities and Amenities

  • Horses Allowed On Property

Utilities

  • Central Heating and Cooling System
  • Well
  • Water Softener
  • Septic Tank

Community Details

Overview

  • Association fees include management, common areas

Recreation

  • Trails

Home Details

Home Type

Single Family

Est. Annual Taxes

$3,938

Year Built

Built in 1987 | Under Construction

Lot Details

2 Acres

HOA Fees

$39 per month

Listing Details

  • Architectural Style: Florida
  • Co List Office Phone: 772-283-2800
  • Directions: Kanner Hwy. West of I-95, south on Pratt Witney, left into south entrance, go right
  • Garage Yn: Yes
  • Lot Size: 2.004
  • Property Attached Yn: No
  • Property Sub Type: Detached
  • Property Sub Type Additional: Detached,Single Family Residence
  • Prop. Type: Residential
  • Road Frontage Type: Private Road
  • Building Stories: 2
  • Subdivision Name: Foxwood
  • Year Built: 1987
  • Year Built Details: Under Construction
  • Ownership: Fee Simple
  • Special Features: VirtualTour
  • Stories: 2

Interior Features

  • Appliances: Dishwasher, Electric Range, Refrigerator, Water Softener
  • Full Bathrooms: 3
  • Possible Bedrooms: 4
  • Total Bedrooms: 3
  • Flooring: Laminate, Parquet, Vinyl
  • Furnished: Unfurnished
  • Interior Amenities: Breakfast Area, Separate/Formal Dining Room, Eat-in Kitchen, Master Downstairs, Tub Shower, Walk-In Closet(s)
  • Living Area: 2041.0
  • Stories: 2
  • ResoLivingAreaSource: PublicRecords

Exterior Features

  • Construction Type: Fiber Cement, Frame
  • Direction Faces: South
  • Disclosures: Deed Restriction
  • Exterior Features: Balcony, Fence, Sprinkler/Irrigation, Patio
  • Fencing: Yard Fenced
  • Lot Features: Lake Front
  • Patio And Porch Features: Balcony, Open, Patio, Screened
  • Pool Features: Concrete, In Ground
  • Pool Private: Yes
  • Property Condition: Under Construction
  • Roof: Composition, Shingle
  • View: Garden, Pond
  • View: Yes
  • Waterfront Features: Pond
  • Waterfront: Yes

Garage/Parking

  • Attached Garage: Yes
  • Covered Parking Spaces: 2.0
  • Parking Features: Attached, Boat, Garage, Rear/Side/Off Street, RV Access/Parking, Truck Parking, Garage Door Opener
  • Total Parking Spaces: 2.0

Utilities

  • Cooling: Central Air, Electric
  • Cooling Y N: Yes
  • Heating: Central, Electric
  • Heating Yn: Yes
  • Sewer: Septic Tank
  • Utilities: Water Available, Water Connected
  • Water Source: Well

Condo/Co-op/Association

  • Association Fee: 39.0
  • Association: Yes
  • Community Features: Trails/Paths
  • Pets Allowed: Yes
  • Senior Community: No

Fee Information

  • Association Fee Includes: Association Management, Common Areas

Schools

  • Elementary School: Crystal Lake
  • High School: South Fork
  • Middle Or Junior School: David L. Anderson

Lot Info

  • Horse Amenities: Horses Allowed
  • Zoning Description: Residential
  • ResoLotSizeUnits: Acres

Tax Info

  • Tax Annual Amount: 3938.0
  • Tax Year: 2016

Ownership History

We collect this data history from publicly available records. To have your information removed, we recommend requesting removal directly through your county’s website.

Date Name Owned For Owner Type

Purchase Details

Listed on
Aug 30, 2017
Closed on
Mar 19, 2018
Sold by
Bought by
Seller's Agent
Caroline Barca
Berkshire Hathaway Florida Realty
List Price
$419,900
Sold Price
$403,000
Premium/Discount to List
-$16,900
-4.02%
Current Estimated Value
$811,847

Home Financials for this Owner

Home Financials are based on the most recent Mortgage that was taken out on this home.
Estimated Appreciation
$408,847
Avg. Annual Appreciation
8.72%
Original Mortgage
$362,700
Outstanding Balance
$304,136
Interest Rate
4.32%
Mortgage Type
New Conventional
Estimated Equity
$507,711

Purchase Details

Closed on
Apr 28, 2003
Sold by
Bought by

Home Financials for this Owner

Home Financials are based on the most recent Mortgage that was taken out on this home.
Original Mortgage
$200,000
Interest Rate
3.5%

Purchase Details

Closed on
Sep 16, 2002
Sold by
Bought by

Home Financials for this Owner

Home Financials are based on the most recent Mortgage that was taken out on this home.
Original Mortgage
$125,000
Interest Rate
6.21%

Purchase Details

Closed on
Dec 2, 1998
Sold by
Bought by

Purchase Details

Closed on
Aug 18, 1993
Sold by
Bought by
Source: Public Records

Purchase History

We collect this data history from publicly available records. To have your information removed, we recommend requesting removal directly through your county’s website.

Date Buyer Sale Price Title Company
$403,000 Attorney
$335,000 --
$293,000 --
$227,500 --
$200,000 --
Source: Public Records

Mortgage History

We collect this data history from publicly available records. To have your information removed, we recommend requesting removal directly through your county’s website.

Date Status Borrower Loan Amount
Open $362,700
Previous Owner $190,200
Previous Owner $195,000
Previous Owner $200,000
Previous Owner $125,000
Previous Owner $251,906
Source: Public Records

Property History

We collect this data history from publicly available records. To have your information removed, we recommend requesting removal directly through your county’s website.

Date Event Price List to Sale Price per Sq Ft
03/19/2018 03/19/18 Sold $403,000 -4.0% $197 / Sq Ft
02/17/2018 02/17/18 Pending -- -- --
08/30/2017 08/30/17 For Sale $419,900 -- $206 / Sq Ft
Source: Martin County REALTORS® of the Treasure Coast

Tax History

We collect this data history from publicly available records. To have your information removed, we recommend requesting removal directly through your county’s website.

Year Tax Paid Tax Assessment Tax Assessment Total Assessment is a certain percentage of the fair market value that is determined by local assessors to be the total taxable value of land and additions on the property. Land Improvement
2025 $17,279 $611,627
2024 $11,402 $594,390 $594,390 $224,390
2023 $11,402 $577,080 $577,080 $237,080
2022 $9,878 $427,295 $0 $0
2021 $9,151 $388,450 $230,000 $158,450
2020 $8,581 $356,780 $210,000 $146,780
2019 $6,470 $348,490 $200,000 $148,490
2018 $4,249 $264,419 $0 $0
2017 $3,687 $258,980 $0 $0
2016 $3,938 $253,653 $0 $0
2015 $3,740 $251,889 $0 $0
2014 $3,740 $249,890 $140,000 $109,890
Source: Public Records

Agents Affiliated with this Home

  • Section Image
  • Section Image
See All Agents

Map

Source: Martin County REALTORS® of the Treasure Coast

MLS Number: M20007033

Martin County REALTORS® of the Treasure Coast

APN: 20-39-41-013-000-00680-2

Your Personal Tour Guide

Ask me questions while you tour the home.