NOT LISTED FOR SALE

11627 Stoneview Square Unit 11C Reston, VA 20191

Reston Area
3 Beds
2 Baths
1,029 Sq Ft
1974 Built

Sale Details

Date Sold: April 8, 2016

Last sale price $205,000 $199 Per Sq Ft

9 Days on Market

Highlights

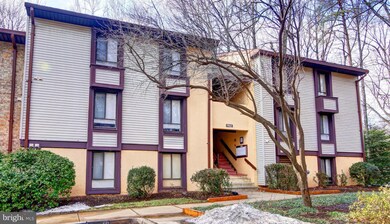
  • Colonial Architecture
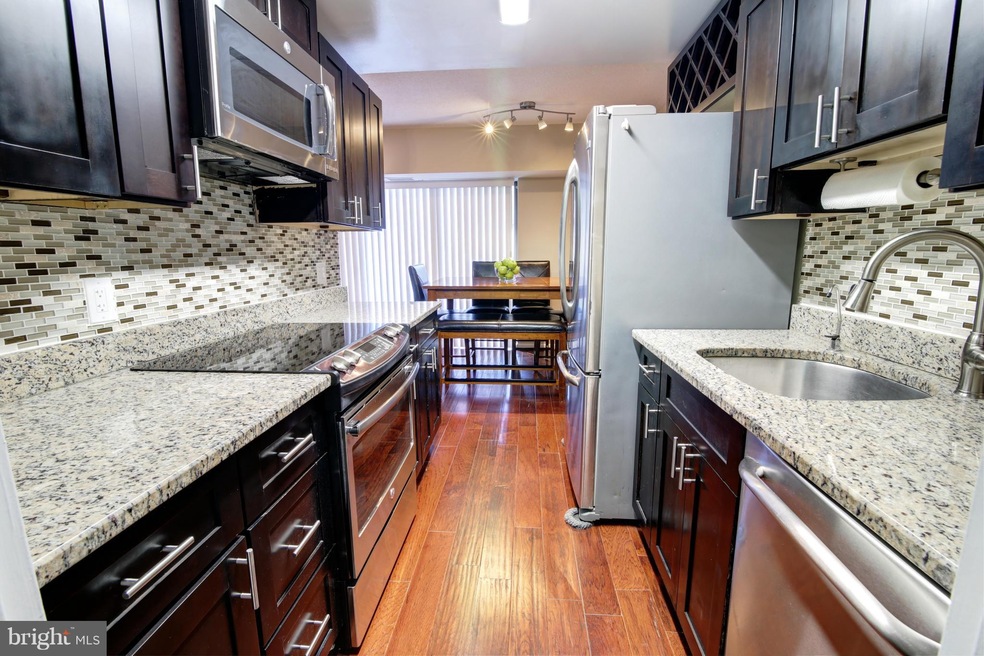
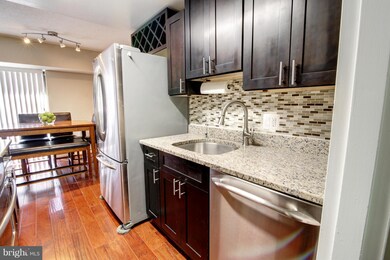
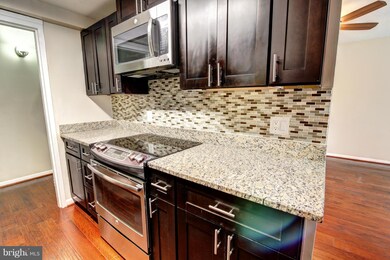
  • Galley Kitchen
  • Community Playground
  • Terraset Elementary Rated A-
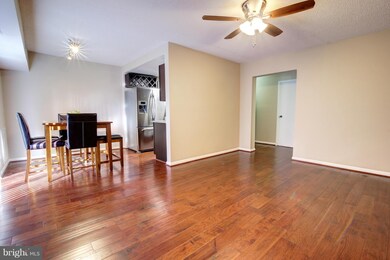
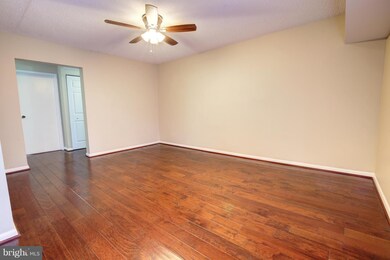
  • Living Room
  • 1-minute walk to Park at Shadowood Condominiums

About This Home

As of April 2016

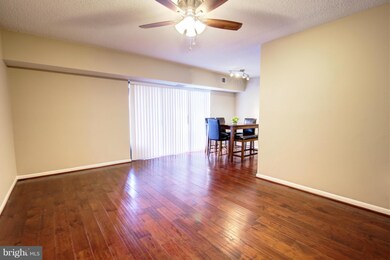
Must See! Stunning Condo minutes from the Reston Town Ctr, shopping, restaurants, biking/walking trails and The New Silver Line Metro! Tastefully renovated w/ hardwood, gorgeous granite countertops & brand new stainless steel appliances. Ready for move-in! Custom closet storage, parking is 1 assigned + 1 unassigned. Sep storage unit. Fixed rate utilities are $196.71 monthly. Welcome Home!

Last Agent to Sell the Property

Gretchen Pitcairn

(571) 386-1075 gretchen@e4realty.com Pearson Smith Realty, LLC Listed on: 02/24/2016

Pearson Smith Realty, LLC

Last Buyer's Agent

Alan Kelly

(703) 955-4950 info@godouglasrealty.com Douglas Realty of Virginia LLC License #0225218500

Property Details

Home Type

  • Condominium

Est. Annual Taxes

  • $2,254

Year Built

  • Built in 1974

HOA Fees

Home Design

  • Colonial Architecture
  • Vinyl Siding

Interior Spaces

  • 1,029 Sq Ft Home
  • Property has 1 Level
  • Living Room
  • Dining Room
  • Storage Room
  • Galley Kitchen

Bedrooms and Bathrooms

  • 3 Main Level Bedrooms
  • 2 Full Bathrooms

Parking

  • Parking Space Number Location: 323
  • 1 Assigned Parking Space
  • Unassigned Parking

Unit Details

  • Property is in very good condition

Schools

  • Terraset Elementary School
  • Hughes Middle School
  • South Lakes High School

Utilities

  • Forced Air Heating and Cooling System
  • Natural Gas Water Heater

Listing and Financial Details

  • Assessor Parcel Number 26-2-7-78-11C

Community Details

Overview

  • Association fees include exterior building maintenance, management, snow removal, pool(s)
  • Low-Rise Community
  • Shadowood Community
  • Shadowood Subdivision
  • The community has rules related to parking rules

Recreation

  • Community Playground

Pet Policy

  • Pets Allowed with Restrictions

Property Details

Home Type

Condominium

Est. Annual Taxes

$2,254

Year Built

Built in 1974

HOA Fees

$349 per month

Listing Details

  • Property Type: Residential
  • Structure Type: Unit/Flat/Apartment
  • Unit Building Type: Garden 1 - 4 Floors
  • Architectural Style: Colonial
  • Ownership: Condominium
  • New Construction: No
  • Story List: Main
  • Year Built: 1974
  • Special Assessment Payment: Annually
  • Special Features: None
  • Property Sub Type: Condos

Interior Features

  • Interior Amenities: Kitchen - Galley, Dining Area, Flat
  • Fireplace: No
  • Entry Location: Floors 2-5
  • Levels Count: 1
  • Room List: Living Room, Dining Room, Primary Bedroom, Bedroom 2, Bedroom 3, Kitchen, Storage Room
  • Basement: No
  • Living Area Units: Square Feet
  • Total Sq Ft: 1029
  • Living Area Sq Ft: 1029
  • Price Per Sq Ft: 194.35
  • Above Grade Finished Sq Ft: 1029
  • Above Grade Finished Area Units: Square Feet

Beds/Baths

  • Bedrooms: 3
  • Main Level Bedrooms: 3
  • Total Bathrooms: 2
  • Full Bathrooms: 2
  • Main Level Bathrooms: 2.00
  • Main Level Full Bathrooms: 2

Exterior Features

  • Other Structures: Above Grade
  • Construction Materials: Vinyl Siding
  • Pool Private: No
  • Water Access: No
  • Waterfront: No
  • Water Oriented: No
  • Pool: No Pool
  • Tidal Water: No
  • Water View: No

Garage/Parking

  • Assigned Spaces Count: 1
  • Garage: No
  • Parking Features: Assigned, Unassigned
  • Parking Space Number Assigned: 323

Utilities

  • Central Air Conditioning: Yes
  • Cooling Fuel: Electric
  • Cooling Type: Central A/C
  • Cooling: Yes
  • Heating Fuel: Electric
  • Heating Type: Forced Air
  • Heating: Yes
  • Hot Water: Natural Gas
  • Sewer/Septic System: Public Sewer
  • Water Source: Public

Condo/Co-op/Association

  • HOA Fees: 54.75
  • HOA Fee Frequency: Monthly
  • Condo Co-Op Association: Yes
  • Condo Co-Op Fee: 294.00
  • Condo Co-Op Fee Frequency: Monthly
  • HOA Condo Co-Op Amenities: Tot Lots/Playground
  • HOA Condo Co-Op Fee Includes: Ext Bldg Maint, Management, Snow Removal, Pool(s)
  • HOA Condo Co-Op Rules: Parking, Restrictions
  • HOA: No
  • Senior Community: No

Schools

  • Elementary School: TERRASET
  • High School: SOUTH LAKES
  • Middle Or Junior School: HUGHES

Lot Info

  • Improvement Assessed Value: 154770.00
  • Land Assessed Value: 39000.00
  • Property Attached Yn: Yes
  • Property Condition: Very Good
  • Zoning: 370

Rental Info

  • Vacation Rental: No

Tax Info

  • Tax Annual Amount: 2253.55
  • Assessor Parcel Number: 26-2-7-78-11C
  • Tax Page Number: 262
  • County Tax Payment Frequency: Annually
  • Tax Year: 2015

MLS Schools

  • School District Name: FAIRFAX COUNTY PUBLIC SCHOOLS
Create a Home Valuation Report for This Property
The Home Valuation Report is an in-depth analysis detailing your home's value as well as a comparison with similar homes in the area

Home Values in the Area

Source: Public Records

Average Home Value in this Area


Source: Public Records

Property History

We collect this data history from publicly available records. To have your information removed, we recommend requesting removal directly through your county’s website.

Date Event Price List to Sale Price per Sq Ft
04/08/2016 04/08/16 Sold $205,000 +2.5% $199 / Sq Ft
03/04/2016 03/04/16 Pending -- -- --
02/24/2016 02/24/16 For Sale $199,990 -2.4% $194 / Sq Ft
02/24/2016 02/24/16 Off Market $205,000 -- --
Source: Bright MLS

Agents Affiliated with this Home

  • Section Image
  • Section Image
See All Agents

Map

Source: Bright MLS

MLS Number: 1001890191

Bright MLS
Your Personal Tour Guide

Ask me questions while you tour the home.