



1163 20th St Okeechobee, FL 34974
Okeechobee AreaEstimated payment $1,736/month
Highlights
- Boat Ramp
- Home fronts navigable water
- Deck
- Property has ocean access
- Lake View
- Georgian Architecture
About This Home
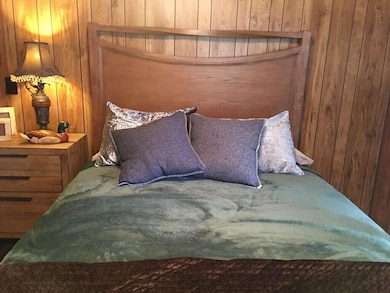
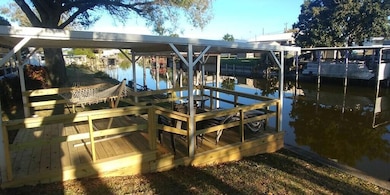
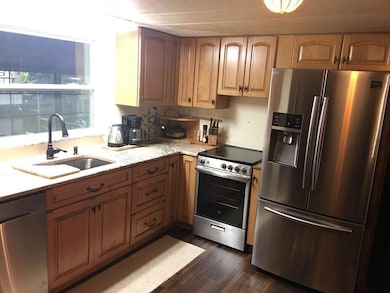
Beautifully rennovated 3/2 home with for that cozy, comfort feeling on the water. Rests on flourishing wide canal with the best Okeechobee wildlife from gators, turtles, Krappies and Bass. Take a boat ride from your back private boat lift thru the rim canals to the Lake or Kissimmee River. The house has a new plexiglass enclosure/screened on back porch for your enjoyment along with A bonus covered sitting area/dock resting next to the water for your morning and evenings. Very private located on a cul-de-sac. The front has a large patio and covered carport area for 2 plus vehicles and an additional driveway for your boat or RV. Brick pavers recently placed along west walk way area. Property is fenced. NEW A/C LARGE STORAGE SHED/excluded.
FURNISHINGS negotiable.
Property Details
Home Type
- Manufactured Home
Est. Annual Taxes
- $2,470
Year Built
- Built in 1979
Lot Details
- Home fronts navigable water
- Cul-De-Sac
- North Facing Home
- Fenced
- Paved or Partially Paved Lot
Parking
- 2 Attached Carport Spaces
Property Views
- Lake
- Canal
Home Design
- Georgian Architecture
- Frame Construction
- Metal Roof
- Vinyl Siding
Interior Spaces
- 1,288 Sq Ft Home
- 1-Story Property
- Decorative Fireplace
- Combination Dining and Living Room
- Screened Porch
- Vinyl Flooring
- Fire and Smoke Detector
Kitchen
- Electric Range
- Free-Standing Freezer
- Ice Maker
- Dishwasher
Bedrooms and Bathrooms
- 3 Main Level Bedrooms
- Split Bedroom Floorplan
- Walk-In Closet
- 2 Full Bathrooms
- Separate Shower in Primary Bathroom
Laundry
- Laundry closet
- Dryer
- Washer
Outdoor Features
- Property has ocean access
- Seawall
- Deck
- Patio
- Outdoor Living Area
- Outdoor Kitchen
- Shed
Mobile Home
- Stone Skirt
Utilities
- Cooling System Powered By Gas
- Central Heating and Cooling System
- Heating System Uses Natural Gas
- Three-Phase Power
- Fuel Tank
- Septic Tank
- Cable TV Available
Listing and Financial Details
- Assessor Parcel Number S36383401200001100
Community Details
Overview
- No Home Owners Association
- Buckhead Ridge Sub Subdivision
Recreation
- Boat Ramp
- Boating
Pet Policy
- Pets Allowed
Map
Tax History
We collect this data history from publicly available records. To have your information removed, we recommend requesting removal directly through your county’s website.
| Year | Tax Paid | Tax Assessment Tax Assessment Total Assessment is a certain percentage of the fair market value that is determined by local assessors to be the total taxable value of land and additions on the property. | Land | Improvement |
|---|---|---|---|---|
| 2025 | $2,823 | $182,674 | $75,200 | $107,474 |
| 2024 | $2,470 | $190,113 | $49,820 | $140,293 |
| 2023 | $2,470 | $199,103 | $53,307 | $145,796 |
| 2022 | $1,888 | $118,686 | $50,793 | $67,893 |
| 2021 | $1,696 | $93,938 | $0 | $0 |
| 2020 | $1,496 | $77,157 | $0 | $0 |
| 2019 | $1,470 | $75,929 | $35,250 | $40,679 |
| 2018 | $1,284 | $65,738 | $0 | $0 |
| 2017 | $372 | $51,694 | $0 | $0 |
| 2016 | $375 | $50,631 | $0 | $0 |
| 2015 | $376 | $50,279 | $0 | $0 |
| 2014 | $381 | $50,379 | $0 | $0 |
Property History
We collect this data history from publicly available records. To have your information removed, we recommend requesting removal directly through your county’s website.
| Date | Event | Price | List to Sale | Price per Sq Ft | Prior Sale |
|---|---|---|---|---|---|
| 04/01/2026 04/01/26 | Price Changed | $278,900 | -3.8% | $217 / Sq Ft | |
| 08/01/2025 08/01/25 | Price Changed | $289,900 | +20.8% | $225 / Sq Ft | |
| 01/13/2025 01/13/25 | For Sale | $239,900 | +199.9% | $186 / Sq Ft | |
| 04/10/2018 04/10/18 | Sold | $80,000 | -35.7% | $30 / Sq Ft | View Prior Sale |
| 03/11/2018 03/11/18 | Pending | -- | -- | -- | |
| 09/06/2017 09/06/17 | For Sale | $124,500 | -- | $47 / Sq Ft |
Purchase History
We collect this data history from publicly available records. To have your information removed, we recommend requesting removal directly through your county’s website.
| Date | Type | Sale Price | Title Company |
|---|---|---|---|
| Warranty Deed | $100 | Lake Okeechobee Title | |
| Warranty Deed | $100 | Lake Okeechobee Title | |
| Warranty Deed | $100 | Lake Okeechobee Title | |
| Warranty Deed | $80,000 | Lake Okeechobee Title | |
| Warranty Deed | $80,000 | Lake Okeechobee Title Inc | |
| Warranty Deed | -- | Lake Okeechobee Title Inc | |
| Warranty Deed | -- | Lake Okeechobee Title Inc | |
| Warranty Deed | -- | Lake Okeechobee Title Inc | |
| Interfamily Deed Transfer | -- | Attorney |
Source: BeachesMLS (Greater Fort Lauderdale)
MLS Number: R11052506

Disclaimer: Certain information contained herein is derived from information provided by parties other than Homes.com. All information provided is deemed reliable, but is not guaranteed to be accurate and should be independently verified.
All listings featuring the BMLS logo are provided by Beaches MLS, Inc. This information is not verified for authenticity or accuracy and is not guaranteed. Copyright 2026 Beaches Multiple Listing Service, Inc. Information is provided exclusively for consumers' personal, non-commercial use and may not be used for any purpose other than to identify prospective properties consumers may be interested in purchasing.
- 1134 6th St
- 1134 6th St Unit 1
- 30346 Fl-78
- 4625 SW 32nd Ave
- 210 US Highway 441 SE
- 220 US Highway 441 SE
- 4334 US Highway 441 SE Unit 22
- 4334 US Highway 441 SE Unit 20
- 1118 Us Highway 441 SE
- 8451 SW 14th Ln
- 1601 US Highway 441 SE Unit 61
- 1601 US Highway 441 SE
- 1601 Us-441
- 1799 S Parrott Ave
- 3124 US Highway 441 SE Unit J1
- 3124 US Highway 441 SE
- 704 SW 6th St
- 2912 SE 29th Terrace
- 4334 U S 441 Unit 20
- 4334 U S 441 Unit 24
Ask me questions while you tour the home.