NOT LISTED FOR SALE

1163 Baker Turn Rd Unit 2E Hartford, VT 05059

Hartford Area
2 Beds
1.5 Baths
1,320 Sq Ft
6 Acre Lot

Sale Details

Date Sold: April 3, 2026

Last sale price $340,000 $258 Per Sq Ft

147 Days on Market

Highlights

  • Golf Course Community
  • 6 Acre Lot
  • Deck
  • Fitness Center
  • Clubhouse
  • Contemporary Architecture

About This Home

As of April 2026

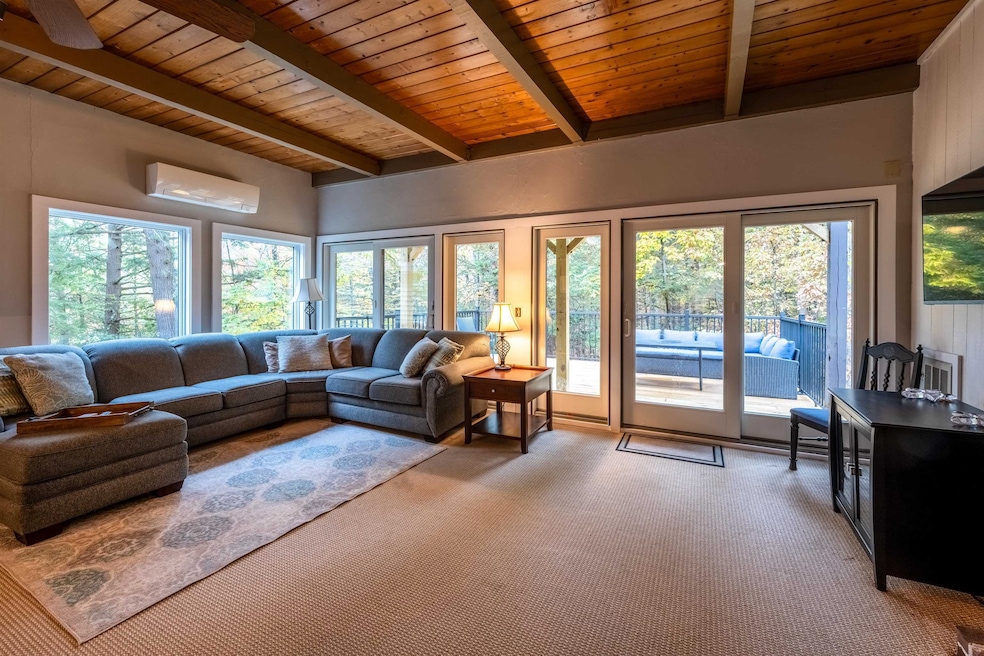
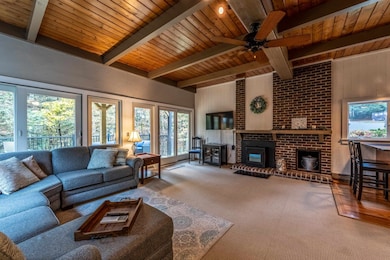
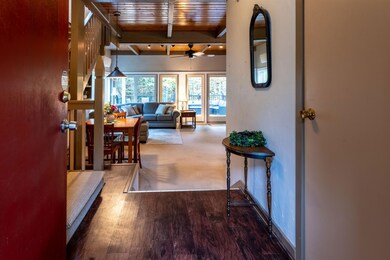
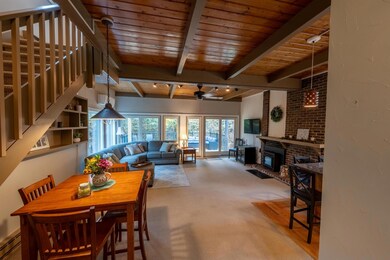
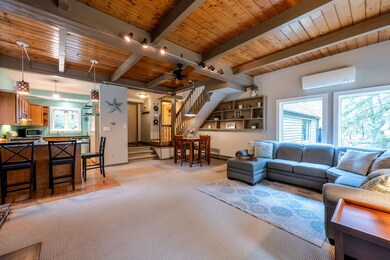
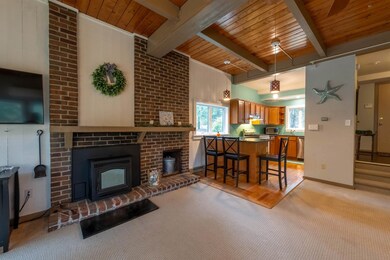
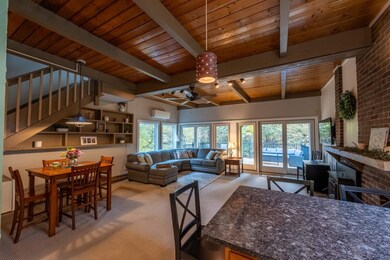
Walk to the Quechee ski run from this spacious move in ready end unit. Open floor plan with high ceilings. A spacious living room that opens to a large new deck, new windows throughout. Granite counters in the kitchen, 1/2 bath on first floor. The second floor has two good sized bedrooms full bath and laundry. You have easy access to all the club amenities....skiing, golf, hiking trails, indoor and outdoor pools, tennis, pickleball, paddle, fitness center and several restaurants. Close to shopping and highways. There is a buy in fee to the KWI condo association.

Last Agent to Sell the Property

Linda Hicks

Quechee Lakes Real Estate Center Listed on: 09/26/2025

Last Buyer's Agent

Heather Ashline

BHHS Verani Upper Valley

BHHS Verani Upper Valley
Create a Home Valuation Report for This Property
The Home Valuation Report is an in-depth analysis detailing your home's value as well as a comparison with similar homes in the area

Property Details

Home Type

  • Condominium

Est. Annual Taxes

  • $7,536

Year Built

  • Built in 1972

Lot Details

  • 6

Parking

  • Paved Parking

Home Design

  • Contemporary Architecture
  • Concrete Foundation
  • Asphalt Shingled Roof
  • Vinyl Siding

Interior Spaces

  • 1,320 Sq Ft Home
  • Property has 1.75 Levels
  • Vaulted Ceiling
  • Ceiling Fan
  • Low Emissivity Windows
  • Combination Kitchen and Living

Kitchen

  • Electric Range
  • Dishwasher

Flooring

  • Wood
  • Carpet
  • Laminate

Bedrooms and Bathrooms

  • 2 Bedrooms

Laundry

  • Laundry on upper level
  • Dryer
  • Washer

Schools

  • Ottauquechee Elementary School
  • Hartford Memorial Middle School
  • Hartford High School

Utilities

  • Mini Split Air Conditioners
  • Mini Split Heat Pump
  • Pellet Stove burns compressed wood to generate heat
  • Baseboard Heating
  • 200+ Amp Service
  • Electric Water Heater
  • Cable TV Available

Additional Features

  • Deck
  • Landscaped

Community Details

Overview

  • Kingswood I Condos
  • The community has rules related to deed restrictions

Amenities

  • Door to Door Trash Pickup
  • Clubhouse

Recreation

  • Golf Course Community
  • Tennis Courts
  • Pickleball Courts
  • Community Playground
  • Fitness Center
  • Community Indoor Pool
  • Heated Community Pool
  • Snow Removal

Property Details

Home Type

Condominium

Est. Annual Taxes

$7,536

Year Built

Built in 1972

Lot Details

6 Acres

Listing Details

  • Seasonal: No
  • Property Type: Residential
  • Year Built: 1972
  • Display On Internet: High Speed Intrnt Avail
  • Architectural Style: Contemporary
  • ResoLotFeatures: Condo Development, Country Setting, Deed Restricted
  • Road Frontage Type: Paved, Public
  • PropertySubType: Condominium
  • MLS Status: (20) Closed - Closed
  • Above Grade Finished Sq Ft: 1320.0
  • Reso Interior Features: Ceiling Fan(s), Kitchen/Living, Vaulted Ceiling(s), 2nd Floor Laundry
  • Unit Levels: 1.75
  • ResoPropertyCondition: Existing
  • Condo_Name: Kingswood I
  • Flood_Zone: No
  • Foreclosed_Or_Bank_Owned_Or_REO: No
  • Mobile_Home: No
  • Pre_Construction: No
  • Room_1_Type: Kitchen/Living
  • Room_2_Type: Bathroom Half
  • Room_4_Type: Bedroom
  • Room_5_Type: Bathroom Full
  • Timeshare_Or_Fract_Ownrshp: No
  • Total_Finished_Area: 1320
  • Total_Area: 1320
  • Above_Grade_Unfinished_Area: 0
  • Above_Grade_Unfinished_Area_Source: Assessor
  • Below_Grade_Unfinished_Area: 0
  • Below_Grade_Unfinished_Area_Source: Assessor
  • Special Features: None
  • Property Sub Type: Condos

Interior Features

  • Appliances: Dishwasher, Dryer, Electric Range, Refrigerator, Washer, Electric Water Heater
  • Total Bedrooms: 2
  • Flooring: Carpet, Laminate, Wood
  • Other Equipment: Pellet Stove
  • Basement YN: No
  • Full Bathrooms: 1
  • Half Bathrooms: 1

Exterior Features

  • Driveway: Paved
  • Exterior Features: Deck, Low E Window(s)
  • Roof: Asphalt Shingle
  • Construction Type: Vinyl Siding
  • Foundation Details: Concrete

Garage/Parking

  • Attached Garage: No

Utilities

  • Electric: 200+ Amp Service
  • Sewer: Public Sewer
  • Heating: Pellet Stove, Baseboard, Electric, Mini Split
  • Cooling: Mini Split
  • Utilities: Cable Available
  • Water Source: Public

Condo/Co-op/Association

  • Fee: 621.41
  • Association Amenities: Clubhouse, Fitness Center, Golf Course, Landscaping, Insurance, Pickleball, Playground, Heated Pool, In-Ground Pool, Indoor Pool, Snow Removal, Tennis Court(s), Trash
  • Association Fee Includes: Condo Association Fee, Landscaping, Plowing, Trash
  • Building Number: 2

Fee Information

  • PAD Fee Frequency: Monthly

Schools

  • Elementary School: Ottauquechee School
  • High School: Hartford High School
  • Middle Or Junior School: Hartford Memorial Middle

Lot Info

  • Surveyed: Yes
  • Zoning: QMP
  • Lot Size Acres: 6.0
  • Lot Size Sq Ft: 261360.0

Tax Info

  • Tax Year: 2026
  • Tax Annual Amount: 7535.75

Home Values in the Area

Source: Public Records

Average Home Value in this Area


Source: Public Records

Agents Specializing in Hartford, VT

See All Agents

Property History

We collect this data history from publicly available records. To have your information removed, we recommend requesting removal directly through your county’s website.

Date Event Price List to Sale Price per Sq Ft
04/03/2026 04/03/26 Sold $340,000 -2.6% $258 / Sq Ft
01/18/2026 01/18/26 Price Changed $349,000 -6.7% $264 / Sq Ft
10/15/2025 10/15/25 Price Changed $374,000 -5.3% $283 / Sq Ft
09/26/2025 09/26/25 For Sale $395,000 -- $299 / Sq Ft
Source: PrimeMLS

Agents Affiliated with this Home

  • Section Image
  • Section Image
See All Agents

Map

Source: PrimeMLS

MLS Number: 5063113

PrimeMLS
Your Personal Tour Guide

Ask me questions while you tour the home.