
Candace-Marie Mitcham
Coldwell Banker Tomlinson
(866) 954-9199
62 Total Sales
1 in Rigby
$78,000 Price
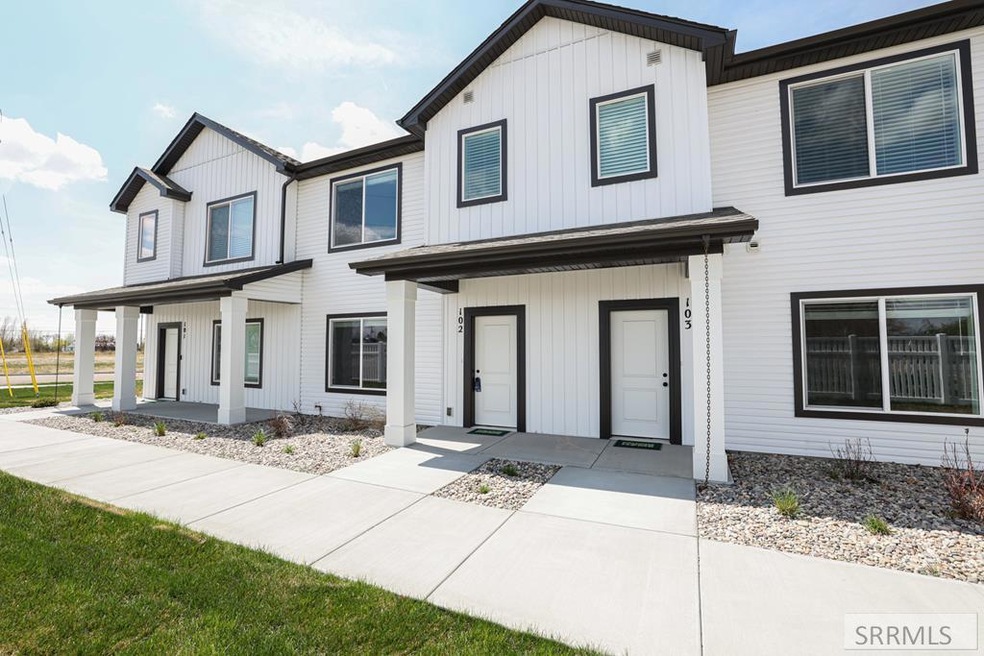
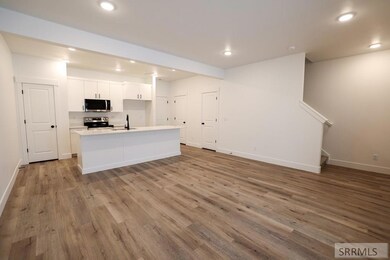
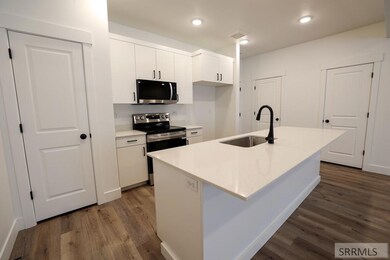
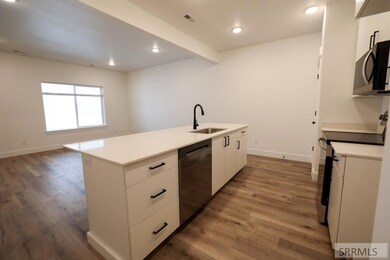
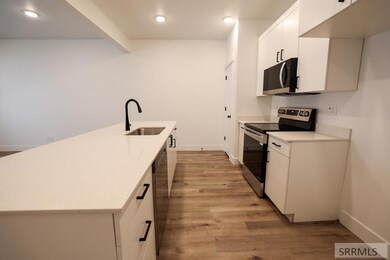
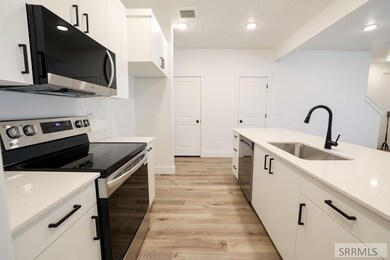
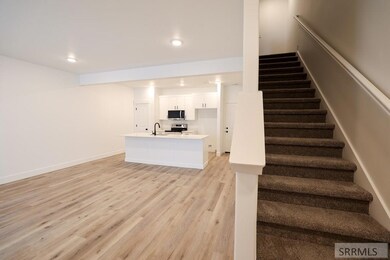
Receive 4% of the sales price to use however it works best for you—apply it as a discount on your home price, put it toward closing costs, or use it to buy appliances or buy down your interest rate! Discover the epitome of modern living in these thoughtfully designed townhomes. The main level offers a spacious and open floor plan, seamlessly connecting the living room and kitchen. The kitchen features elegant quartz countertops paired with sleek white cabinets. A convenient half bathroom and ample storage space, including under-the-stairs storage, enhance the functionality of the main level. Enjoy easy access to the two-car garage for added convenience. Upstairs, you'll find a thoughtfully designed layout with three bedrooms and two full bathrooms, providing ample space for family members or guests. A convenient laundry room adds to the practicality of this home. These townhomes are built with exceptional quality and feature a fresh, modern design. Experience the perfect blend of style, comfort, and convenience in your new home.
Last Agent to Sell the Property
Kartchner Homes Inc License #SP41066 Listed on: 05/29/2025
Candace-Marie Mitcham
Coldwell Banker Tomlinson
(866) 954-9199
62 Total Sales
1 in Rigby
$78,000 Price
Adam Walz
Keller Williams Realty East Idaho
(208) 295-5821
105 Total Sales
6 in Rigby
$186K - $605K Price Range
Jason Carlyle
Keller Williams Realty East Idaho
(208) 285-4432
30 Total Sales
4 in Rigby
$89K - $1.1M Price Range
Teresa Robertson
Keller Williams Realty East Idaho
(833) 649-0861
138 Total Sales
8 in Rigby
$175K - $662K Price Range
Joe Kohler
Real Broker LLC
(844) 969-1449
250 Total Sales
26 in Rigby
$80K - $680K Price Range
Brady Bell
Bellhaven
(208) 782-5718
15 Total Sales
3 in Rigby
$300K - $555K Price Range
We collect this data history from publicly available records. To have your information removed, we recommend requesting removal directly through your county’s website.
| Date | Event | Price | List to Sale | Price per Sq Ft |
|---|---|---|---|---|
| 10/01/2025 10/01/25 | Sold | -- | -- | -- |
| 09/11/2025 09/11/25 | Pending | -- | -- | -- |
| 09/04/2025 09/04/25 | Price Changed | $299,900 | -1.0% | $205 / Sq Ft |
| 06/18/2025 06/18/25 | Price Changed | $302,900 | -1.6% | $207 / Sq Ft |
| 05/29/2025 05/29/25 | For Sale | $307,900 | -- | $210 / Sq Ft |
Seller's Agent in 2025
Bruce Jolley
Kartchner Homes Inc
(208) 681-6684
89 Total Sales
K
Seller Co-Listing Agent in 2025
Katie Staples
Kartchner Homes Inc
(208) 821-0581
243 Total Sales
Buyer's Agent in 2025
James Billman
eXp Realty LLC
(208) 681-1059
80 Total Sales
Source: Snake River Regional MLS
MLS Number: 2176894
Disclaimer: Certain information contained herein is derived from information provided by parties other than Homes.com. All information provided is deemed reliable, but is not guaranteed to be accurate and should be independently verified.
Copyright Snake River MLS. All rights reserved. Information is deemed reliable but not guaranteed.
Ask me questions while you tour the home.