
Kaye Pitzen
Berkshire Hathaway HomeServices Stouffer Realty
(440) 553-8610
51 Total Sales
1 in Aurora
$240,000 Price
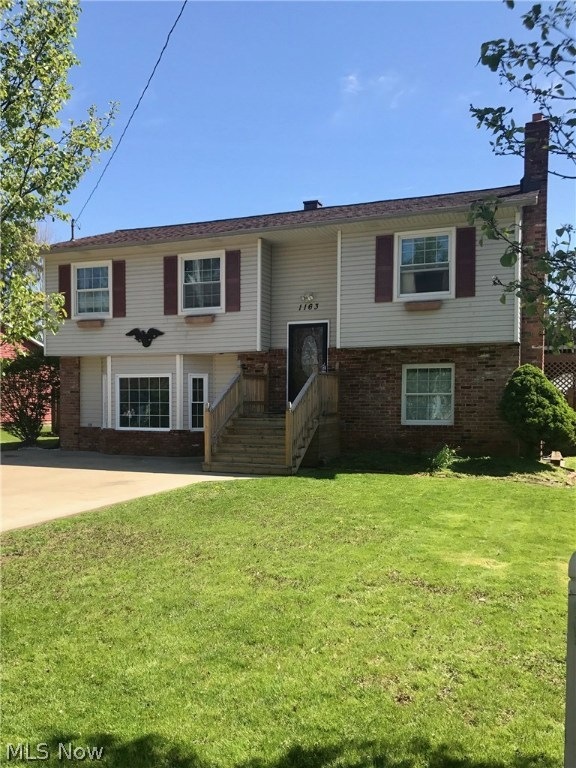
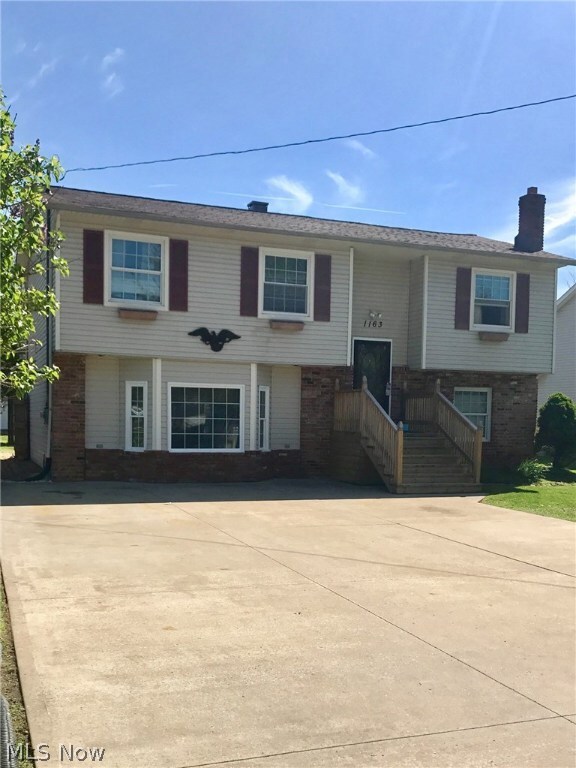

Estimated Value: $280,244
Welcome home to this roomy four bedroom bi-level! Features include a family room addition and a first floor master with slider to a fenced yard. Above ground pool with new liner! Upgraded kitchen with granite and stainless appliances, first floor laundry, dining room, living room, three additional bedrooms and two full baths! Additional updates include roof, windows, furnace, electrical, hit, entry doors and custom 20x16 shed!
Last Agent to Sell the Property
Platinum Real Estate License #2012002793 Listed on: 04/24/2017
We collect this data history from publicly available records. To have your information removed, we recommend requesting removal directly through your county’s website.
Kaye Pitzen
Berkshire Hathaway HomeServices Stouffer Realty
(440) 553-8610
51 Total Sales
1 in Aurora
$240,000 Price
Holly Zingale
Howard Hanna
(216) 294-3695
36 Total Sales
1 in Aurora
$385,000 Price
Sharlene Cox
Howard Hanna
(844) 553-1510
25 Total Sales
1 in Aurora
$435,000 Price
Tera Somogyi
Keller Williams Living
(440) 616-7530
153 Total Sales
4 in Aurora
$125K - $360K Price Range
Rachel McGinley
Keller Williams Chervenic Rlty
(234) 271-4889
80 Total Sales
1 in Aurora
$340,000 Price
Lou Barbee
RE/MAX Real Estate Group
(440) 496-7566
104 Total Sales
1 in Aurora
$225,000 Price
We collect this data history from publicly available records. To have your information removed, we recommend requesting removal directly through your county’s website.
| Date | Buyer | Sale Price | Title Company |
|---|---|---|---|
| $161,000 | None Available |
We collect this data history from publicly available records. To have your information removed, we recommend requesting removal directly through your county’s website.
| Date | Status | Borrower | Loan Amount |
|---|---|---|---|
| Open | $136,800 |
We collect this data history from publicly available records. To have your information removed, we recommend requesting removal directly through your county’s website.
| Date | Event | Price | List to Sale | Price per Sq Ft |
|---|---|---|---|---|
| 06/23/2017 06/23/17 | Sold | $161,000 | +0.7% | $84 / Sq Ft |
| 05/02/2017 05/02/17 | Pending | -- | -- | -- |
| 04/24/2017 04/24/17 | For Sale | $159,900 | -- | $84 / Sq Ft |
We collect this data history from publicly available records. To have your information removed, we recommend requesting removal directly through your county’s website.
| Year | Tax Paid | Tax Assessment Tax Assessment Total Assessment is a certain percentage of the fair market value that is determined by local assessors to be the total taxable value of land and additions on the property. | Land | Improvement |
|---|---|---|---|---|
| 2025 | $3,576 | $78,580 | $11,380 | $67,200 |
| 2024 | $3,513 | $78,580 | $11,380 | $67,200 |
| 2023 | $3,487 | $63,500 | $11,380 | $52,120 |
| 2022 | $3,157 | $63,500 | $11,380 | $52,120 |
| 2021 | $3,175 | $63,500 | $11,380 | $52,120 |
| 2020 | $2,858 | $53,070 | $11,380 | $41,690 |
| 2019 | $2,865 | $53,070 | $11,380 | $41,690 |
| 2018 | $2,706 | $45,300 | $11,380 | $33,920 |
| 2017 | $2,706 | $45,300 | $11,380 | $33,920 |
| 2016 | $2,424 | $45,300 | $11,380 | $33,920 |
| 2015 | $2,493 | $45,300 | $11,380 | $33,920 |
| 2014 | $2,573 | $45,300 | $11,380 | $33,920 |
| 2013 | $2,527 | $45,300 | $11,380 | $33,920 |
Seller's Agent in 2017
Scott Tinlin
Platinum Real Estate
(216) 210-2984
568 Total Sales
Buyer's Agent in 2017
Marie Root
On Target Realty, Inc.
(440) 465-7855
76 Total Sales
Source: MLS Now
MLS Number: 3897675
APN: 03-001-11-00-004-000
Disclaimer: Certain information contained herein is derived from information provided by parties other than Homes.com. All information provided is deemed reliable, but is not guaranteed to be accurate and should be independently verified.
IDX information is provided exclusively for personal, non-commercial use, and may not be used for any purpose other than to identify prospective properties consumers may be interested in purchasing. Information is deemed reliable but not guaranteed.
Ask me questions while you tour the home.