NOT LISTED FOR SALE

1163 Winfield Ln Martin, MI 49070

3 Beds
2 Baths
1,568 Sq Ft
6,800 Sq Ft Lot

Sale Details

Date Sold: December 4, 2025

Last sale price $189,900 $121 Per Sq Ft

41 Days on Market

Highlights

  • New Construction
  • No HOA
  • Laundry Room
  • Traditional Architecture
  • 2 Car Attached Garage
  • Forced Air Heating and Cooling System

About This Home

As of December 2025

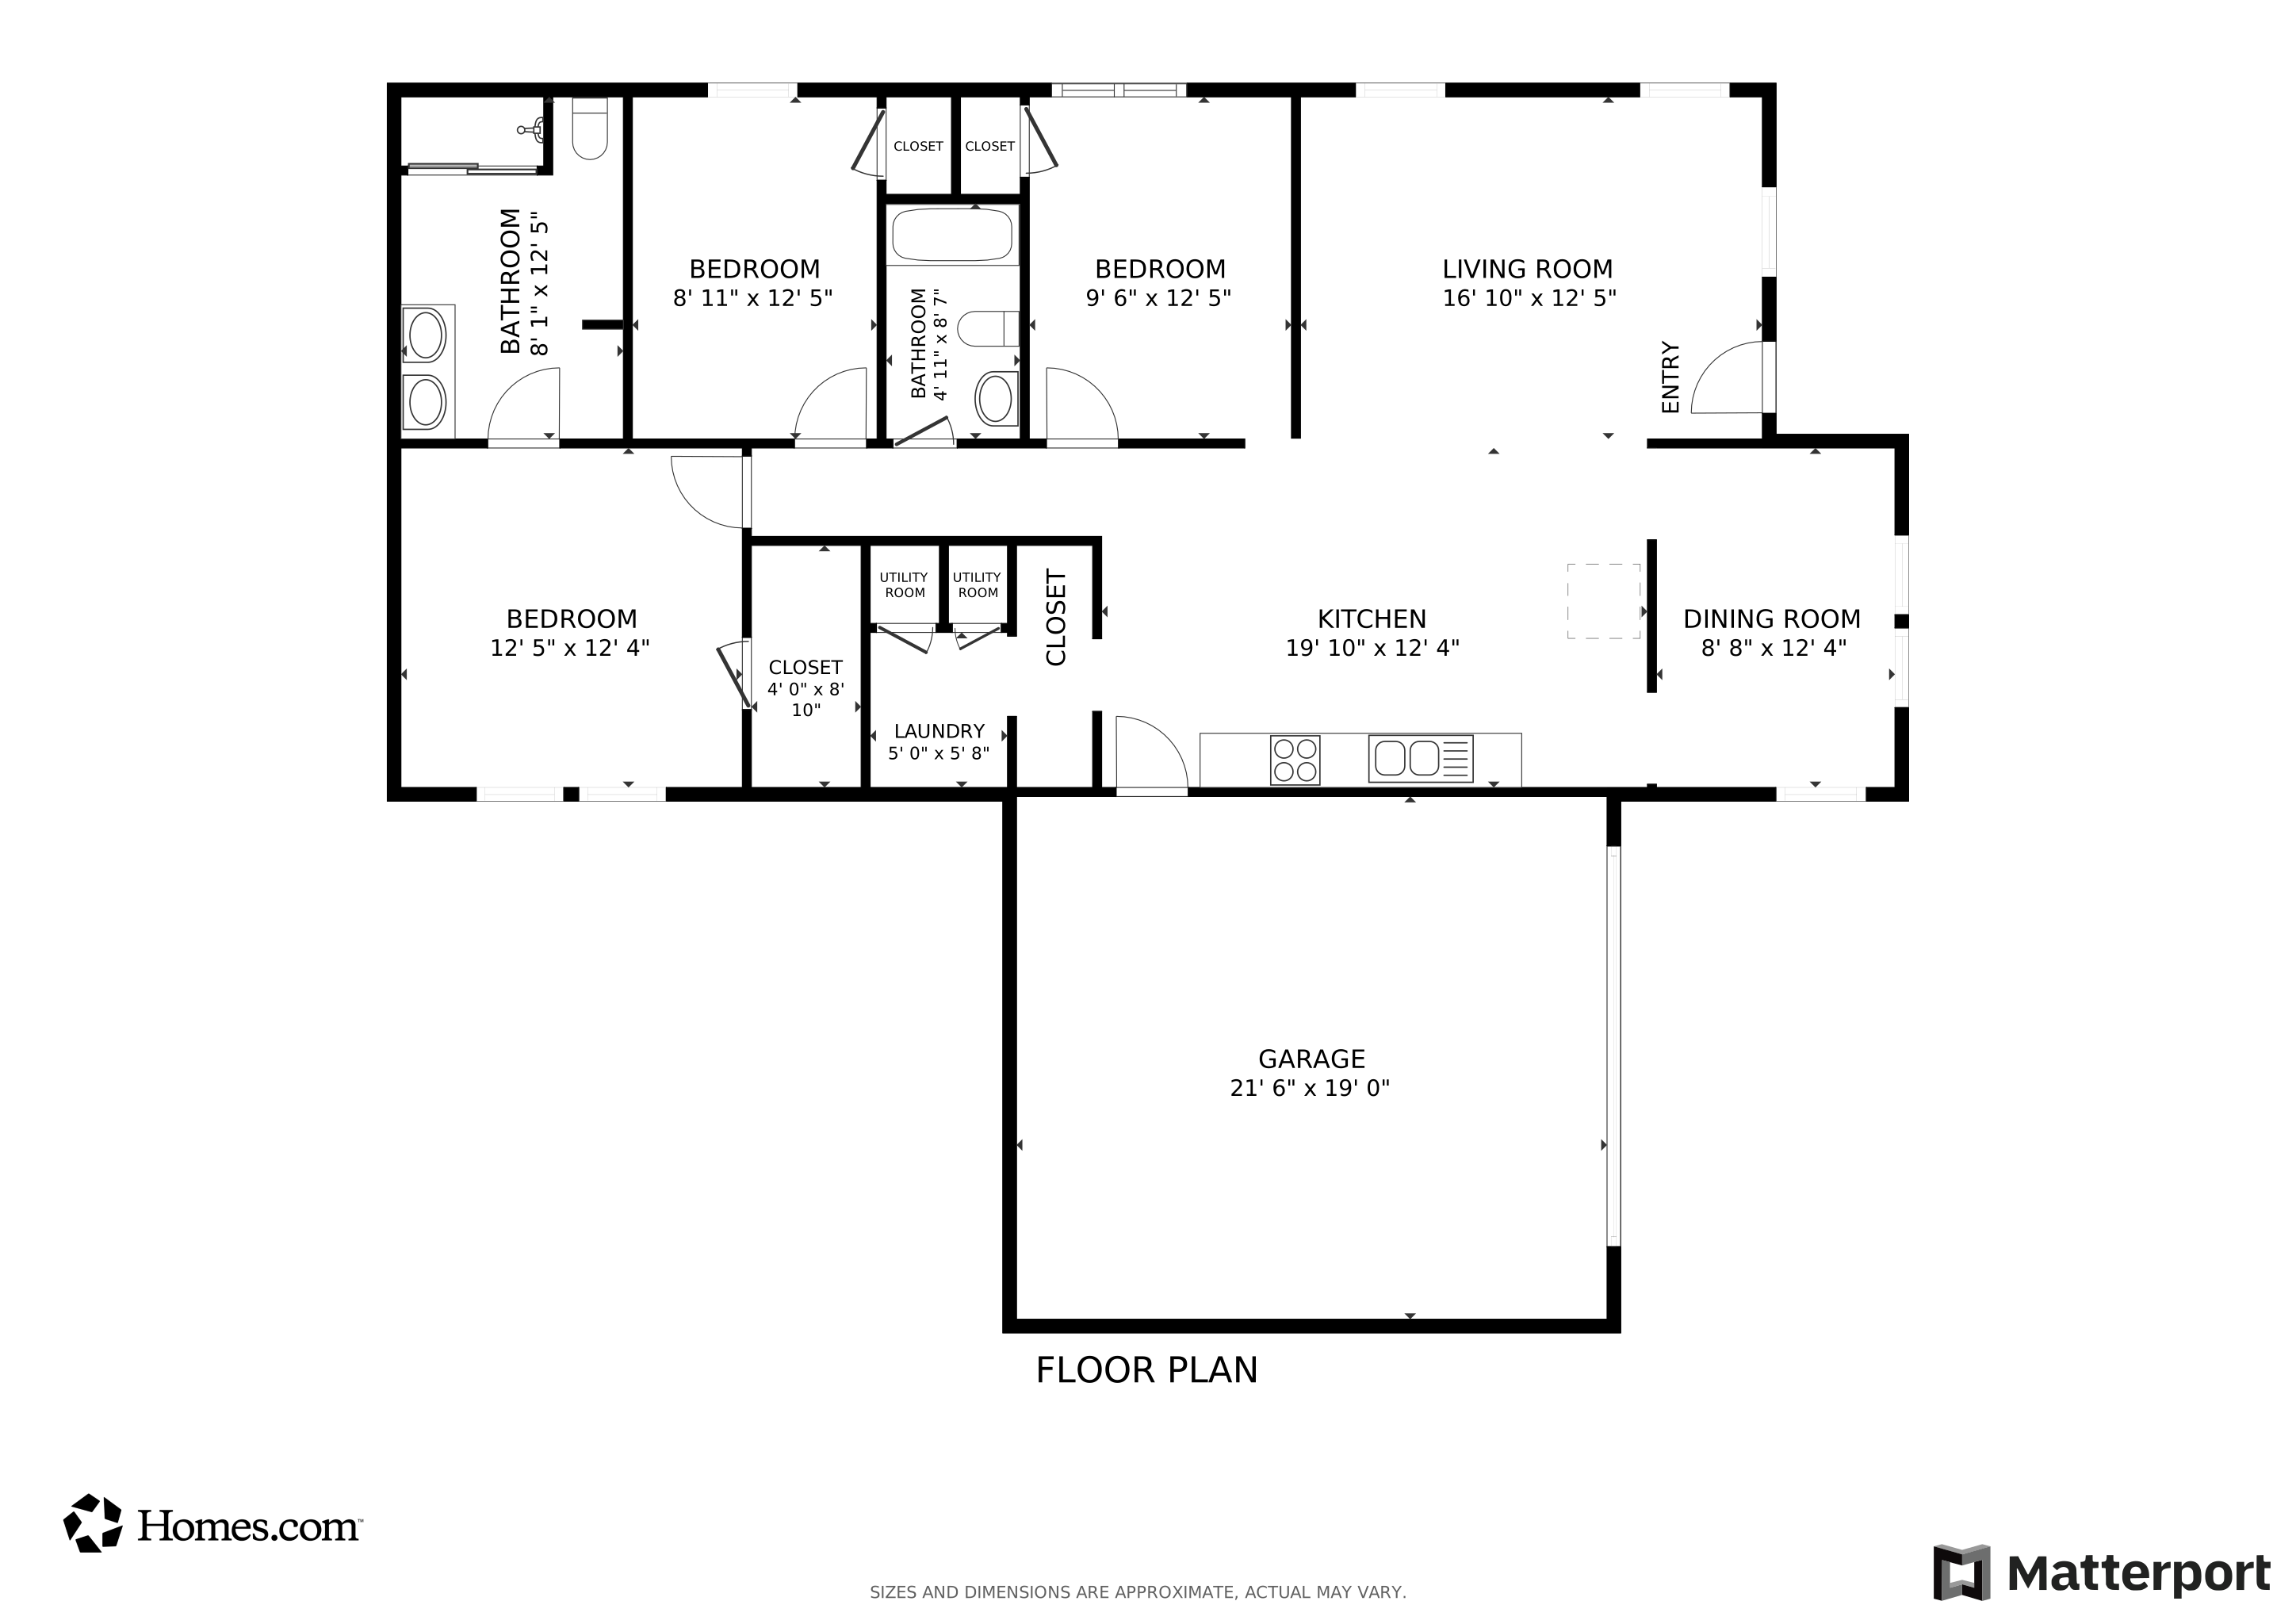
The Elmwood.. This stunning 3-bedroom, 2-bath home offers the perfect blend of comfort, style, and efficiency. The open-concept great room flows seamlessly into the kitchen and dining area, filled with natural light. The kitchen features new, energy-efficient appliances, a large island, and plenty of space for cooking or entertaining. The expansive primary suite boasts a walk-in closet and ensuite with double sinks and a grand shower. A spacious second bedroom and elegant main bath with tub/shower provide comfort for guests, while the third bedroom is ideal for an office or den. Added conveniences include a standalone laundry room and a 2.5-car garage with room for storage or a workshop. Relax on the covered front porch after a long day. Built to DOE's Zero Energy Ready Home (eBuilt) standards, this home includes advanced energy-efficient features to help reduce utility costs. Proudly offered through West Michigan Home Sales, Inc. Sorry, no rentals.

Last Agent to Sell the Property

Karrie Brunner

Campbell Caron Real Estate Listed on: 10/03/2025

Last Buyer's Agent

Falecha Beveridge

Five Star Real Estate (GH) License #6501434707

Five Star Real Estate (GH)
Create a Home Valuation Report for This Property
The Home Valuation Report is an in-depth analysis detailing your home's value as well as a comparison with similar homes in the area

Property Details

Home Type

  • Manufactured Home

Est. Annual Taxes

  • $400

Year Built

  • Built in 2025 | New Construction

Lot Details

  • 6,800 Sq Ft Lot
  • Lot Dimensions are 66x103

Parking

  • 2 Car Attached Garage
  • Front Facing Garage
  • Garage Door Opener

Home Design

  • Traditional Architecture
  • Shingle Roof
  • Composition Roof
  • Vinyl Siding

Interior Spaces

  • 1,568 Sq Ft Home
  • 1-Story Property

Bedrooms and Bathrooms

  • 3 Main Level Bedrooms
  • 2 Full Bathrooms

Laundry

  • Laundry Room
  • Laundry on main level
  • Washer and Electric Dryer Hookup

Utilities

  • Forced Air Heating and Cooling System
  • Heating System Uses Natural Gas
  • Cable TV Available

Community Details

  • No Home Owners Association
  • Built by West Michigan Home Sales

Property Details

Home Type

Manufactured Home

Est. Annual Taxes

$400

Year Built

Built in 2025 | New Construction

Lot Details

6,800 Sq Ft Lot

Parking

2

Listing Details

  • Property Sub-Type: Manufactured Home
  • Property Type: Residential
  • New Construction: Yes
  • ArchitecturalStyle: Traditional
  • Stories: 1
  • Year Built: 2025
  • Location Property Info:Property Sub-Type: Manufactured Home
  • OfficeContract Info:List PriceSqFt2: 121.11
  • General Property Info:New Construction2: Yes
  • General Property Info:Lot Dimensions: 66x103
  • General Property Info:Waterfront3: No
  • General Property Info:Basement: No
  • General Property Info:Total Fin SqFt All Levels: 1568.0
  • General Property Info:Main Level Primary: Yes
  • Tax Info:Annual Property Tax: 400.0
  • Roofing:Composition: Yes
  • Heat Type:Forced Air: Yes
  • Air Conditioning:Central Air: Yes
  • Heat Source:Natural Gas3: Yes
  • Util Avail at Street:Electric: Yes
  • Util Avail at Street:Natural Gas2: Yes
  • Sewer:Public: Yes
  • Water:Public2: Yes
  • General Property Info:Construction Status: Completed
  • Util Avail at Street:Cable2: Yes
  • General Property Info:Fireplace: No
  • Roofing:Shingle: Yes
  • General Property Info:SqFt Above Grade: 1568.0
  • Location Property Info:Builder Name: West Michigan Home Sales
  • Laundry Features Laundry Room: Yes
  • Laundry Features Washer Hookup: Yes
  • Laundry Features Electric Dryer Hookup: Yes
  • General Property Info Garage YN: Yes
  • Architectural Style:Traditional: Yes
  • Remarks Misc: Public Remarks: The Elmwood.. This stunning 3-bedroom, 2-bath home offers the perfect blend of comfort, style, and efficiency. The open-concept great room flows seamlessly into the kitchen and dining area, filled with natural light. The kitchen features new, energy-efficient appliances, a large island, and plenty of space for cooking or entertaining. The expansive primary suite boasts a walk-in closet and ensuite with double sinks and a grand shower. A spacious second bedroom and elegant main bath with tub/shower provide comfort for guests, while the third bedroom is ideal for an office or den. Added conveniences include a standalone laundry room and a 2.5-car garage with room for storage or a workshop. Relax on the covered front porch after a long day. Built to DOE's Zero Energy Ready Home (eBuilt) standards, this home includes advanced energy-efficient features to help reduce utility costs. Proudly offered through West Michigan Home Sales, Inc. Sorry, no rentals.
  • General Property Info: Association YN: No
  • Special Features: NewHome
  • Property Sub Type: MobileManufactured

Interior Features

  • Fireplace: No
  • Total Bedrooms: 3
  • Main Level Bedrooms: 3
  • Full Bathrooms: 2
  • Total Bathrooms: 2
  • Basement: Other
  • LivingArea: 1568.0
  • General Property Info:Stories2: 1.0

Exterior Features

  • Builder Name: West Michigan Home Sales
  • Construction Materials: Vinyl Siding
  • Exclusions: Furniture and decor not included.
  • List Price: 189900.0
  • Roof: Composition, Shingle
  • Waterfront: No
  • Exterior Material:Vinyl Siding: Yes
  • Access Feat:Accessibility Features2: No

Garage/Parking

  • Attached Garage: Yes
  • Garage Spaces: 2.0
  • Garage: Yes
  • Parking Features: Garage Faces Front, Garage Door Opener, Attached
  • Parking Features Garage Door Opener2: Yes
  • Parking Features Attached2: Yes
  • Parking Features:Garage Faces Front: Yes
  • General Property Info:Garage Spaces: 2.0

Utilities

  • Cooling: Central Air
  • Cooling: Yes
  • Heating: Forced Air
  • Heating: Yes
  • Laundry Features: Electric Dryer Hookup, Laundry Room, Washer Hookup
  • Sewer: Public
  • Utilities: Natural Gas Available, Electricity Available, Cable Available
  • Water Source: Public

Lot Info

  • Lot Size Acres: 0.16
  • Lot Size Area: 0.16
  • Lot Dimensions: 66x103
  • Lot Size Sq Ft: 6800.0

Tax Info

  • Tax Annual Amount: 400.0
  • Tax Year: 2025

Matterport 3D Tour

Floorplan

Property History

We collect this data history from publicly available records. To have your information removed, we recommend requesting removal directly through your county’s website.

Date Event Price List to Sale Price per Sq Ft
12/04/2025 12/04/25 Sold $189,900 0.0% $121 / Sq Ft
11/13/2025 11/13/25 Pending -- -- --
10/03/2025 10/03/25 For Sale $189,900 -- $121 / Sq Ft
Source: MichRIC

Tax History

We collect this data history from publicly available records. To have your information removed, we recommend requesting removal directly through your county’s website.

Year Tax Paid Tax Assessment Tax Assessment Total Assessment is a certain percentage of the fair market value that is determined by local assessors to be the total taxable value of land and additions on the property. Land Improvement
2024 $13,032 $267,381 $98,750 $168,631
2023 $12,342 $245,800 $90,780 $155,020
2022 $12,494 $249,300 $92,070 $157,230
2021 $12,290 $246,460 $91,020 $155,440
2020 $12,009 $241,580 $89,220 $152,360
2019 $12,012 $231,800 $85,610 $146,190
2018 $10,385 $208,350 $85,170 $123,180
2017 $10,004 $200,490 $81,960 $118,530
2016 $9,806 $191,340 $78,220 $113,120
2015 $9,754 $180,020 $73,590 $106,430
2014 $9,273 $165,620 $71,550 $94,070
2013 $9,091 $164,840 $71,210 $93,630
Source: Public Records

Agents Affiliated with this Home

  • Section Image
  • Section Image
See All Agents

Map

Source: MichRIC

MLS Number: 25050842

MichRIC
Your Personal Tour Guide

Ask me questions while you tour the home.