NOT LISTED FOR SALE

Estimated Value: $237,000 - $396,000

3 Beds
2 Baths
1,292 Sq Ft
$224/Sq Ft Est. Value

Sale Details

Date Sold: September 23, 2024

Current estimated payment $1,634 / mo

Highlights

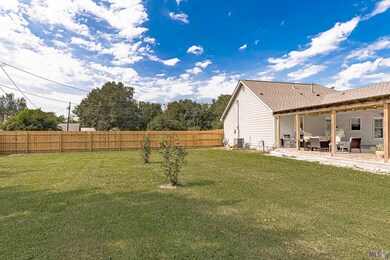
  • 1.5 Acre Lot
  • Traditional Architecture
  • Separate Shower in Primary Bathroom
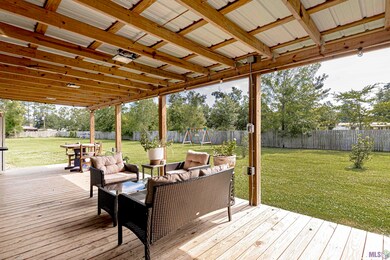
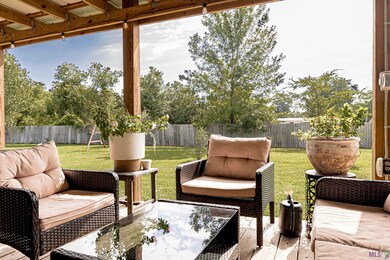
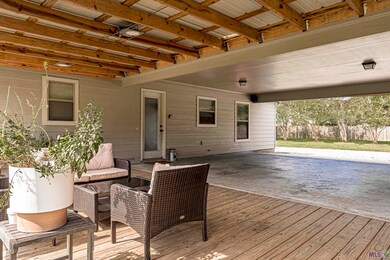
  • Deck
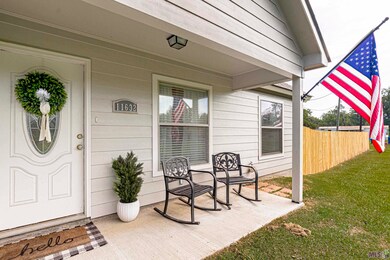
  • Covered Patio or Porch
  • Tile Countertops

About This Home

As of September 2024

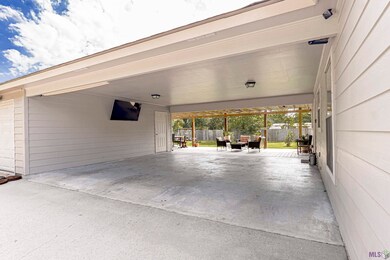
This well-kept 3-bedroom, 2-bathroom home, built in 2009, is nestled on 1.5 acres in the sought-after Caneview School District. Featuring a brand-new roof and a large carport with extra storage, this property offers ample space and convenience. The home boasts a spacious covered patio and deck area, perfect for entertaining or enjoying peaceful outdoor living. With an open layout and modern finishes, this home is move-in ready and offers the perfect blend of comfort and style. Whether you’re looking for a quiet retreat or a family-friendly space, this property has everything you need. Don’t miss this opportunity—schedule a showing today!

Last Agent to Sell the Property

Philip Cazayoux

Pennant Real Estate License #0995694542 Listed on: 09/23/2024

Last Buyer's Agent

Philip Cazayoux

Pennant Real Estate License #0995694542 Listed on: 09/23/2024

Home Details

Home Type

  • Single Family

Year Built

  • Built in 2009

Lot Details

  • 1.5 Acre Lot
  • Lot Dimensions are 160x410
  • Partially Fenced Property
  • Wood Fence

Home Design

  • Traditional Architecture
  • Slab Foundation
  • Frame Construction
  • Architectural Shingle Roof

Interior Spaces

  • 1,292 Sq Ft Home
  • 1-Story Property
  • Ceiling Fan
  • Concrete Flooring

Kitchen

  • Oven or Range
  • Gas Cooktop
  • Microwave
  • Dishwasher
  • Tile Countertops

Bedrooms and Bathrooms

  • 3 Bedrooms
  • En-Suite Primary Bedroom
  • 2 Full Bathrooms
  • Separate Shower in Primary Bathroom
  • Garden Bath

Parking

  • 2 Parking Spaces
  • Carport

Outdoor Features

  • Deck
  • Covered Patio or Porch
  • Outdoor Speakers
  • Shed

Utilities

  • Central Heating and Cooling System
  • Mechanical Septic System

Community Details

  • Rural Tract Subdivision

Listing and Financial Details

  • Assessor Parcel Number 070620008600

Home Details

Home Type

Single Family

Year Built

Built in 2009

Lot Details

1.5 Acres

Listing Details

  • Class: Residential
  • Property Type: Detached Single Family
  • Style: Traditional Style
  • Number Stories: 1
  • Legal Description: LOT 25-B SUBD OF SW/4 SEC 18 T6S R11E 6B-86 (MAP ATTACHED TO CB176 E61)
  • Year Built: 2009
  • Utilities Electric: ELEC: Entergy
  • Average Utilities Gas: GAS: Entergy
  • Special Features: None
  • Property Sub Type: Detached
  • Stories: 1

Interior Features

  • Flooring: Concrete Floor
  • Bedrooms: 3
  • Bathrooms: 2
  • Bathrooms Display: 2/
  • Full Bathrooms: 2
  • Kitchen Features: Cooktop Gas, Counters Tile, Dishwasher, Microwave, Range/Oven, Refrigerator
  • Room Types: Bedroom, Primary Bedroom, Kitchen, Living Room
  • Room Types Level1: Bedroom (L1), Primary Bedroom (L1), Kitchen (L1), Living Room (L1)
  • Room 1: Name: KITCHEN, On Level: First, Dimensions: 13x9
  • Room 2: Name: LIVING ROOM, On Level: First, Dimensions: 18.2x14.8
  • Room 3: Name: PRIMARY BEDROOM, On Level: First, Dimensions: 13x14
  • Room 4: Name: BEDROOM, On Level: First, Dimensions: 11x11
  • Room 5: Name: BEDROOM, On Level: First, Dimensions: 12x11
  • Estimated Total Sq Ft: 2692
  • Covered Porch Sq Ft: 96
  • List Price per Living Sq Ft: 193.42
  • List Price T Sq Ft: 92.830609
  • Lower Level Sq Ft: 1292
  • Price Per Sq Ft: 191.18
  • Source Sq Ft: APPROXIMATE
  • Sq Ft Living: 1292
  • Storage Sq Ft: 225
  • Bathroom Features:Shared Primary Bath: PBA Separate Shower, PBA Tub: Garden/Soaking
  • Fireplace Features:Primary Bedroom: PBR En Suite Bath, PBR Ceiling Fan

Exterior Features

  • Exterior: Deck, Outdoor Speakers, Patio: Covered, Storage Shed/Bldg., Patio: Oversized
  • Foundation: Slab: Traditional Found
  • Roof: Architec. Shingle Roof
  • Siding: Cement Fiber Siding

Garage/Parking

  • Parking: 2 Cars Park, Carport Rear Park

Utilities

  • Cooling: Central Air Cool
  • Heating: Central Heat
  • Water Sewer: Mechan. Sewer, Public Water

Lot Info

  • Lot Number: 25-B
  • Acres: 1.5
  • Estimated Age: 11-15 Years
  • Fencing: Partial Fence, Wood Fence
  • Lot: Rectangular Lot
  • Lot Dimensions: 160x410
  • Mineral Rights: NEGOTIABLE

Tax Info

  • FILLTAXID: 070620008600

MLS Schools

  • School System: West BR Parish

Ownership History

We collect this data history from publicly available records. To have your information removed, we recommend requesting removal directly through your county’s website.

Date Name Owned For Owner Type

Purchase Details

Listed on
Sep 23, 2024
Closed on
Sep 20, 2024
Sold by
Bought by
Seller's Agent
Philip Cazayoux
Pennant Real Estate
Buyer's Agent
Philip Cazayoux
Pennant Real Estate
List Price
$249,900
Views
1
Current Estimated Value
$289,695

Home Financials for this Owner

Home Financials are based on the most recent Mortgage that was taken out on this home.
Avg. Annual Appreciation
9.60%
Original Mortgage
$247,000
Outstanding Balance
$243,013
Interest Rate
6.47%
Mortgage Type
New Conventional
Estimated Equity
$46,682

Purchase Details

Closed on
Jun 29, 2012
Sold by
Bought by
Source: Public Records
Create a Home Valuation Report for This Property
The Home Valuation Report is an in-depth analysis detailing your home's value as well as a comparison with similar homes in the area

Home Values in the Area

Source: Public Records

Average Home Value in this Area


Source: Public Records

Purchase History

We collect this data history from publicly available records. To have your information removed, we recommend requesting removal directly through your county’s website.

Date Buyer Sale Price Title Company
$247,000 The Security Title Guarantee
$155,500 None Available
Source: Public Records

Mortgage History

We collect this data history from publicly available records. To have your information removed, we recommend requesting removal directly through your county’s website.

Date Status Borrower Loan Amount
Open $247,000
Closed $247,000
Source: Public Records

Property History

We collect this data history from publicly available records. To have your information removed, we recommend requesting removal directly through your county’s website.

Date Event Price List to Sale Price per Sq Ft
09/23/2024 09/23/24 Sold -- -- --
09/23/2024 09/23/24 Pending -- -- --
09/23/2024 09/23/24 For Sale $249,900 -- $193 / Sq Ft
Source: Greater Baton Rouge Association of REALTORS®

Tax History

We collect this data history from publicly available records. To have your information removed, we recommend requesting removal directly through your county’s website.

Year Tax Paid Tax Assessment Tax Assessment Total Assessment is a certain percentage of the fair market value that is determined by local assessors to be the total taxable value of land and additions on the property. Land Improvement
2025 $948 $17,090 $5,010 $12,080
2024 $1,655 $17,090 $5,010 $12,080
2023 $742 $14,650 $3,700 $10,950
2022 $1,537 $14,650 $3,700 $10,950
2021 $1,571 $14,650 $3,700 $10,950
2020 $1,429 $13,190 $3,330 $9,860
2019 $1,341 $11,890 $1,980 $9,910
2018 $1,366 $11,890 $1,980 $9,910
2017 $1,261 $11,890 $1,980 $9,910
2015 $1,013 $11,800 $1,890 $9,910
2014 $997 $11,800 $1,890 $9,910
2013 $997 $11,800 $1,890 $9,910
Source: Public Records

Agents Affiliated with this Home

  • Section Image
See All Agents

Map

Source: Greater Baton Rouge Association of REALTORS®

MLS Number: 2024017781

Greater Baton Rouge Association of REALTORS®

APN: 070620008600

Your Personal Tour Guide

Ask me questions while you tour the home.