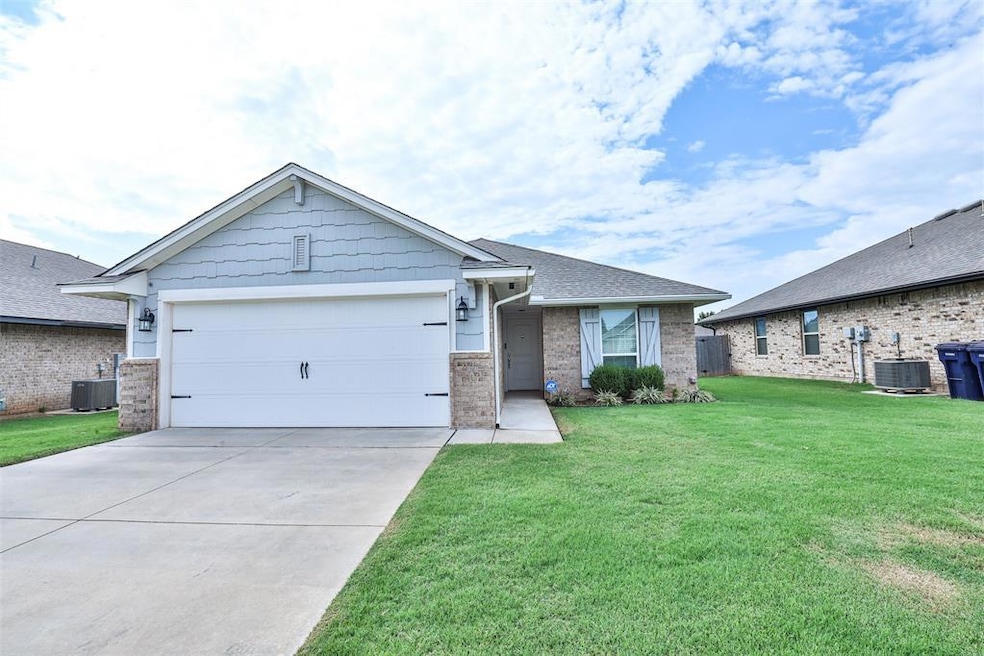


11632 SW 9th St Yukon, OK 73099
Mustang Creek NeighborhoodEstimated payment $1,471/month
Highlights
- Covered Patio or Porch
- Brick Veneer
- Woodwork
- Mustang Trails Elementary School Rated 9+
- Soaking Tub
- Laundry Room
About This Home
This wonderful home was built in 2021 and is waiting for you, it features an arched foyer, 10ft ceilings in living areas, and abundant natural light, blinds, and a fence – all included. The open-concept layout is spacious and well-designed, with white quartz countertops and stainless-steel appliances in the kitchen. The primary suite is a haven, showcasing a large bedroom with a tray ceiling an oversized bathroom, and a spa-like garden bathtub. The community has a splash pad, 2 playgrounds, a basketball court, and walking trails! Convenience is key, and everything you need is within a 10-minute driving radius. Easy access to the turnpike and I-40 makes commuting a breeze. This beautiful home is ready for new homeowners to call home. Before entering the home, please wear the provided shoe booties or take off your shoes, as they have a little one that crawls on the floors.
Home Details
Home Type
- Single Family
Est. Annual Taxes
- $2,194
Year Built
- Built in 2021
HOA Fees
- $25 Monthly HOA Fees
Parking
- 2 Car Garage
Home Design
- Brick Veneer
- Slab Foundation
- Brick Frame
- Shingle Roof
Interior Spaces
- 1,308 Sq Ft Home
- 1-Story Property
- Woodwork
- Ceiling Fan
- Laundry Room
Kitchen
- Microwave
- Dishwasher
- Disposal
Bedrooms and Bathrooms
- 3 Bedrooms
- 2 Full Bathrooms
- Soaking Tub
Outdoor Features
- Covered Patio or Porch
Schools
- Mustang Trails Elementary School
- Mustang North Middle School
- Mustang High School
Utilities
- Central Air
- High Speed Internet
Listing and Financial Details
- Legal Lot and Block 8 / 2
- Assessor Parcel Number 090139427
Map
Home Values in the Area
Average Home Value in this Area
Tax History
We collect this data history from publicly available records. To have your information removed, we recommend requesting removal directly through your county’s website.
| Year | Tax Paid | Tax Assessment Tax Assessment Total Assessment is a certain percentage of the fair market value that is determined by local assessors to be the total taxable value of land and additions on the property. | Land | Improvement |
|---|---|---|---|---|
| 2025 | $2,347 | $21,947 | $3,923 | $18,024 |
| 2024 | $2,347 | $21,308 | $3,809 | $17,499 |
| 2023 | $49 | $20,688 | $3,708 | $16,980 |
| 2022 | $2,194 | $20,085 | $3,600 | $16,485 |
| 2021 | $49 | $429 | $429 | $0 |
| 2020 | $47 | $408 | $408 | $0 |
Property History
We collect this data history from publicly available records. To have your information removed, we recommend requesting removal directly through your county’s website.
| Date | Event | Price | List to Sale | Price per Sq Ft | Prior Sale |
|---|---|---|---|---|---|
| 05/30/2026 05/30/26 | Price Changed | $230,000 | -1.3% | $176 / Sq Ft | |
| 05/01/2026 05/01/26 | Price Changed | $233,000 | -0.9% | $178 / Sq Ft | |
| 04/13/2026 04/13/26 | Price Changed | $235,000 | -2.1% | $180 / Sq Ft | |
| 11/17/2025 11/17/25 | Price Changed | $240,000 | -2.4% | $183 / Sq Ft | |
| 10/14/2025 10/14/25 | Price Changed | $246,000 | -1.2% | $188 / Sq Ft | |
| 09/30/2025 09/30/25 | For Sale | $249,000 | +34.8% | $190 / Sq Ft | |
| 02/12/2021 02/12/21 | Sold | $184,781 | 0.0% | $142 / Sq Ft | View Prior Sale |
| 10/30/2020 10/30/20 | Pending | -- | -- | -- | |
| 10/08/2020 10/08/20 | Price Changed | $184,781 | +0.1% | $142 / Sq Ft | |
| 09/01/2020 09/01/20 | For Sale | $184,506 | -- | $142 / Sq Ft |
Purchase History
We collect this data history from publicly available records. To have your information removed, we recommend requesting removal directly through your county’s website.
| Date | Type | Sale Price | Title Company |
|---|---|---|---|
| Warranty Deed | $185,000 | Chicago Title Oklahoma Co |
Mortgage History
We collect this data history from publicly available records. To have your information removed, we recommend requesting removal directly through your county’s website.
| Date | Status | Loan Amount | Loan Type |
|---|---|---|---|
| Open | $8,854 | FHA | |
| Closed | $7,070 | FHA | |
| Open | $15,205 | FHA | |
| Open | $181,433 | FHA |
Source: MLSOK
MLS Number: 1193961

APN: 090139427
Disclaimer: Certain information contained herein is derived from information provided by parties other than Homes.com. All information provided is deemed reliable, but is not guaranteed to be accurate and should be independently verified.
All data is obtained from various sources and may not have been verified by broker or MLS GRID. Supplied Open House Information is subject to change without notice. All information should be independently reviewed and verified for accuracy. Properties may or may not be listed by the office/agent presenting the information. Some IDX listings have been excluded from this website. IDX information is provided exclusively for personal, non-commercial use, and may not be used for any purpose other than to identify prospective properties consumers may be interested in purchasing.
Information is deemed reliable but not guaranteed.
This information is not verified for authenticity or accuracy, is not guaranteed and may not reflect all real estate activity in the market.
Copyright 2026 MLSOK, Inc. All rights reserved.
Listings courtesy of MLSOK as distributed by MLS GRID.
Based on information submitted to the MLS GRID
- 11625 SW 10th St
- 11640 SW 10th St
- 11613 SW 11th St
- 11712 SW 7th St
- 11632 SW 11th St
- 11520 SW 10th St
- 909 Greenfield Ave
- 908 Laurel Creek Dr
- 1228 Greenfield Ave
- 1213 Laurel Creek Dr
- 1320 Willowood Cir
- 1120 Chestnut Creek Dr
- 11809 SW 9th St
- 11448 SW 11th St
- 1204 Blackjack Creek Dr
- 11428 SW 11th St
- 11428 SW 12th St
- 1417 Jaxon Ct
- 1200 Blackjack Creek Dr
- 520 Greenfield Dr
- 11620 SW 8th Cir
- 1113 Greenfield Ave
- 617 Greenfield Dr
- 1225 Hickory Creek Dr
- 11501 SW 15th St
- 11817 SW 14th St
- 1503 Tahoe Ln
- 11308 SW 5th St
- 10645 SW 18th St
- 10653 SW 18th St
- 441 Cactus Rd
- 401 Conestoga Dr
- 11150 SW 5th St
- 12132 SW 7th St
- 2004 S Mustang Rd
- 1308 Garden Gate Dr
- 301 Pointe Parkway Blvd
- 500 Pointe Parkway Blvd
- 11501 Lochwood Dr
- 1213 Norway Ave
Ask me questions while you tour the home.