
Seller's Agent in 2026
Dennis Whitson
Whitson Realty
(828) 442-3540
118 Total Sales

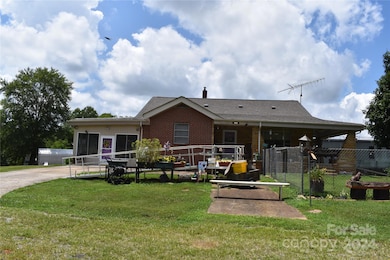
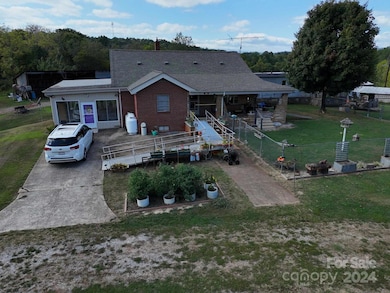
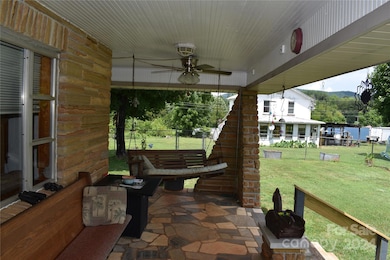
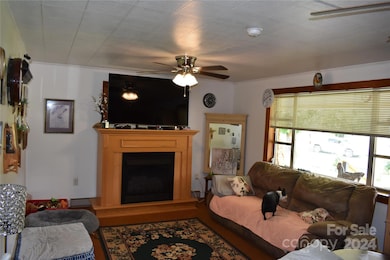
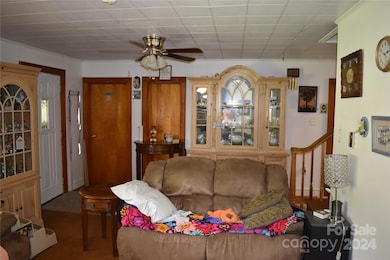
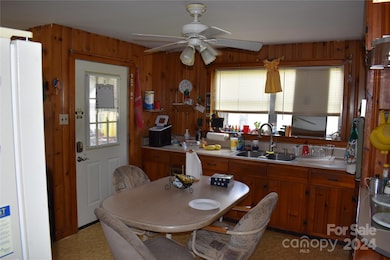
In the heart of the Glenwood community the "Lawing Farm/Hatchery" w-mountain views is now for sale. This beautiful grassed 19+/- acre farm w-creek has a large amount of paved road frontage along w-frontage on an active railroad tract. The property is unrestricted & can be used for residential/farming/commercial uses. Formerly a large poultry operation w-numerous outbuildings & storage areas. The main house brick home has 5 bedrooms, 2 baths, covered wrap around porch perfect for rocking chairs & swings, fenced area, a large family room/den was added for extra space. Home has hardwood floors, heat pump,partial basement & an additional singlewide attached by a breezeway that has been used as office. 2nd 2 story residence consists of 2 BR, 1 BA, LR & kitchen along w-storage. The number of buildings along w-the prime fields on each side make this a unique property w-endless possibilities. Convenient to I-40 & town. Seller is in the process of having storage containers removed.
Last Agent to Sell the Property
Whitson Realty Brokerage Email: dennisw@whitsonrealty.com License #137665 Listed on: 07/14/2023
We collect this data history from publicly available records. To have your information removed, we recommend requesting removal directly through your county’s website.
| Date | Event | Price | List to Sale | Price per Sq Ft |
|---|---|---|---|---|
| 02/16/2026 02/16/26 | Sold | $425,000 | -22.7% | $237 / Sq Ft |
| 03/12/2025 03/12/25 | Price Changed | $549,900 | -4.4% | $306 / Sq Ft |
| 07/16/2024 07/16/24 | Price Changed | $575,000 | -3.4% | $320 / Sq Ft |
| 07/15/2024 07/15/24 | For Sale | $595,000 | +40.0% | $331 / Sq Ft |
| 07/14/2024 07/14/24 | Off Market | $425,000 | -- | -- |
| 07/14/2023 07/14/23 | For Sale | $595,000 | -- | $331 / Sq Ft |
We collect this data history from publicly available records. To have your information removed, we recommend requesting removal directly through your county’s website.
| Year | Tax Paid | Tax Assessment Tax Assessment Total Assessment is a certain percentage of the fair market value that is determined by local assessors to be the total taxable value of land and additions on the property. | Land | Improvement |
|---|---|---|---|---|
| 2025 | $3,599 | $205,675 | ||
| 2024 | $3,599 | $199,879 | ||
| 2023 | $3,465 | $194,057 | $0 | $0 |
| 2022 | $3,295 | $188,405 | $0 | $0 |
| 2021 | $3,256 | $182,917 | $0 | $0 |
| 2020 | $3,169 | $180,392 | $0 | $0 |
| 2019 | $3,067 | $176,336 | $0 | $0 |
| 2018 | $3,013 | $173,048 | $0 | $0 |
| 2017 | $2,971 | $170,035 | $0 | $0 |
| 2016 | $2,872 | $162,384 | $0 | $0 |
| 2015 | $2,315 | $145,906 | $0 | $0 |
| 2014 | $2,290 | $144,748 | $0 | $0 |
| 2013 | -- | $105,323 | $0 | $0 |
Seller's Agent in 2026
Dennis Whitson
Whitson Realty
(828) 442-3540
118 Total Sales
Buyer's Agent in 2026
Brandon Braswell
Realty Group 1 LLC
(336) 601-7220
125 Total Sales
Source: Canopy MLS
MLS Number: 4049523
Disclaimer: Certain information contained herein is derived from information provided by parties other than Homes.com. All information provided is deemed reliable, but is not guaranteed to be accurate and should be independently verified.
All data is obtained from various sources and may not have been verified by broker or MLS GRID. Supplied Open House Information is subject to change without notice. All information should be independently reviewed and verified for accuracy. Properties may or may not be listed by the office/agent presenting the information. Some IDX listings have been excluded from this website.
Based on information submitted to the MLS GRID
Listings courtesy of Canopy MLS as distributed by MLS GRID
Ask me questions while you tour the home.