
Mary Carter
Coldwell Banker Select
(539) 217-2265
230 Total Sales
1 in Meadows
$105,000 Price


Estimated Value: $202,367
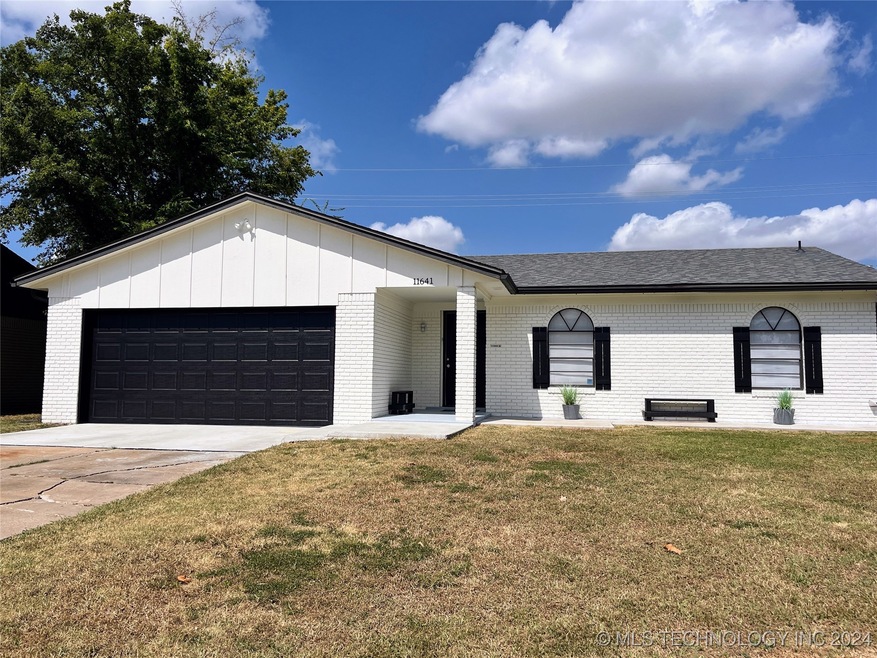
This beautifully remodeled 3 bedroom, 2 bath, 2 car garage home is move-in ready and offers modern updates throughout. The open floor plan features a spacious living area with abundant natural light, seamlessly flowing into a contemporary kitchen. Each bedroom is comfortably sized and bathrooms are updated with stylish fixtures and finishes. Nice flooring, fresh paint, and upgraded lighting add to the home's appeal. Located in a convenient area, this home is close to schools, shopping, dining, and major highways, making commuting a breeze.
Last Agent to Sell the Property
Orlando & Associates License #141822 Listed on: 09/18/2024
We collect this data history from publicly available records. To have your information removed, we recommend requesting removal directly through your county’s website.
Mary Carter
Coldwell Banker Select
(539) 217-2265
230 Total Sales
1 in Meadows
$105,000 Price
Catalina Gomez
CG Realty Group LLC
(918) 626-1762
50 Total Sales
1 in Meadows
$229,000 Price
Barbara Rounds
Realty One Group Dreamers
(539) 666-7322
65 Total Sales
1 in Meadows
$161,000 Price
Francheska Umpierre
Tulsa United Realty Group
(918) 416-0729
138 Total Sales
3 in Meadows
$133K - $181K Price Range
Ricky Underhill
Keller Williams Advantage
(918) 517-8067
99 Total Sales
1 in Meadows
$161,000 Price
Savannah Armstrong
McGraw, REALTORS
(539) 233-3075
76 Total Sales
1 in Meadows
$200,000 Price
We collect this data history from publicly available records. To have your information removed, we recommend requesting removal directly through your county’s website.
| Date | Event | Price | List to Sale | Price per Sq Ft | Prior Sale |
|---|---|---|---|---|---|
| 12/31/2024 12/31/24 | Sold | $199,900 | 0.0% | $186 / Sq Ft | |
| 12/05/2024 12/05/24 | Pending | -- | -- | -- | |
| 11/06/2024 11/06/24 | Price Changed | $199,900 | -2.4% | $186 / Sq Ft | |
| 10/12/2024 10/12/24 | Price Changed | $204,900 | -2.4% | $191 / Sq Ft | |
| 09/18/2024 09/18/24 | For Sale | $209,900 | +53.8% | $196 / Sq Ft | |
| 12/17/2021 12/17/21 | Sold | $136,500 | -5.5% | $127 / Sq Ft | View Prior Sale |
| 11/05/2021 11/05/21 | Pending | -- | -- | -- | |
| 11/05/2021 11/05/21 | For Sale | $144,500 | -- | $135 / Sq Ft |
We collect this data history from publicly available records. To have your information removed, we recommend requesting removal directly through your county’s website.
| Year | Tax Paid | Tax Assessment Tax Assessment Total Assessment is a certain percentage of the fair market value that is determined by local assessors to be the total taxable value of land and additions on the property. | Land | Improvement |
|---|---|---|---|---|
| 2025 | $2,586 | $19,294 | $1,980 | $17,314 |
| 2024 | $1,973 | $13,909 | $1,980 | $11,929 |
| 2023 | $1,973 | $15,543 | $1,980 | $13,563 |
| 2022 | $2,002 | $15,015 | $1,980 | $13,035 |
| 2021 | $1,084 | $8,207 | $1,980 | $6,227 |
| 2020 | $1,069 | $8,207 | $1,980 | $6,227 |
| 2019 | $1,125 | $8,207 | $1,980 | $6,227 |
| 2018 | $1,127 | $8,207 | $1,980 | $6,227 |
| 2017 | $1,115 | $8,137 | $1,963 | $6,174 |
| 2016 | $1,040 | $7,750 | $1,870 | $5,880 |
| 2015 | $993 | $7,381 | $1,991 | $5,390 |
| 2014 | $983 | $7,381 | $1,991 | $5,390 |
Seller's Agent in 2024
Orlando Dumalag
Orlando & Associates
(918) 813-2211
2 in this area
46 Total Sales
Buyer's Agent in 2024
Vanessa Moctezuma
McGraw, REALTORS
(918) 809-4608
6 in this area
141 Total Sales
LS
Seller's Agent in 2021
Labrena Shamsi
Keller Williams Preferred
(918) 853-2889
2 in this area
15 Total Sales
Source: MLS Technology
MLS Number: 2433253
APN: 37605-94-17-19060
Disclaimer: Certain information contained herein is derived from information provided by parties other than Homes.com. All information provided is deemed reliable, but is not guaranteed to be accurate and should be independently verified.
IDX information is provided exclusively for personal, non-commercial use, and may not be used for any purpose other than to identify prospective properties consumers may be interested in purchasing.
Information is deemed reliable but not guaranteed.
Ask me questions while you tour the home.