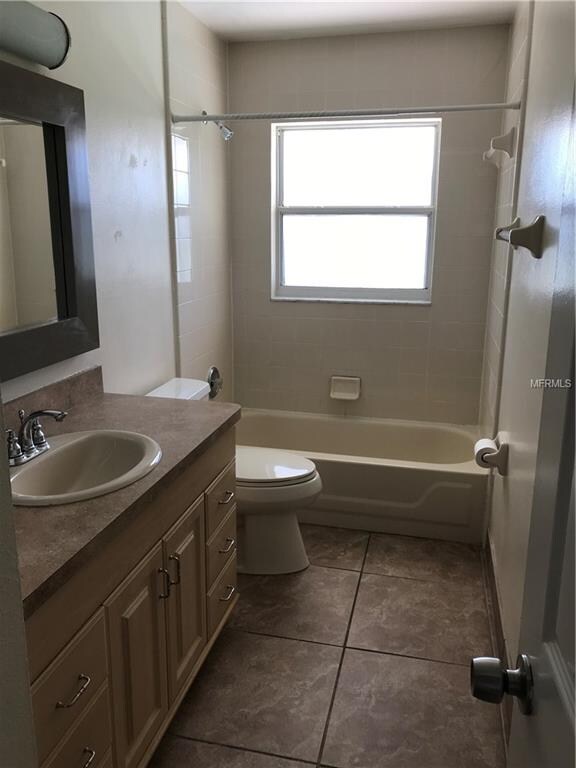
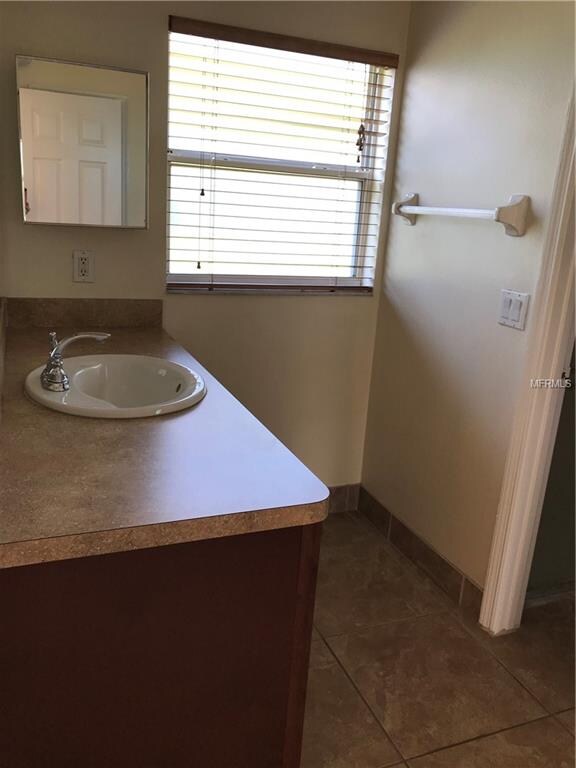
NOT LISTED FOR SALE

11642 Crescent Pines Blvd Clermont, FL 34711

Clermont Area

Estimated Value: $329,000 - $359,000

4 Beds
2 Baths
1,485 Sq Ft
$235/Sq Ft Est. Value

Sale Details

Date Sold: July 11, 2018

Last sale price $220,000 $148 Per Sq Ft

Est. 58% increase in value since last sale

Current estimated payment $2,333 / mo

9 Days on Market

Highlights

  • Screened Pool
  • Oversized Lot
  • Screened Patio
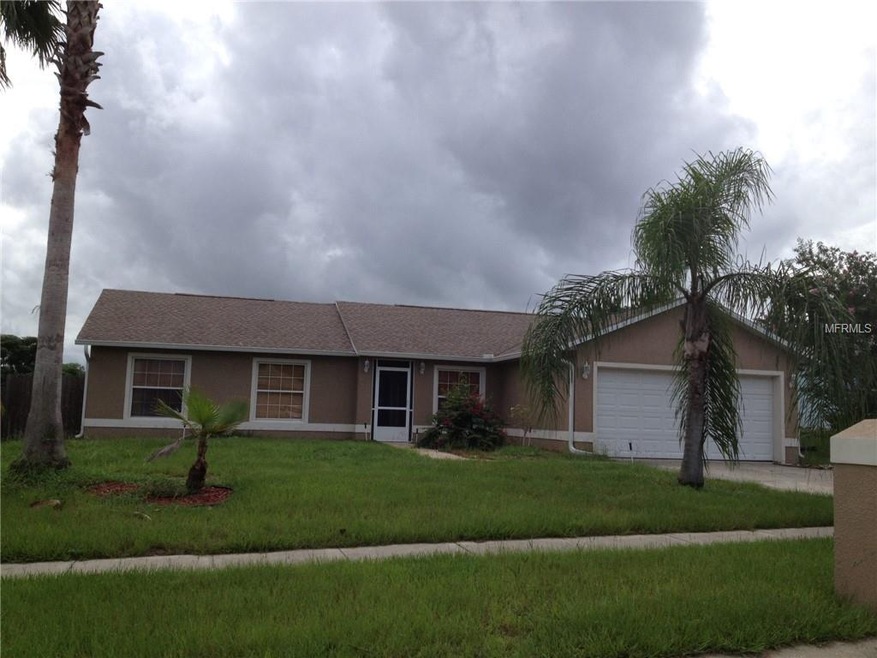
  • Ranch Style House
  • 2 Car Attached Garage
  • Walk-In Closet

About This Home

As of July 2018

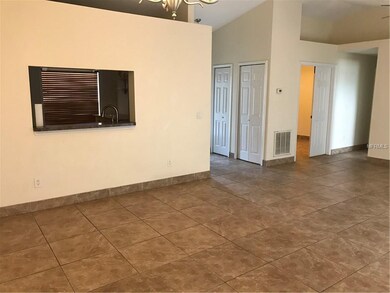
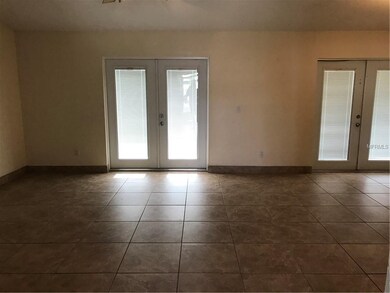
This property is move in ready! Over 1/4 acre lot that features a huge fenced backyard and screened in pool area. Great for first time home buyer or investment. Tile throughout makes for a clean refreshing look and feel. Split floor plan, master bedroom offers a nice onsuite with a view of the pool. Property is being sold AS IS. Within minutes to shopping, banks, and schools. This great home won't last long!!

Last Agent to Sell the Property

Emily Phillips

ROCKER REALTY, INC. License #3239506 Listed on: 05/23/2018

Last Buyer's Agent

April Kirkland

COLDWELL BANKER HUBBARD HANSEN License #3032060

COLDWELL BANKER HUBBARD HANSEN

Home Details

Home Type

  • Single Family

Est. Annual Taxes

  • $2,439

Year Built

  • Built in 1996

Lot Details

  • 13,250 Sq Ft Lot
  • Fenced
  • Oversized Lot
  • Property is zoned R-6

HOA Fees

  • $35 Monthly HOA Fees

Parking

  • 2 Car Attached Garage
  • Garage Door Opener
  • Open Parking

Home Design

  • Ranch Style House
  • Slab Foundation
  • Shingle Roof
  • Block Exterior

Interior Spaces

  • 1,485 Sq Ft Home
  • Ceiling Fan
  • Window Treatments
  • French Doors
  • Combination Dining and Living Room
  • Tile Flooring

Kitchen

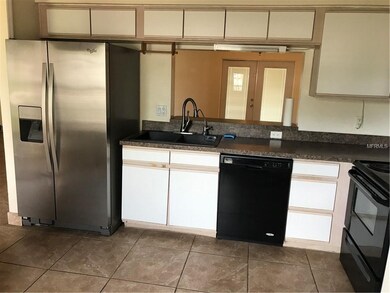
  • Range
  • Dishwasher
  • Disposal

Bedrooms and Bathrooms

  • 4 Bedrooms
  • Split Bedroom Floorplan
  • Walk-In Closet
  • 2 Full Bathrooms

Pool

  • Screened Pool
  • In Ground Pool
  • Fence Around Pool

Outdoor Features

  • Screened Patio
  • Shed

Schools

  • Pine Ridge Elementary School
  • Windy Hill Middle School
  • East Ridge High School

Utilities

  • Central Air
  • Heating Available
  • Thermostat
  • High Speed Internet
  • Cable TV Available

Community Details

  • Sentry Management Association, Phone Number (352) 243-4595
  • Lake Crescent Pines Sub Subdivision

Listing and Financial Details

Home Details

Home Type

Single Family

Est. Annual Taxes

$2,439

Year Built

Built in 1996

Lot Details

0.3 Acres

HOA Fees

$35 per month

Parking

2

Listing Details

  • Property Type: Residential
  • Property Sub Type: Single Family Residence
  • Architectural Style: Ranch
  • Construction Materials: Block
  • Fireplace: No
  • Living Area: 1485
  • Lot Size Acres: 0.3
  • New Construction: No
  • Year Built: 1996
  • Lot Size Sq Ft: 13250
  • Status: Sold
  • Down Payment Resource URL: http://www.workforce-resource.com/eligibility/listing?metro_area=MFRMLS&listing_id=G5001803&show_results=true&skip_sso=true
  • Down Payment Resource URL 2: http://www.workforce-resource.com/eligibility/listing?metro_area=MFRMLS&listing_id=G5001803&cview=true&show_results=true&customer_portal=true
  • Homestead Y N: No
  • Total Acreage: 1/4 to less than 1/2
  • Unit Number Y N: No
  • Ratio: Close Price\List Price: 0.94421
  • Price per Sq Ft: 148.15
  • Close to Original List Price Ratio: 0.94421
  • View: No
  • Ownership: Fee Simple
  • Tax Year: 2017
  • Special Features: None

Interior Features

  • Living Area Units: Square Feet
  • Flooring: Tile
  • Full Bathrooms: 2
  • Interior Amenities: Ceiling Fans(s), Living Room/Dining Room Combo, Split Bedroom, Thermostat, Walk-In Closet(s), Window Treatments
  • Appliances Included: Dishwasher, Disposal, Range, Refrigerator
  • Foundation Details: Slab
  • Total Bedrooms: 4
  • Levels: One
  • Spa Yn: No
  • Room Count: 7
  • ResoLivingAreaSource: PublicRecords

Exterior Features

  • Other Structures: Shed(s)
  • Pool Features: In Ground, Screen Enclosure
  • Exterior Features: Fenced, French Doors
  • Roof: Shingle
  • Pool Private: Yes
  • Waterfront: No
  • Patio and Porch Features: Screened
  • Road Surface Type: Paved
  • Water View Y N: No
  • Water Access Y N: No
  • Water Extras Y N: No
  • Flood Zone Panel: 12069C0570E
  • Disclosures: HOA/PUD/Condo Disclosure, Seller Property Disclosure

Garage/Parking

  • Attached Garage: Yes
  • Carport Y N: No
  • Garage Spaces: 2
  • Garage Yn: Yes
  • Parking Features: Garage Door Opener
  • Covered Parking Spaces: 2
  • Open Parking: Yes

Utilities

  • Utilities: BB/HS Internet Available, Cable Available, Electricity Available
  • Cooling: Central Air
  • Heating: Electric
  • Sewer: Public Sewer
  • Water Source: Public
  • Cooling Y N: Yes
  • Heating Yn: Yes

Condo/Co-op/Association

  • Association Fee: 35
  • Association Fee Frequency: Monthly
  • Association Name: Sentry Management
  • Phone: 352-243-4595
  • Association: Yes
  • Senior Community: No
  • Association Fee Requirement: Required
  • Association Approval Required YN: No

Fee Information

  • Total Annual Fees: 420
  • Monthly HOA Fee: 35
  • Total Monthly Fees: 35

Schools

  • Elementary School: Pine Ridge Elem
  • High School: East Ridge High
  • Middle Or Junior School: Windy Hill Middle

Lot Info

  • Zoning: R-6
  • Parcel Number: 12-23-25-120000008700
  • Additional Parcels: No
  • Lot Features: In County, Oversized Lot
  • Flood Zone Code: X
  • Flood Zone Date: 2012-12-18
  • ResoLotSizeUnits: SquareFeet

Rental Info

  • Furnished: Unfurnished
  • Pets Allowed: Yes
  • Minimum Lease: No Minimum
  • Pet Restrictions: Contact HOA for info.
  • Lease Restrictions Y N: No
  • Additional Lease Restrictions: Contact HOA for info.

Tax Info

  • Tax Annual Amount: 2439
  • Tax Block: 1200/00
  • Tax Book Number: 36-97-99
  • Tax Lot: 87

Ownership History

We collect this data history from publicly available records. To have your information removed, we recommend requesting removal directly through your county’s website.

Date Name Owned For Owner Type

Purchase Details

Closed on
Jan 28, 2021
Sold by
Bought by
Current Estimated Value
$348,471

Purchase Details

Listed on
May 23, 2018
Closed on
Jul 9, 2018
Sold by
Bought by
Seller's Agent
Emily Phillips
ROCKER REALTY, INC.
Buyer's Agent
April Kirkland
COLDWELL BANKER HUBBARD HANSEN
List Price
$233,000
Sold Price
$220,000
Premium/Discount to List
-$13,000
-5.58%

Home Financials for this Owner

Home Financials are based on the most recent Mortgage that was taken out on this home.
Avg. Annual Appreciation
5.91%
Original Mortgage
$176,000
Interest Rate
0.045%
Mortgage Type
New Conventional

Purchase Details

Closed on
Feb 28, 2005
Sold by
Bought by

Home Financials for this Owner

Home Financials are based on the most recent Mortgage that was taken out on this home.
Original Mortgage
$158,310
Interest Rate
0.0699%
Mortgage Type
Fannie Mae Freddie Mac

Purchase Details

Closed on
Apr 30, 2002
Sold by
Bought by

Purchase Details

Closed on
Jul 21, 2000
Sold by
Bought by

Purchase Details

Closed on
Dec 30, 1996
Sold by
Bought by
Source: Public Records
Create a Home Valuation Report for This Property
The Home Valuation Report is an in-depth analysis detailing your home's value as well as a comparison with similar homes in the area

Purchase History

We collect this data history from publicly available records. To have your information removed, we recommend requesting removal directly through your county’s website.

Date Buyer Sale Price Title Company
$100 None Listed On Document
$220,000 Homeland Title Services Inc
$175,900 Fidelity Natl Title Ins Co
$128,700 --
$119,000 --
$86,600 --
Source: Public Records

Mortgage History

We collect this data history from publicly available records. To have your information removed, we recommend requesting removal directly through your county’s website.

Date Status Borrower Loan Amount
Previous Owner $176,000
Previous Owner $158,310
Source: Public Records

Property History

We collect this data history from publicly available records. To have your information removed, we recommend requesting removal directly through your county’s website.

Date Event Price List to Sale Price per Sq Ft
07/11/2018 07/11/18 Sold $220,000 -5.6% $148 / Sq Ft
06/01/2018 06/01/18 Pending -- -- --
05/23/2018 05/23/18 For Sale $233,000 -- $157 / Sq Ft
Source: Stellar MLS

Tax History

We collect this data history from publicly available records. To have your information removed, we recommend requesting removal directly through your county’s website.

Year Tax Paid Tax Assessment Tax Assessment Total Assessment is a certain percentage of the fair market value that is determined by local assessors to be the total taxable value of land and additions on the property. Land Improvement
2026 $4,791 $312,381 $80,000 $232,381
2025 $4,420 $309,642 $80,000 $229,642
2024 $4,420 $339,642 $110,000 $229,642
2023 $4,420 $333,063 $110,000 $223,063
2022 $3,876 $293,063 $70,000 $223,063
2021 $3,275 $208,344 $0 $0
2020 $3,071 $191,465 $0 $0
2019 $3,150 $186,303 $0 $0
2018 $2,683 $167,776 $0 $0
2017 $2,439 $150,454 $0 $0
2016 $2,292 $136,126 $0 $0
2015 $2,199 $125,899 $0 $0
2014 $2,029 $111,040 $0 $0
Source: Public Records

Agents Affiliated with this Home

  • Section Image
  • Section Image
See All Agents

Map

Source: Stellar MLS

MLS Number: G5001803

Stellar MLS

APN: 12-23-25-1200-000-08700

Your Personal Tour Guide

Ask me questions while you tour the home.