
Walther Vasquez Johnson
Samson Properties
(571) 500-3816
150 Total Sales
1 in Reston
$600,000 Price
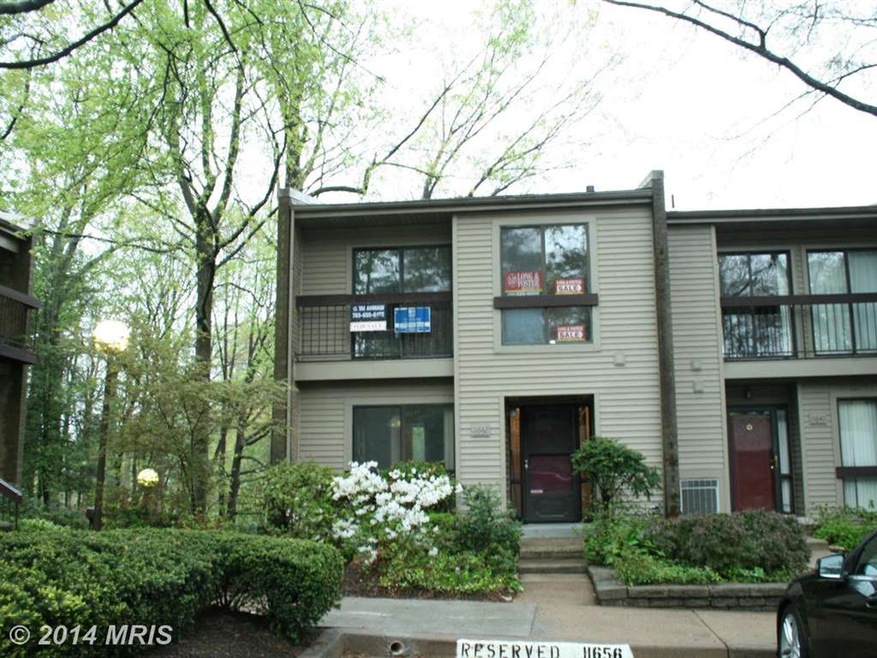
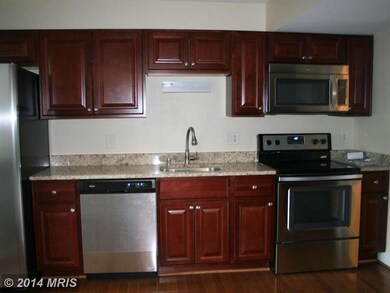
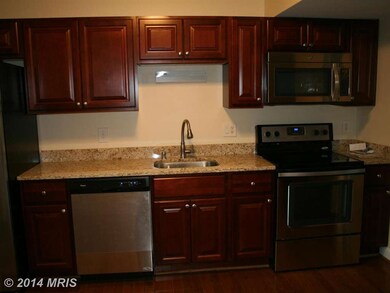
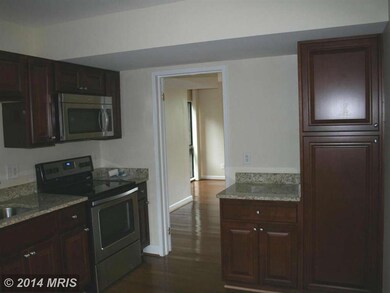
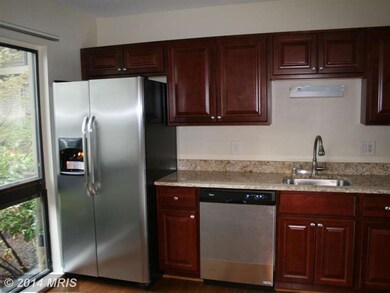
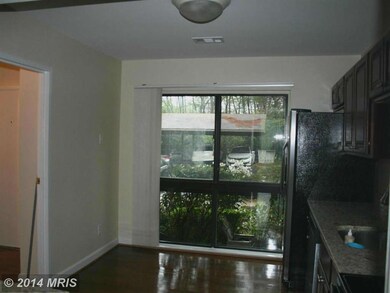

Beautifully maintained, spacious end-unit townhouse with backyard view of Reston Nat'l Golf Course. Newer hardwoods t/o main level & carpeting upstairs. Updated bathrooms! Tons of sunlight! Floor to ceiling windows in master br & living rm which overlook golf course! AGENTS: MUST LEAVE VOICEMAIL FOR TENANT AT LEAST 1 HOUR PRIOR TO SHOWING! PLEASE DON'T LET NICE CAT OUT!
Last Agent to Sell the Property
(703) 378-8810 donnysamson@samsonproperties.net Samson Properties License #0225084119 Listed on: 04/29/2014
Last Buyer's Agent
(703) 891-4514 fred@springhillres.com Spring Hill Real Estate, LLC. License #0225204976
Walther Vasquez Johnson
Samson Properties
(571) 500-3816
150 Total Sales
1 in Reston
$600,000 Price
Brian Blackburn
TTR Sothebys International Realty
(240) 414-4021
60 Total Sales
1 in Reston
$1,322,600 Price
Donnan Wintermute
Coldwell Banker Realty
(888) 291-4407
67 Total Sales
1 in Reston
$850,000 Price
Kamber Petty
Pearson Smith Realty, LLC
(571) 520-3730
44 Total Sales
1 in Reston
$1,155,000 Price
Mr. Eric Stewart
Long & Foster Real Estate, Inc.
(240) 702-1551
387 Total Sales
4 in Reston
$375K - $1.2M Price Range
Ali Velasco
RLAH @properties
(888) 250-3158
43 Total Sales
1 in Reston
$518,000 Price
We collect this data history from publicly available records. To have your information removed, we recommend requesting removal directly through your county’s website.
| Date | Event | Price | List to Sale | Price per Sq Ft |
|---|---|---|---|---|
| 09/16/2012 09/16/12 | Rented | $1,975 | 0.0% | -- |
| 09/14/2012 09/14/12 | Under Contract | -- | -- | -- |
| 09/08/2012 09/08/12 | For Rent | $1,975 | -- | -- |
We collect this data history from publicly available records. To have your information removed, we recommend requesting removal directly through your county’s website.
| Year | Tax Paid | Tax Assessment Tax Assessment Total Assessment is a certain percentage of the fair market value that is determined by local assessors to be the total taxable value of land and additions on the property. | Land | Improvement |
|---|---|---|---|---|
| 2025 | $1,146 | $29,220 | $0 | $0 |
| 2024 | $1,146 | $27,320 | $0 | $0 |
| 2023 | $1,070 | $25,400 | $0 | $0 |
| 2022 | $755 | $19,460 | $0 | $0 |
| 2021 | $642 | $16,620 | $0 | $0 |
| 2020 | $571 | $14,840 | $0 | $0 |
| 2019 | $529 | $13,800 | $0 | $0 |
| 2018 | $438 | $11,520 | $0 | $0 |
| 2017 | $408 | $11,520 | $0 | $0 |
| 2016 | $408 | $115,150 | $0 | $0 |
| 2015 | $438 | $11,520 | $0 | $0 |
| 2014 | $430 | $0 | $0 | $0 |
Seller's Agent in 2014
tai ahmadi
Samson Properties
(703) 655-6472
12 Total Sales
Buyer's Agent in 2014
Esperanza Mendoza
Spring Hill Real Estate, LLC.
(954) 682-1559
19 Total Sales
KS
Buyer's Agent in 2012
Kymberly Shade Duffin
NBI Realty, LLC
Source: Bright MLS
MLS Number: 1002948528
Disclaimer: Certain information contained herein is derived from information provided by parties other than Homes.com. All information provided is deemed reliable, but is not guaranteed to be accurate and should be independently verified.
The data relating to real estate for sale on this website appears in part through the BRIGHT Internet Data Exchange program, a voluntary cooperative exchange of property listing data between licensed real estate brokerage firms, and is provided by BRIGHT through a licensing agreement.
Listing information is from various brokers who participate in the Bright MLS IDX program and not all listings may be visible on the site.
The property information being provided on or through the website is for the personal, non-commercial use of consumers and such information may not be used for any purpose other than to identify prospective properties consumers may be interested in purchasing.
Some properties which appear for sale on the website may no longer be available because they are for instance, under contract, sold or are no longer being offered for sale.
Property information displayed is deemed reliable but is not guaranteed.
Copyright 2026 Bright MLS, Inc.
Ask me questions while you tour the home.