
Harris M. Weingrad
RE/MAX Allegiance
(202) 953-4382
75 Total Sales
1 in Germantown
$455,000 Price
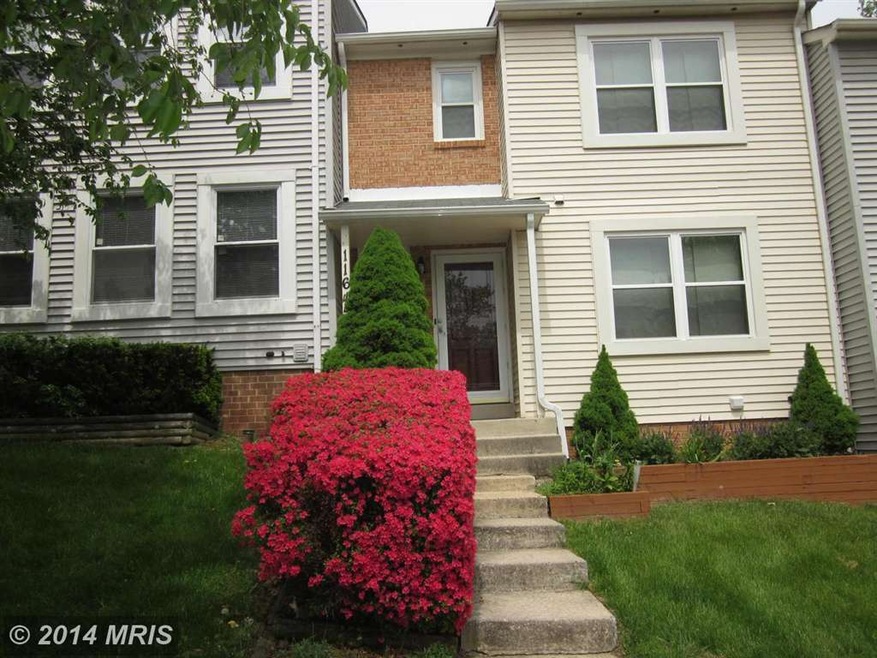

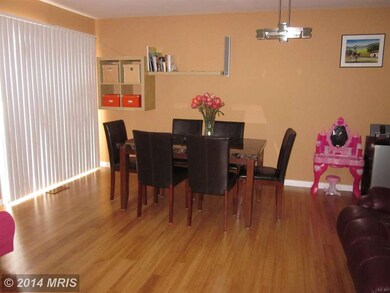
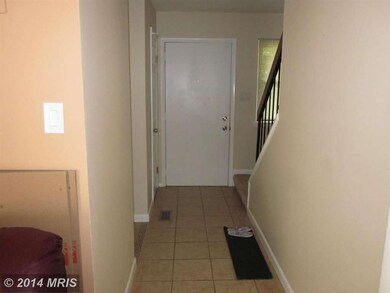
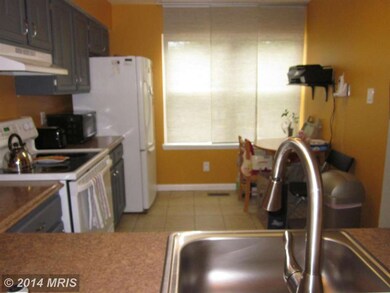

Estimated Value: $389,637
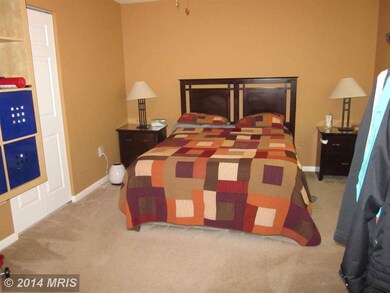
Nice townhome with 3 bedrms, 2.5 baths. Eat-in Kitchen, new windows, doors, light fixtures, countertops, and recent paint. Sliding glass door to deck, fenced in yard, bamboo floors in Living and dining room. Many updates!! Walk out basement w/recessed lighting, and storage! Home Warranty! Weekend showings 10:30-7.
Last Agent to Sell the Property
(301) 961-6000 bethesda@penfedrealty.com Berkshire Hathaway HomeServices PenFed Realty Listed on: 06/11/2014
Co-Listed By
(301) 656-2500 afitzgerald@weichertrealtors.net Weichert, REALTORS License #578711
We collect this data history from publicly available records. To have your information removed, we recommend requesting removal directly through your county’s website.
Harris M. Weingrad
RE/MAX Allegiance
(202) 953-4382
75 Total Sales
1 in Germantown
$455,000 Price
Aissa Sires
Samson Properties
(240) 512-6742
42 Total Sales
3 in Germantown
$537K - $720K Price Range
Melissa Glaude
ExecuHome Realty
(301) 895-9749
53 Total Sales
1 in Germantown
$775,000 Price
Susan McFarland
RE/MAX Realty Group
(240) 869-6484
88 Total Sales
2 in Germantown
$365K - $393K Price Range
Wayne Lee
Fathom Realty
(240) 273-7745
41 Total Sales
1 in Germantown
$280,000 Price
Kari Wilner
TTR Sotheby's International Realty
(240) 363-3247
39 Total Sales
2 in Germantown
$350K - $770K Price Range
We collect this data history from publicly available records. To have your information removed, we recommend requesting removal directly through your county’s website.
| Date | Buyer | Sale Price | Title Company |
|---|---|---|---|
| -- | None Listed On Document | ||
| $252,000 | First American Title Ins Co | ||
| $200,000 | -- | ||
| $317,000 | -- | ||
| $115,000 | -- |
We collect this data history from publicly available records. To have your information removed, we recommend requesting removal directly through your county’s website.
| Date | Status | Borrower | Loan Amount |
|---|---|---|---|
| Previous Owner | $201,600 | ||
| Previous Owner | $197,342 | ||
| Previous Owner | $9,950 | ||
| Previous Owner | $57,000 | ||
| Previous Owner | $272,000 | ||
| Previous Owner | $253,600 |
We collect this data history from publicly available records. To have your information removed, we recommend requesting removal directly through your county’s website.
| Date | Event | Price | List to Sale | Price per Sq Ft |
|---|---|---|---|---|
| 07/31/2014 07/31/14 | Sold | $252,000 | -4.9% | $212 / Sq Ft |
| 06/25/2014 06/25/14 | Pending | -- | -- | -- |
| 06/11/2014 06/11/14 | For Sale | $264,900 | -- | $223 / Sq Ft |
We collect this data history from publicly available records. To have your information removed, we recommend requesting removal directly through your county’s website.
| Year | Tax Paid | Tax Assessment Tax Assessment Total Assessment is a certain percentage of the fair market value that is determined by local assessors to be the total taxable value of land and additions on the property. | Land | Improvement |
|---|---|---|---|---|
| 2025 | $3,870 | $298,267 | ||
| 2024 | $3,579 | $279,933 | $0 | $0 |
| 2023 | $4,041 | $261,600 | $120,000 | $141,600 |
| 2022 | $2,433 | $253,533 | $0 | $0 |
| 2021 | $2,185 | $245,467 | $0 | $0 |
| 2020 | $2,185 | $237,400 | $110,000 | $127,400 |
| 2019 | $2,047 | $225,900 | $0 | $0 |
| 2018 | $1,916 | $214,400 | $0 | $0 |
| 2017 | $1,830 | $202,900 | $0 | $0 |
| 2016 | $2,387 | $202,233 | $0 | $0 |
| 2015 | $2,387 | $201,567 | $0 | $0 |
| 2014 | $2,387 | $200,900 | $0 | $0 |
Seller's Agent in 2014
Deborah Gladstein
BHHS PenFed (actual)
(301) 980-4027
17 Total Sales
Seller Co-Listing Agent in 2014
Vera Rizk
Weichert Corporate
(301) 461-4306
29 Total Sales
Buyer's Agent in 2014
Richard Martinez
Fairfax Realty of Tysons
(703) 286-0408
94 Total Sales
Source: Bright MLS
MLS Number: 1003039028
APN: 09-01853687
Disclaimer: Certain information contained herein is derived from information provided by parties other than Homes.com. All information provided is deemed reliable, but is not guaranteed to be accurate and should be independently verified.
The data relating to real estate for sale on this website appears in part through the BRIGHT Internet Data Exchange program, a voluntary cooperative exchange of property listing data between licensed real estate brokerage firms, and is provided by BRIGHT through a licensing agreement.
Listing information is from various brokers who participate in the Bright MLS IDX program and not all listings may be visible on the site.
The property information being provided on or through the website is for the personal, non-commercial use of consumers and such information may not be used for any purpose other than to identify prospective properties consumers may be interested in purchasing.
Some properties which appear for sale on the website may no longer be available because they are for instance, under contract, sold or are no longer being offered for sale.
Property information displayed is deemed reliable but is not guaranteed.
Copyright 2026 Bright MLS, Inc.
Ask me questions while you tour the home.