NOT LISTED FOR SALE

Estimated Value: $240,641

4 Beds
2 Baths
1,751 Sq Ft
$137/Sq Ft Est. Value

Sale Details

Date Sold: June 20, 2014

Last sale price $67,500 $39 Per Sq Ft

Est. 257% increase in value since last sale

Current estimated payment $1,561 / mo

Highlights

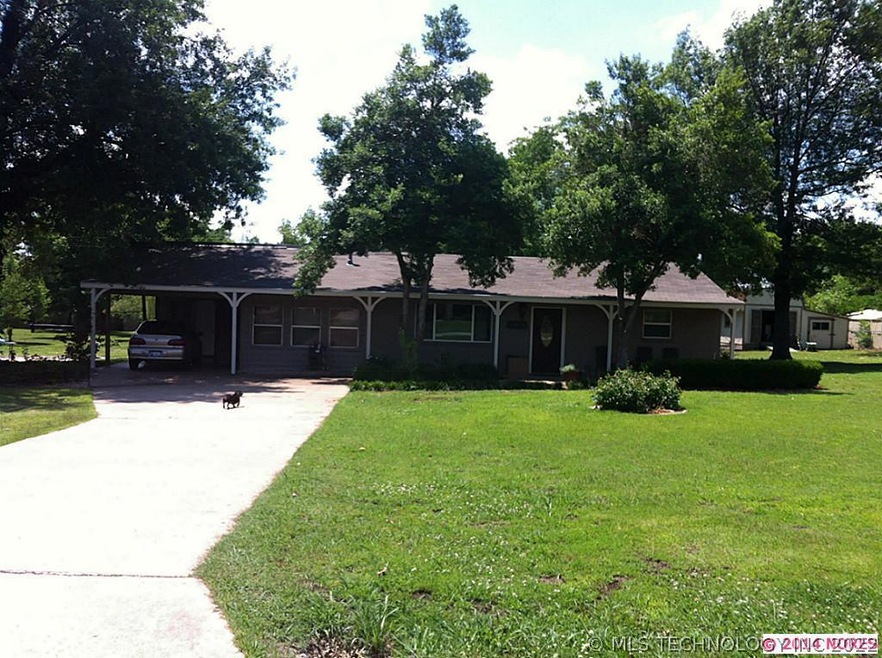
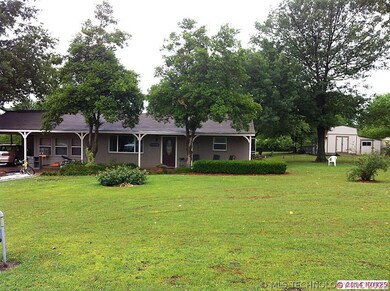
  • 0.9 Acre Lot
  • No HOA
  • Shed
  • Contemporary Architecture
  • Covered Patio or Porch
  • Tile Flooring

About This Home

As of June 2014

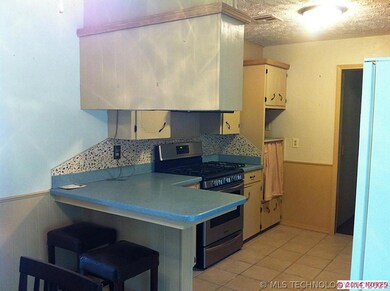
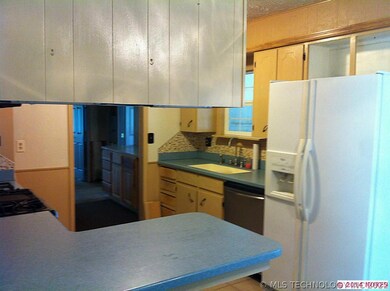
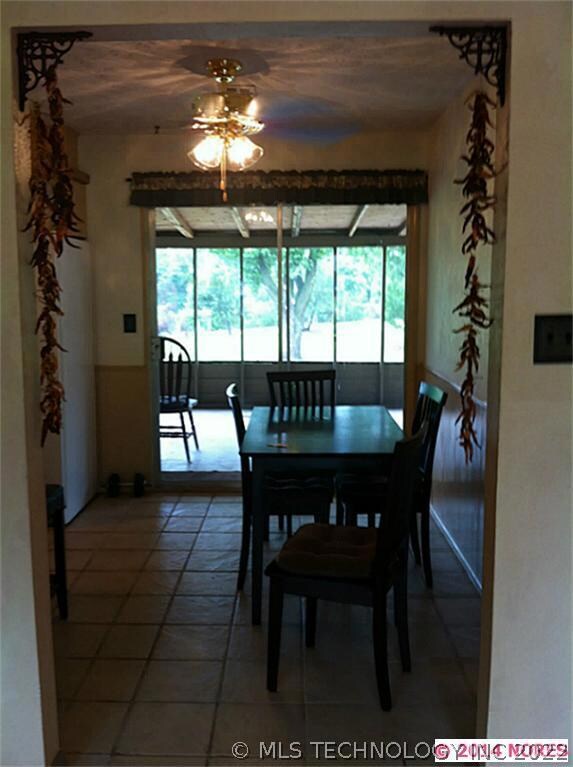
Great location. Lots of updates, just needs finishing touch. 4th bedroom could be office. Huge utility room, all appliances stay with home. Apple trees, peach tree & more! 11x33 screened porch.

Last Agent to Sell the Property

Amy Nolan

Inactive Office License #157502 Listed on: 05/27/2014

Last Buyer's Agent

Johnny Leonard

Group One Claremore Inc License #21084

Create a Home Valuation Report for This Property
The Home Valuation Report is an in-depth analysis detailing your home's value as well as a comparison with similar homes in the area

Home Details

Home Type

  • Single Family

Est. Annual Taxes

  • $424

Year Built

  • Built in 1968

Lot Details

  • 39,369 Sq Ft Lot
  • North Facing Home

Home Design

  • Contemporary Architecture
  • Brick Exterior Construction
  • Slab Foundation
  • Wood Frame Construction
  • Fiberglass Roof
  • Asphalt

Interior Spaces

  • 1,751 Sq Ft Home
  • 1-Story Property
  • Wired For Data
  • Ceiling Fan
  • Fireplace With Gas Starter
  • Vinyl Clad Windows
  • Aluminum Window Frames
  • Insulated Doors

Kitchen

  • Convection Oven
  • Stove
  • Range
  • Dishwasher

Flooring

  • Carpet
  • Concrete
  • Tile
  • Vinyl

Bedrooms and Bathrooms

  • 4 Bedrooms
  • 2 Full Bathrooms

Laundry

  • Dryer
  • Washer

Eco-Friendly Details

  • Energy-Efficient Insulation
  • Energy-Efficient Doors
  • Ventilation

Outdoor Features

  • Covered Patio or Porch
  • Shed

Schools

  • Catalayah Elementary School
  • Claremore Middle School
  • Claremore High School

Utilities

  • Zoned Heating and Cooling
  • Heating System Uses Gas
  • Programmable Thermostat
  • Gas Water Heater
  • Septic Tank
  • High Speed Internet
  • Satellite Dish
  • Cable TV Available

Community Details

  • No Home Owners Association
  • Southland Acres Subdivision

Home Details

Home Type

Single Family

Est. Annual Taxes

$424

Year Built

Built in 1968

Lot Details

0.9 Acres

Listing Details

  • Directions: Take Fredrick Rd to Alton Rd, turn left, then turn left on Cedar, turn right onto E Oak St, house is on the right.
  • Property Sub Type: Single Family Residence
  • Prop. Type: Residential
  • Year Built: 1968
  • Lot Size Acres: 0.904
  • Subdivision Name: SOUTHLAND ACRES
  • Architectural Style: Contemporary
  • Garage Yn: No
  • Unit Levels: One
  • Efficiency: Doors, Insulation
  • Building Stories: 1
  • Structure Type: House
  • Property Sub Type Additional: Single Family Residence
  • Special Features: None
  • Stories: 1

Interior Features

  • Interior Amenities: High Speed Internet, Other, Cable TV, Wired for Data, Ceiling Fan(s), Gas Range Connection, Gas Oven Connection, Programmable Thermostat
  • Appliances: Convection Oven, Dryer, Dishwasher, Gas Water Heater, Range, Refrigerator, Stove, Washer
  • Has Basement: None
  • Basement YN: No
  • Full Bathrooms: 2
  • Total Bedrooms: 4
  • Door Features: Insulated Doors
  • Fireplace Features: Gas Starter
  • Fireplaces: 1
  • Fireplace: Yes
  • Flooring: Carpet, Concrete, Other, Tile, Vinyl
  • Living Area: 1751.0
  • Window Features: Aluminum Frames, Vinyl

Exterior Features

  • Exterior Features: None, Satellite Dish
  • Fencing: None
  • Lot Features: None
  • Pool Features: None
  • Home Warranty: No
  • Construction Type: Brick, Wood Frame
  • Direction Faces: North
  • Foundation Details: Slab
  • Other Structures: Shed(s), Storage
  • Patio And Porch Features: Covered, Patio, Porch
  • Roof: Asphalt, Fiberglass

Utilities

  • Sewer: Septic Tank
  • Water Source: Rural
  • Laundry Features: Washer Hookup
  • Cooling: Central Air
  • Cooling Y N: Yes
  • Heating: Central, Electric, Gas
  • Heating Yn: Yes

Condo/Co-op/Association

  • Senior Community: No
  • Association: No

Schools

  • High School: Claremore
  • Elementary School: Catalayah
  • Junior High Dist: Claremore - Sch Dist (20)
  • Middle Or Junior School: Claremore

Lot Info

  • Lot Size Sq Ft: 39369.0
  • Additional Parcels: No

Green Features

  • Green Indoor Air Qlty: Ventilation

Tax Info

  • Tax Year: 2013
  • Tax Annual Amount: 424.0

Home Values in the Area

Source: Public Records

Average Home Value in this Area


Source: Public Records

Agents Specializing in Claremore, OK

See All Agents

Property History

We collect this data history from publicly available records. To have your information removed, we recommend requesting removal directly through your county’s website.

Date Event Price List to Sale Price per Sq Ft
06/20/2014 06/20/14 Sold $67,500 -3.6% $39 / Sq Ft
05/27/2014 05/27/14 Pending -- -- --
05/27/2014 05/27/14 For Sale $70,000 -- $40 / Sq Ft
Source: MLS Technology

Agents Affiliated with this Home

  • Section Image
See All Agents

Map

Source: MLS Technology

MLS Number: 1416524

MLS Technology

APN: 660024900

Your Personal Tour Guide

Ask me questions while you tour the home.