
Doug Schroeder
Dickson Realty
(669) 238-2685
45 Total Sales
2 in Gray's Crossing
$350K - $398K Price Range
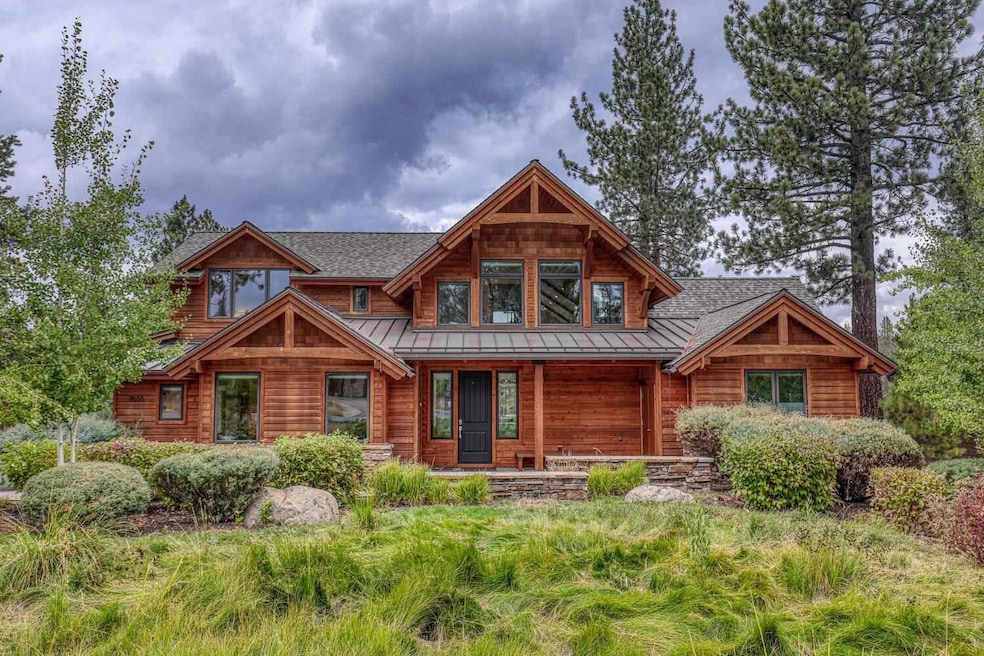


New co-ownership opportunity: Own one-eighth of this professionally managed, turnkey home by Pacaso. A wall of windows frames views of the second fairway and warms the great room of this 4-bedroom, 5-bathroom Mountain Modern home. The bright and airy great room features vaulted ceilings and a cozy fireplace. It flows into a formal dining area and a spacious kitchen with stainless steel appliances. The main floor has two primary suites with well-appointed bathrooms. The upstairs has an expansive loft overlooking the great room, two more bedrooms with en suite bathrooms, and an office. Multiple decks, a hot tub and a fire pit are set amid mature landscaping, making this a tranquil treat close to everything North Tahoe has to offer. Homeowners and their guests have access to the Tahoe Mountain Club year round amenities: access to private ski-in/ski-out venues, fitness center, youth club, golfing and tennis. The Tahoe Mountain Club also offers a shuttle to and from Northstar California Ski Resort for members. The home comes fully furnished and professionally decorated.
Last Agent to Sell the Property
Joseph Maehler
Pacaso, Inc. Brokerage Phone: 530-316-4996 License #01457093 Listed on: 01/09/2025
Last Buyer's Agent
0 NON-MEMBER
NON Member
Doug Schroeder
Dickson Realty
(669) 238-2685
45 Total Sales
2 in Gray's Crossing
$350K - $398K Price Range
Diana Graves
Coldwell Banker Realty
(530) 278-6766
31 Total Sales
1 in Gray's Crossing
$1,190,000 Price
Melissa Long
Coldwell Banker Realty
(669) 203-2836
59 Total Sales
5 in Gray's Crossing
$266K - $3.5M Price Range
Celia Klein
Engel & Volkers Truckee
(530) 460-6631
58 Total Sales
3 in Gray's Crossing
$334K - $3.2M Price Range
Val Videgain
Coldwell Banker Realty
(530) 557-3783
102 Total Sales
4 in Gray's Crossing
$425K - $2M Price Range
Dionne Pope
Allison James Estates & Homes
(530) 236-6164
45 Total Sales
2 in Gray's Crossing
$1.9M - $2.6M Price Range
We collect this data history from publicly available records. To have your information removed, we recommend requesting removal directly through your county’s website.
| Date | Event | Price | List to Sale | Price per Sq Ft |
|---|---|---|---|---|
| 07/03/2025 07/03/25 | Sold | $415,000 | 0.0% | $127 / Sq Ft |
| 07/03/2025 07/03/25 | Pending | -- | -- | -- |
| 01/09/2025 01/09/25 | For Sale | $415,000 | -- | $127 / Sq Ft |
J
Seller's Agent in 2025
Joseph Maehler
Pacaso, Inc.
0
Buyer's Agent in 2025
0 NON-MEMBER
NON Member
Source: Tahoe Sierra Board of REALTORS®
MLS Number: 20250035
Disclaimer: Certain information contained herein is derived from information provided by parties other than Homes.com. All information provided is deemed reliable, but is not guaranteed to be accurate and should be independently verified.
The data relating to real estate for sale on this web site comes from the Broker
Reciprocity Program of the Tahoe Sierra Multiple Listing Service. Real estate listings held by brokerage firms other than Ten-X are marked with the Broker Reciprocity logo and detailed information about them includes the name of the listing brokers.
The information being provided is for the consumers personal , non-commercial
use and may not be used for any other purpose other than to identify prospective
properties consumers may be interested in purchasing. Information deemed reliable but not guaranteed.
© Copyright 2026 Tahoe Sierra Multiple Listing Service. All rights reserved.
Ask me questions while you tour the home.