
Martha Howard
EXIT Realty Gulf Shores
(251) 655-2066
16 Total Sales
1 in Fairhope
$120,000 Price
Estimated Value: $975,000 - $1,289,000
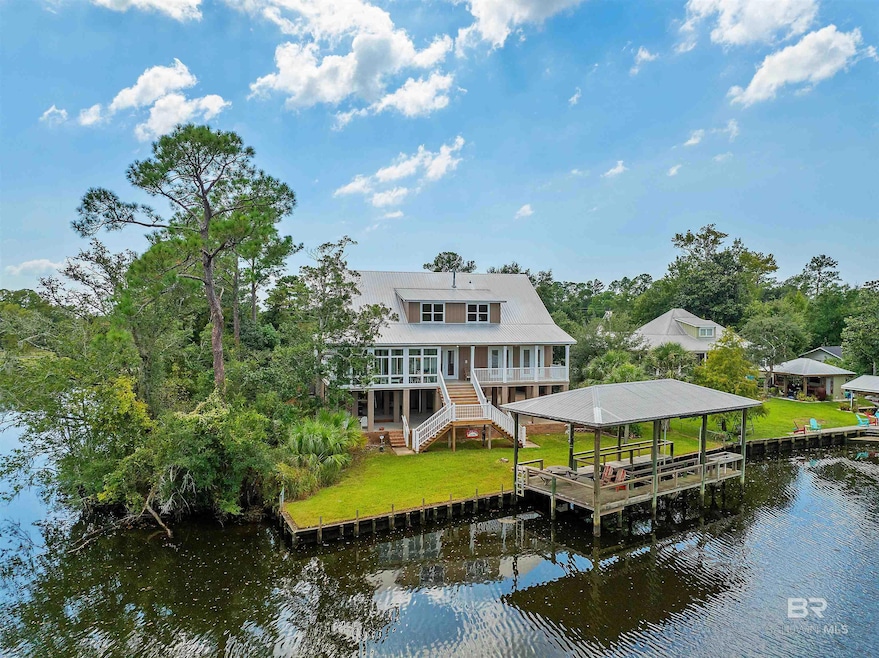
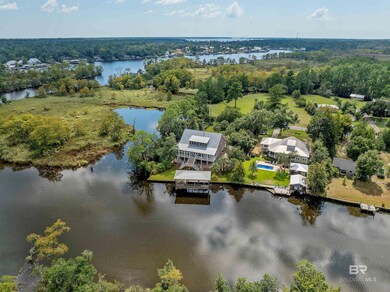
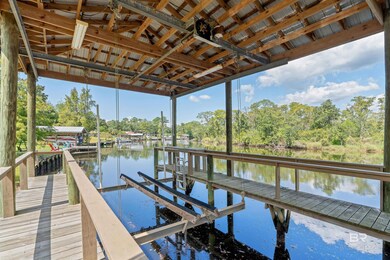
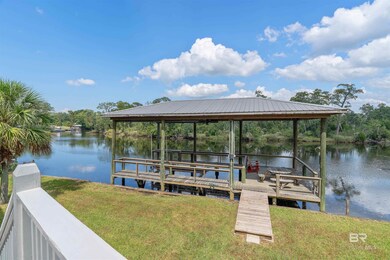
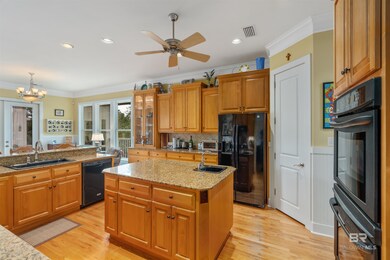
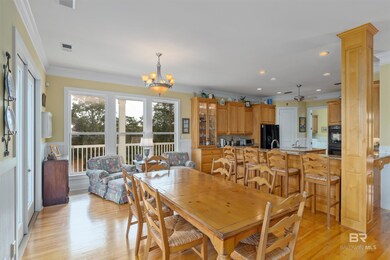
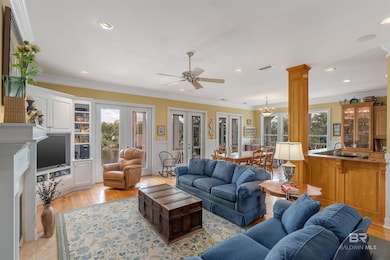
Custom built Joe Vinson Builders Home, luxury waterfront living nestled away in the quiet subdivision of Sherwood Forest. Enjoy all of the many benefits of living in Fairhope while being minutes away from Fish River and Weeks Bay. Whether you come by boat or by car, you will be welcomed with breathtaking views in an idyllic, serene setting. Designed with space and comfort in mind, this spacious residence features a versatile floor plan and an abundance of storage options throughout. From the expansive open-concept living areas to the large gourmet kitchen with custom cabinetry, this home is perfect for entertaining and daily living. The generously sized bedrooms come with ample closet space, while the master suite boasts a walk-in closet and spa-like bathroom. Enjoy the serene waterfront from multiple outdoor spaces, including a deck and boat dock, lift included, making this home a true oasis for relaxation and recreation. Buyer to verify all information during due diligence.
Last Agent to Sell the Property
eXp Realty, LLC Brokerage Phone: 850-221-3163 License #142341 Listed on: 09/28/2024
We collect this data history from publicly available records. To have your information removed, we recommend requesting removal directly through your county’s website.
Martha Howard
EXIT Realty Gulf Shores
(251) 655-2066
16 Total Sales
1 in Fairhope
$120,000 Price
Stacy Burgos Rodgers
Keller Williams Realty Gulf Coast
(470) 480-1362
64 Total Sales
3 in Fairhope
$400K - $650K Price Range
Cierra D White
NextHome Coast & Country
(251) 607-2352
39 Total Sales
1 in Fairhope
$293,000 Price
Donna Dorriety
Coldwell Banker Reehl Properties Fairhope
(251) 607-1670
41 Total Sales
28 in Fairhope
$303K - $2.5M Price Range
Robert Jaeger
Young's Suncoast Realty on the Gulf
(251) 317-3218
36 Total Sales
7 in Fairhope
$344K - $1.1M Price Range
Gloria Crump
Coastal Leaders Realty Group
(251) 766-4570
131 Total Sales
1 in Fairhope
$62,000 Price
We collect this data history from publicly available records. To have your information removed, we recommend requesting removal directly through your county’s website.
| Date | Buyer | Sale Price | Title Company |
|---|---|---|---|
| $280,000 | None Listed On Document |
We collect this data history from publicly available records. To have your information removed, we recommend requesting removal directly through your county’s website.
| Date | Status | Borrower | Loan Amount |
|---|---|---|---|
| Open | $150,000 | ||
| Open | Allen Monica Pereira | $766,550 | |
| Previous Owner | Spradling William R | $250,000 | |
| Previous Owner | Spradling William R | $408,000 |
We collect this data history from publicly available records. To have your information removed, we recommend requesting removal directly through your county’s website.
| Date | Event | Price | List to Sale | Price per Sq Ft |
|---|---|---|---|---|
| 10/25/2024 10/25/24 | Sold | $1,100,000 | 0.0% | $278 / Sq Ft |
| 09/30/2024 09/30/24 | Pending | -- | -- | -- |
| 09/28/2024 09/28/24 | For Sale | $1,100,000 | -- | $278 / Sq Ft |
We collect this data history from publicly available records. To have your information removed, we recommend requesting removal directly through your county’s website.
| Year | Tax Paid | Tax Assessment Tax Assessment Total Assessment is a certain percentage of the fair market value that is determined by local assessors to be the total taxable value of land and additions on the property. | Land | Improvement |
|---|---|---|---|---|
| 2025 | $1,047 | $43,100 | $11,400 | $31,700 |
| 2024 | $1,047 | $43,100 | $11,400 | $31,700 |
| 2023 | $1,037 | $43,100 | $11,400 | $31,700 |
| 2022 | $1,037 | $64,260 | $0 | $0 |
| 2021 | $1,037 | $55,840 | $0 | $0 |
| 2020 | $1,037 | $55,640 | $0 | $0 |
| 2019 | $908 | $52,740 | $0 | $0 |
| 2018 | $908 | $52,240 | $0 | $0 |
| 2017 | $908 | $48,340 | $0 | $0 |
| 2016 | $908 | $46,740 | $0 | $0 |
| 2015 | -- | $43,100 | $0 | $0 |
| 2014 | -- | $43,440 | $0 | $0 |
| 2013 | -- | $43,780 | $0 | $0 |
DO
Seller's Agent in 2024
Dorothy Overstreet
eXp Realty, LLC
(850) 221-3163
9 Total Sales
Buyer's Agent in 2024
Elizabeth Styron Tabb
Wise Living Real Estate, LLC
(251) 689-3973
22 Total Sales
Source: Baldwin REALTORS®
MLS Number: 368596
APN: 56-06-13-0-000-002.000
Disclaimer: Certain information contained herein is derived from information provided by parties other than Homes.com. All information provided is deemed reliable, but is not guaranteed to be accurate and should be independently verified.
IDX information is provided exclusively for personal, non-commercial use, and may not be used for any purpose other than to identify prospective properties consumers may be interested in purchasing. Information is deemed reliable but not guaranteed.
Ask me questions while you tour the home.