
Seller's Agent in 2025
Michelle Collingbourne
RE/MAX
(630) 688-8207
1 in this area
177 Total Sales
Estimated Value: $302,000 - $323,249
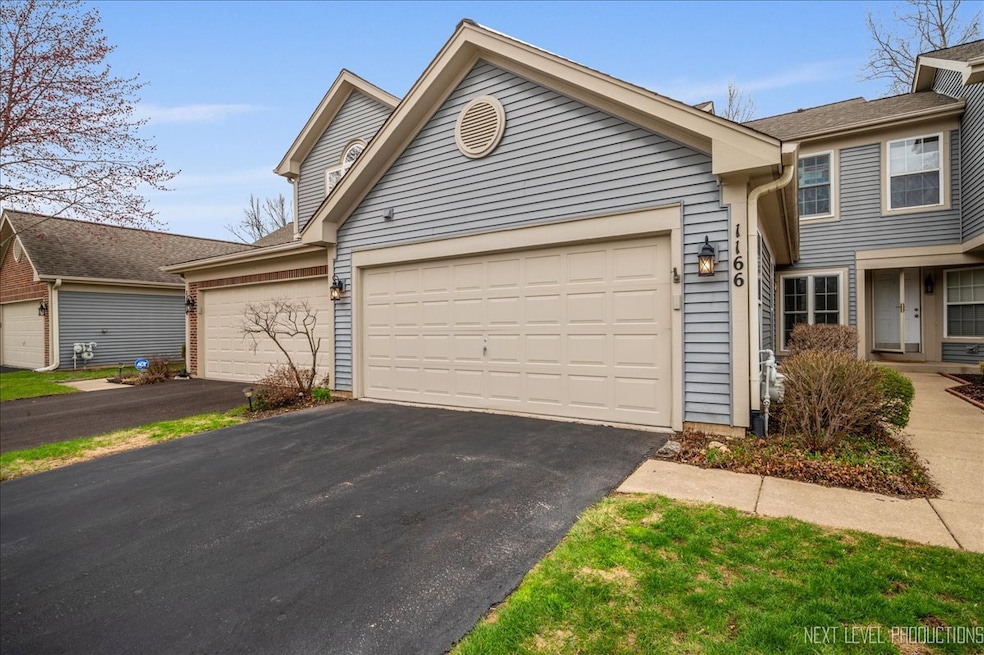
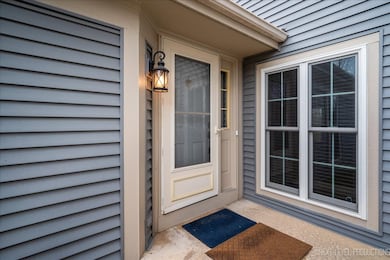
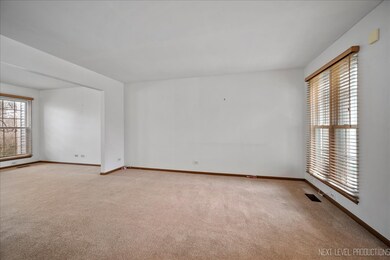
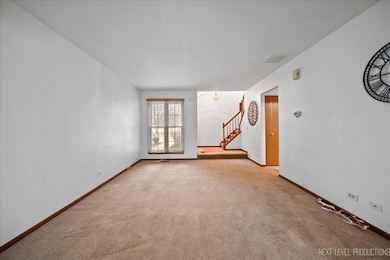
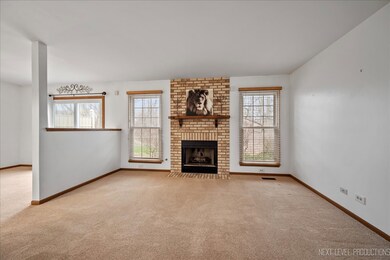
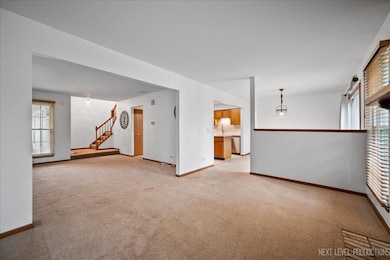
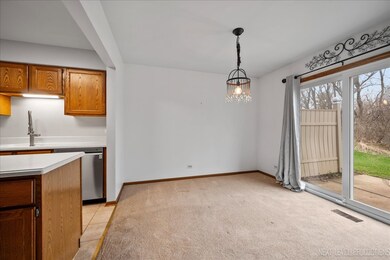
BEAUTIFUL 1500+ SQ FT TOWNHOUSE BACKS UP TO ACRES OF NATURE PERSERVE! THIS HOME OFFERS 3 BEDROOMS AND 2.1 BATHS PLUS ALL NEW WINDOWS IN 2023! STEP INSIDE INTO FOYER OVERLOOKING FORMAL LIVING ROOM AND FAMILY ROOM FEATURING BRICK FIREPLACE WITH WOOD MANTLE AND LOTS OF WINDOWS FOR NATURAL LIGHT. THE DINING ROOM HAS SLIDING GLASS DOOR TO PATIO OFFERING PRIVATE VIEWS OF THE NATURE PRESERVE! ENJOY WILDLIFE AND BIRD WATCHING RIGHT FROM YOUR PRIVATE BACK YARD. THE KITCHEN OFFERS LOADS OF CABINET SPACE AND CORIAN COUNTERTOPS, UNDERMOUNT SINK WITH STAINLESS FAUCET, STAINLESS STEEL APPLICANCE PACKAGE, ISLAND AND PANTRY. THE BACK SERVICE HALL LEADS TO POWDER ROOM WITH SINGLE VANITY, UPDATED CORIAN TOP AND FIXTURES. THE HALL ALSO OFFERS A COAT CLOSET, UTILITY ROOM WITH WASHER/DRYER (STAYS) AND ALLOWS DIRECT ACCESS TO OVERSIZED 2-CAR GARAGE WITH ELECTRIC DOOR OPENER & KEYPAD, ATTIC STORAGE AND WALL STORAGE CABINETS. THE SECOND LEVEL OFFERS A PRIMARY SUITE WITH VAULTED CEILING, DOUBLE CLOSET, AND VIEWS OF NATURE PRESERVE! PRIMARY BATH IS UPDATED WITH NEW DOUBLE SHOWER WITH TILE SURROUND, NEW TILE FLOOR AND DOUBLE VANITY WITH CORIAN COUNTERTOP AND NEW FIXTURES. 2 ADDITIONAL BEDROOMS WITH AMPLE CLOSET SPACE AND CEILING FANS PLUS HALL BATH WITH CORIAN COUNTERTOP, AND CERAMIC TUB SHOWER SURROUND! ENJOY EASY ACCESS TO RT. 58 SHOPPING, DOWNTOWN ELGIN WITH ITS RESTAURANTS AND RIVER FRONT FESTIVALS, BIKE PATHS, METRA TRAIN AND I-90 FOR EASY COMMUTE EAST!
Last Agent to Sell the Property
RE/MAX All Pro - St Charles License #475142210 Listed on: 04/04/2025
We collect this data history from publicly available records. To have your information removed, we recommend requesting removal directly through your county’s website.
We collect this data history from publicly available records. To have your information removed, we recommend requesting removal directly through your county’s website.
| Date | Buyer | Sale Price | Title Company |
|---|---|---|---|
| $308,000 | Chicago Title | ||
| $167,000 | -- | ||
| $135,000 | -- | ||
| -- | -- |
We collect this data history from publicly available records. To have your information removed, we recommend requesting removal directly through your county’s website.
| Date | Status | Borrower | Loan Amount |
|---|---|---|---|
| Open | $302,421 | ||
| Previous Owner | $150,300 |
We collect this data history from publicly available records. To have your information removed, we recommend requesting removal directly through your county’s website.
| Date | Event | Price | List to Sale | Price per Sq Ft |
|---|---|---|---|---|
| 05/30/2025 05/30/25 | Sold | $308,000 | -2.2% | $200 / Sq Ft |
| 04/28/2025 04/28/25 | Pending | -- | -- | -- |
| 04/25/2025 04/25/25 | Price Changed | $314,900 | -1.6% | $204 / Sq Ft |
| 04/04/2025 04/04/25 | For Sale | $319,900 | -- | $207 / Sq Ft |
We collect this data history from publicly available records. To have your information removed, we recommend requesting removal directly through your county’s website.
| Year | Tax Paid | Tax Assessment Tax Assessment Total Assessment is a certain percentage of the fair market value that is determined by local assessors to be the total taxable value of land and additions on the property. | Land | Improvement |
|---|---|---|---|---|
| 2025 | $6,258 | $27,000 | $3,286 | $23,714 |
| 2024 | $6,258 | $21,743 | $3,501 | $18,242 |
| 2023 | $6,082 | $21,743 | $3,501 | $18,242 |
| 2022 | $6,082 | $21,743 | $3,501 | $18,242 |
| 2021 | $4,859 | $14,102 | $1,344 | $12,758 |
| 2020 | $4,829 | $14,102 | $1,344 | $12,758 |
| 2019 | $4,803 | $15,669 | $1,344 | $14,325 |
| 2018 | $5,292 | $15,576 | $1,194 | $14,382 |
| 2017 | $5,276 | $15,576 | $1,194 | $14,382 |
| 2016 | $4,964 | $15,576 | $1,194 | $14,382 |
| 2015 | $4,933 | $14,041 | $1,045 | $12,996 |
| 2014 | $3,904 | $14,041 | $1,045 | $12,996 |
| 2013 | $3,756 | $14,041 | $1,045 | $12,996 |
Seller's Agent in 2025
Michelle Collingbourne
RE/MAX
(630) 688-8207
1 in this area
177 Total Sales
V
Buyer's Agent in 2025
Verenice Martinez
Smart Home Realty
(630) 262-9500
1 in this area
7 Total Sales
Source: Midwest Real Estate Data (MRED)
MLS Number: 12324777
APN: 06-07-409-091-0000
Disclaimer: Certain information contained herein is derived from information provided by parties other than Homes.com. All information provided is deemed reliable, but is not guaranteed to be accurate and should be independently verified.
All data is obtained from various sources and may not have been verified by broker or MLS GRID. Supplied Open House Information is subject to change without notice. All information should be independently reviewed and verified for accuracy. Properties may or may not be listed by the office/agent presenting the information. Some IDX listings have been excluded from this website.
Listings courtesy of Midwest Real Estate Data (MRED) as distributed by MLS GRID.
Based on information submitted to the MLS GRID
Ask me questions while you tour the home.