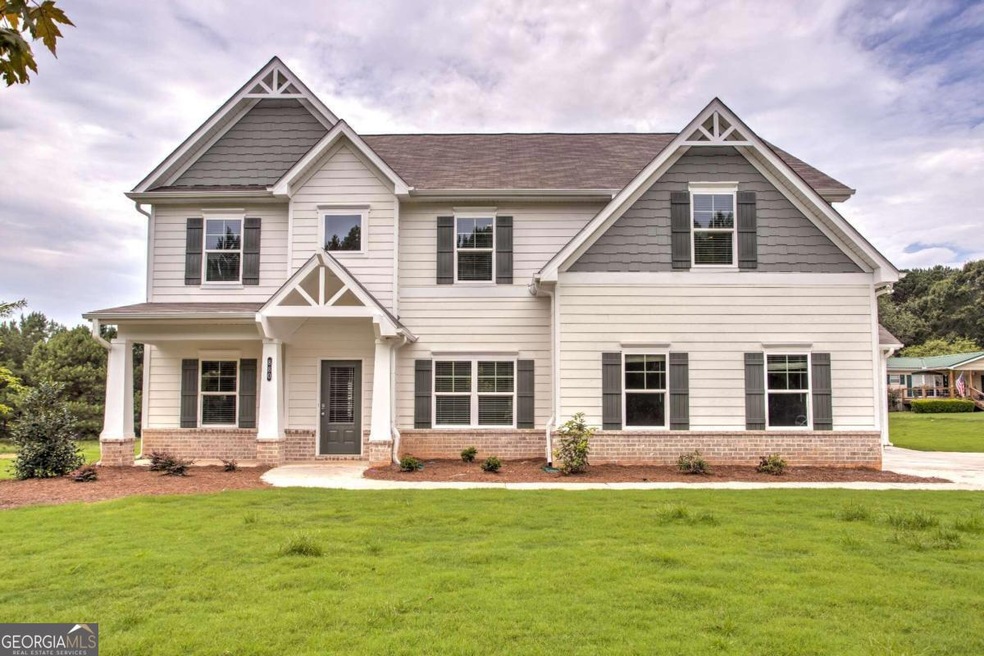
NOT LISTED FOR SALE

1166 Emma's Path Monroe, GA 30656

Estimated Value: $458,176 - $541,000

5 Beds
4 Baths
2,894 Sq Ft
$171/Sq Ft Est. Value

Sale Details

Date Sold: March 20, 2024

Last sale price $419,900 $145 Per Sq Ft

Est. 18% increase in value since last sale

Current estimated payment $3,145 / mo

157 Days on Market

Highlights

  • New Construction
  • Craftsman Architecture
  • Den
  • 0.75 Acre Lot
  • High Ceiling
  • Breakfast Room

About This Home

As of March 2024

Welcome to the Katherine by Direct Residential Communities that effortlessly combines functionality and style. The home features a cozy den, perfect for a home office or a quiet reading nook, and an elegant formal dining room for hosting special occasions and creating lasting memories. Proceeding further, you'll find a bedroom and full bath on the main quietly tucked away, perfect for your guests or those that can't do the stairs. A modern and elegant kitchen with stainless steel appliances beckons you to entertain and make that home cooked meal that is a staple in your household. Upstairs, the spacious master suite calls with a large sitting room, creating a private retreat within your own home. Whether you're unwinding after a long day or simply seeking solitude, this master suite offers the perfect escape. Step outside to the covered patio, where you can enjoy outdoor meals, entertain friends and family, or simply relax and take in the tranquility of your outdoor oasis. With its 5 bedrooms, 4 bathrooms, this expansive home strikes a harmonious balance between practicality and sophistication, making it an ideal space for modern living and entertaining. Don't miss out! We are selling FAST! Call to see it TODAY!

Last Agent to Sell the Property

CRYSTAL WRIGHT

Keller Williams Realty Atl. Partners License #237880 Listed on: 09/06/2023

Keller Williams Realty Atl. Partners

Last Buyer's Agent

Annie Mincey

HomeSmart License #248081

HomeSmart

Home Details

Home Type

  • Single Family

Year Built

  • Built in 2024 | New Construction

Lot Details

  • 32,670 Sq Ft Lot
  • Level Lot

HOA Fees

  • $56 Monthly HOA Fees

Home Design

  • Craftsman Architecture
  • Traditional Architecture
  • Slab Foundation
  • Slate Roof
  • Composition Roof
  • Concrete Siding
  • Brick Front

Interior Spaces

  • 2-Story Property
  • Tray Ceiling
  • High Ceiling
  • Ceiling Fan
  • Double Pane Windows
  • Entrance Foyer
  • Family Room with Fireplace
  • Breakfast Room
  • Den

Kitchen

  • Microwave
  • Dishwasher
  • Kitchen Island

Flooring

  • Carpet
  • Laminate
  • Vinyl

Bedrooms and Bathrooms

  • Walk-In Closet
  • Double Vanity

Laundry

  • Laundry Room
  • Laundry in Hall
  • Laundry on upper level

Home Security

  • Carbon Monoxide Detectors
  • Fire and Smoke Detector

Parking

  • 4 Car Garage
  • Side or Rear Entrance to Parking
  • Garage Door Opener

Location

  • Property is near schools and shops

Schools

  • Monroe Elementary School
  • Carver Middle School
  • Monroe Area High School

Utilities

  • Central Air
  • Heating Available
  • High-Efficiency Water Heater
  • Septic Tank
  • Phone Available
  • Cable TV Available

Community Details

  • $600 Initiation Fee
  • Joel's Landing Subdivision

Listing and Financial Details

  • Legal Lot and Block 17 / A

Home Details

Home Type

Single Family

Year Built

Built in 2024 | New Construction

Lot Details

0.75 Acres

HOA Fees

$56 per month

Listing Details

  • Property Type: Residential
  • Section: 1
  • Year Built: 2024
  • ArchitecturalStyle: Brick Front, Craftsman, Traditional
  • Financing Type: FHA
  • GreenEnergyEfficient: Water Heater
  • Levels: Two
  • Lot Size Acres: .75
  • Property Sub-Type: Single Family Residence
  • Structure Type: House
  • Special Features: NewHome
  • Property Sub Type: Detached
  • Stories: 2

Interior Features

  • Appliances: Electric Water Heater, Dishwasher, Microwave
  • Bedrooms: 5
  • Basement: None
  • Interior Amenities: Tray Ceiling(s), High Ceilings, Double Vanity, Other, Walk-In Closet(s)
  • Full Bathrooms: 4
  • Fireplace Features: Family Room
  • Flooring: Carpet, Laminate, Vinyl
  • Kitchen Features: Breakfast Room, Kitchen Island, Pantry
  • Window Features: Double Pane Windows

Beds/Baths

  • Main Level Full Bathrooms: 1
  • Upper Level Full Bathrooms: 3
  • Bedroom Main Level: 1

Exterior Features

  • Common Walls: No Common Walls
  • Construction Materials: Concrete
  • Foundation Details: Slab
  • Lot Features: Level, Other
  • Property Condition: New Construction
  • Roof: Composition, Slate

Garage/Parking

  • Parking Features: Garage Door Opener, Garage, Side/Rear Entrance
  • ParkingTotal: 4

Utilities

  • Cooling: Ceiling Fan(s), Central Air
  • Heating: Electric
  • Laundry Features: In Hall, Upper Level
  • Security Features: Carbon Monoxide Detector(s), Smoke Detector(s)
  • Sewer: Septic Tank
  • Utilities: Cable Available, Electricity Available, Phone Available, Water Available
  • Water Source: Public

Condo/Co-op/Association

  • Annual Association Fee: 670
  • Association: Yes
  • Community Features: Sidewalks, Street Lights, Walk To Schools, Walk To Shopping

Fee Information

  • Initiation Fee: 600
  • Association Fee Includes: Other

Schools

  • Elementary School: Monroe
  • High School: Monroe Area
  • Middle School: Carver

Lot Info

  • Land Lot: 188/1
  • Lot: 17

Multi Family

  • Total Fireplaces: 1

Tax Info

  • Year: 2023
  • Tax Annual Amount: 1

Ownership History

We collect this data history from publicly available records. To have your information removed, we recommend requesting removal directly through your county’s website.

Date Name Owned For Owner Type

Purchase Details

Listed on
Sep 6, 2023
Closed on
Mar 19, 2024
Sold by
Bought by
Seller's Agent
CRYSTAL WRIGHT
Keller Williams Realty Atl. Partners
Buyer's Agent
Annie Mincey
HomeSmart
List Price
$419,900
Sold Price
$419,900
Views
191
Current Estimated Value
$494,294

Home Financials for this Owner

Home Financials are based on the most recent Mortgage that was taken out on this home.
Estimated Appreciation
$74,394
Avg. Annual Appreciation
7.42%
Original Mortgage
$422,112
Outstanding Balance
$412,169
Interest Rate
5.62%
Mortgage Type
FHA
Estimated Equity
$82,125
Source: Public Records

Range of Values:

--
Value Increase
--
Percent Increase
--
Adjusted for Inflation
Collateral Analytics

Collateral Analytics Collateral Analytics AVMs (Automated Valuation Model) employ a number of statistical approaches combined with neighborhood-specific comparable selection guarantees the most up-to-date and precise valuations.

Not Available

Collateral Analytics does not have data for the current month. Please view the chart for historical values.

ICE

ICE Mortgage Technology ICE Mortgage Technology’s AVM (Automated Valuation Model) is a state-of-the-art online residential property valuation tool that provides a quick and accurate estimate of the value of almost any home in the U.S.

Not Available

ICE Mortgage Technology does not have data for the current month. Please view the chart for historical values.

First American

First American First American Data & Analytics’ next-generation AVM combines unrivaled data assets with a blended ensemble of valuation models to produce highly accurate, reliable valuations you can trust.

Not Available

First American does not have data for the current month. Please view the chart for historical values.

Quantarium

Quantarium Quantarium’s valuation service, repeatedly proven the industry’s most accurate and comprehensive, is supercharged with a self-learning and auto-tuning AI engine that continually becomes smarter and more accurate as it processes daily inputs from the industry’s leading RE data lake.

Not Available

Quantarium does not have data for the current month. Please view the chart for historical values.

Average Value
Not Available
List Price
Sold Price
Create a Home Valuation Report for This Property
The Home Valuation Report is an in-depth analysis detailing your home's value as well as a comparison with similar homes in the area

Home Values in the Area

Source: Public Records

Average Home Value in this Area


Source: Public Records

Purchase History

We collect this data history from publicly available records. To have your information removed, we recommend requesting removal directly through your county’s website.

Date Buyer Sale Price Title Company
$429,900 --
Source: Public Records

Mortgage History

We collect this data history from publicly available records. To have your information removed, we recommend requesting removal directly through your county’s website.

Date Status Borrower Loan Amount
Open $422,112
Source: Public Records

Property History

We collect this data history from publicly available records. To have your information removed, we recommend requesting removal directly through your county’s website.

Date Event Price List to Sale Price per Sq Ft
03/20/2024 03/20/24 Sold $419,900 0.0% $145 / Sq Ft
02/10/2024 02/10/24 Pending -- -- --
01/23/2024 01/23/24 For Sale $419,900 0.0% $145 / Sq Ft
12/29/2023 12/29/23 Pending -- -- --
11/14/2023 11/14/23 Price Changed $419,900 -4.5% $145 / Sq Ft
09/06/2023 09/06/23 For Sale $439,900 -- $152 / Sq Ft
Source: Georgia MLS

Tax History

We collect this data history from publicly available records. To have your information removed, we recommend requesting removal directly through your county’s website.

Year Tax Paid Tax Assessment Tax Assessment Total Assessment is a certain percentage of the fair market value that is determined by local assessors to be the total taxable value of land and additions on the property. Land Improvement
2025 $5,217 $173,400 $27,200 $146,200
2024 $5,180 $175,720 $27,200 $148,520
2023 $910 $30,000 $30,000 $0
Source: Public Records

Agents Affiliated with this Home

  • Section Image
  • Section Image
See All Agents

Map

Source: Georgia MLS

MLS Number: 10199832

Georgia MLS

APN: N178C-017

Your Personal Tour Guide

Ask me questions while you tour the home.