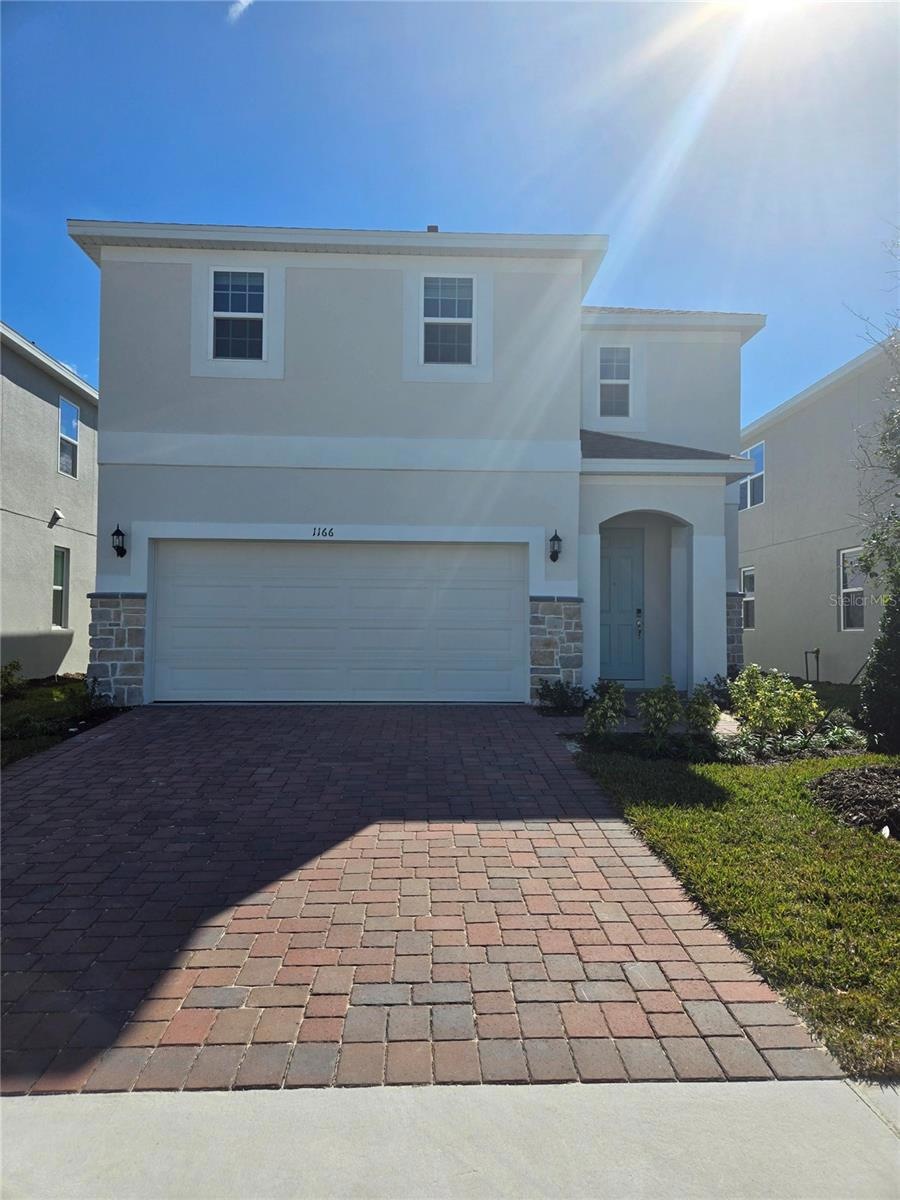
NOT LISTED FOR SALE

1166 Happy Forest Loop Deland, FL 32720

4 Beds
2.5 Baths
2,182 Sq Ft
4,600 Sq Ft Lot

Sale Details

Date Sold: March 27, 2025

Last sale price $399,990 $183 Per Sq Ft

40 Days on Market

Highlights

  • New Construction
  • Contemporary Architecture
  • Bonus Room
  • Open Floorplan
  • Main Floor Primary Bedroom
  • High Ceiling

About This Home

As of March 2025

Beautifully upgraded Move-In Ready home! Our popular Gasparilla plan with 9'4" first floor ceilings offers an open-concept design featuring 4 Bedrooms and 2.5 Baths, including 1st floor Primary Suite. Primary Bedroom includes en-suite Bath with large walk-in closet, dual sinks in adult-height vanity, quartz countertops, and luxurious walk-in shower with upgraded wall tile surround. Tile flooring is included in first floor main living areas, and window blinds are included throughout. Spacious Great Room overlooks rear covered lanai - perfect for entertaining and outdoor living. Well-appointed Kitchen features 42” cabinets, quartz countertops, tile backsplash, pantry closet, and stainless appliances. 2nd floor features oversized Bonus Room offering additional gathering space that can also be used as playroom, media room, or exercise suite. Exterior includes decorative stone accent on front of home, along with attractive Brick paver driveway and lead walk. Our High Performance Home package is included, offering amazing features that provide energy efficiency, smart home technology, and elements of a healthy lifestyle. Future Community amenities will include pool, playground, and cabana. Beresford Woods is located just minutes from Downtown Deland, Lake Beresford Park, and is close to shopping and dining, with easy access to major thoroughfares.

Last Agent to Sell the Property

Stephen Wood

HANOVER FAMILY BUILDERS LLC License #3396231 Listed on: 01/25/2025

Last Buyer's Agent

Jason Zinno

RE/MAX ASSURED License #673719

RE/MAX ASSURED

Home Details

Home Type

  • Single Family

Est. Annual Taxes

  • $1,013

Year Built

  • Built in 2024 | New Construction

Lot Details

  • 4,600 Sq Ft Lot
  • Lot Dimensions are 40x115
  • North Facing Home

HOA Fees

  • $121 Monthly HOA Fees

Parking

  • 2 Car Attached Garage
  • Garage Door Opener
  • Driveway

Home Design

  • Contemporary Architecture
  • Bi-Level Home
  • Slab Foundation
  • Wood Frame Construction
  • Shingle Roof
  • Block Exterior
  • Stone Siding
  • Stucco

Interior Spaces

  • 2,182 Sq Ft Home
  • Open Floorplan
  • High Ceiling
  • Double Pane Windows
  • Insulated Windows
  • Blinds
  • Sliding Doors
  • Great Room
  • Family Room Off Kitchen
  • Bonus Room
  • Inside Utility
  • Laundry Room
  • Fire and Smoke Detector

Kitchen

  • Dinette
  • Range
  • Microwave
  • Dishwasher
  • Solid Surface Countertops
  • Disposal

Flooring

  • Carpet
  • Concrete
  • Ceramic Tile

Bedrooms and Bathrooms

  • 4 Bedrooms
  • Primary Bedroom on Main
  • Split Bedroom Floorplan
  • Closet Cabinetry
  • Walk-In Closet

Outdoor Features

  • Covered Patio or Porch

Schools

  • Woodward Avenue Elem-Vo Elementary School
  • Southwestern Middle School
  • Deland High School

Utilities

  • Central Heating and Cooling System
  • Thermostat
  • Underground Utilities
  • Cable TV Available

Listing and Financial Details

Community Details

Overview

  • Association fees include pool
  • Home River Group / Stephen Ervin Association, Phone Number (321) 239-6631
  • Built by Landsea Homes
  • Beresford Woods Ph 1 Subdivision, Gasparilla Floorplan

Recreation

  • Community Playground
  • Community Pool

Home Details

Home Type

Single Family

Est. Annual Taxes

$1,013

Year Built

Built in 2024 | New Construction

Lot Details

4,600 Sq Ft Lot

HOA Fees

$121 per month

Parking

2

Listing Details

  • HOA Fee Includes: Pool
  • Property Type: Residential
  • Property Condition: Completed
  • Property Sub Type: Single Family Residence
  • Architectural Style: Contemporary
  • Construction Materials: Block, Stone, Stucco, Wood Frame
  • Fireplace: No
  • Living Area: 2182
  • Lot Size Acres: 0.1
  • New Construction: Yes
  • Year Built: 2024
  • Building Area Total: 2671
  • Lot Size Sq Ft: 4600
  • Status: Sold
  • Ownership: Fee Simple
  • ResoBuildingAreaSource: Builder
  • Building Area Total Srch Sq M: 248.14
  • Escrow State: FL
  • Minimum Lease: 8-12 Months
  • RATIO Current Price By Calculate: 183.31
  • Total Acreage: 0 to less than 1/4
  • Water Access YN: 0
  • MFR_BedroomClosetType: Built-in Closet
  • MFR_BedroomClosetType: Built-in Closet
  • MFR_BedroomClosetType: Storage Closet
  • MFR_BedroomClosetType: Built-in Closet
  • MFR_InLawSuiteYN: 0
  • Tax Year: 2024
  • Special Features: NewHome

Interior Features

  • Living Area Units: Square Feet
  • Flooring: Carpet, Ceramic Tile
  • Full Bathrooms: 2
  • Half Bathrooms: 1
  • Interior Amenities: High Ceilings, Kitchen/Family Room Combo, Open Floorplan, Primary Bedroom Main Floor, Solid Surface Counters, Split Bedroom, Thermostat, Walk-In Closet(s)
  • Appliances Included: Dishwasher, Disposal, Microwave, Range
  • Foundation Details: Slab
  • Total Bedrooms: 4
  • Levels: Two
  • Window Features: Blinds, Double Pane Windows, Insulated Windows
  • ResoLivingAreaSource: Builder
  • Additional Rooms: Bonus Room,Great Room,Inside Utility
  • Living Area Meters: 202.71

Exterior Features

  • Direction Faces: North
  • Exterior Features: Sidewalk, Sliding Doors
  • Roof: Shingle
  • Pool Private: No
  • Waterfront: No
  • Patio and Porch Features: Covered, Rear Porch
  • Road Surface Type: Paved
  • Water View YN: 0
  • Waterfront Feet Total: 0

Garage/Parking

  • Attached Garage: Yes
  • Carport Y N: No
  • Garage Spaces: 2
  • Garage Yn: Yes
  • Parking Features: Driveway, Garage Door Opener

Utilities

  • Utilities: Cable Available, Electricity Connected, Public, Sewer Connected, Street Lights, Underground Utilities, Water Connected
  • Cooling: Central Air
  • Heating: Central, Electric
  • Laundry Features: Inside, Laundry Room
  • Sewer: Public Sewer
  • Water Source: Public

Condo/Co-op/Association

  • Community Features: Playground, Pool, Sidewalks
  • Association Amenities: Playground, Pool
  • Association Fee: 120.54
  • Association Fee Frequency: Monthly
  • Association Name: Home River Group / Stephen Ervin
  • Phone: 321-239-6631`
  • Association: Yes
  • Security: Smoke Detector(s)
  • Senior Community: No
  • Association 2 YN: 0
  • Association Approval Required YN: 0
  • Association Fee Requirement: Required
  • Association Email: servin@homeriver.com
  • Development: Not Assigned

Fee Information

  • Total Annual Fees: 1446.48
  • Total Monthly Fees: 120.54
  • Monthly HOA Amount: 120.54

Schools

  • Elementary School: Woodward Avenue Elem-VO
  • High School: Deland High
  • Middle Or Junior School: Southwestern Middle

Lot Info

  • Zoning: RES
  • Parcel Number: 30-17-19-15-00-1180
  • Additional Parcels: No
  • Lot Features: Sidewalk, Paved
  • Lot Dimensions: 40x115
  • Property Attached Yn: No
  • Flood Zone Code: X

Building Info

  • Builder Name: Landsea Homes

Rental Info

  • Pets Allowed: Yes
  • Lease Restrictions YN: 0

Tax Info

  • Tax Annual Amount: 1012.79
  • Tax Block: 00/00
  • Tax Book Number: 64/46-54
  • Tax Lot: 118
Create a Home Valuation Report for This Property
The Home Valuation Report is an in-depth analysis detailing your home's value as well as a comparison with similar homes in the area

Property History

We collect this data history from publicly available records. To have your information removed, we recommend requesting removal directly through your county’s website.

Date Event Price List to Sale Price per Sq Ft
03/27/2025 03/27/25 Sold $399,990 +6.7% $183 / Sq Ft
03/06/2025 03/06/25 Pending -- -- --
02/21/2025 02/21/25 Price Changed $374,990 -6.3% $172 / Sq Ft
02/13/2025 02/13/25 Price Changed $399,990 -1.0% $183 / Sq Ft
01/25/2025 01/25/25 For Sale $403,990 -- $185 / Sq Ft
Source: Stellar MLS

Agents Affiliated with this Home

  • Section Image
  • Section Image
See All Agents

Map

Source: Stellar MLS

MLS Number: O6274936

Stellar MLS
Your Personal Tour Guide

Ask me questions while you tour the home.