NOT LISTED FOR SALE

11661 N Shoreline Dr Hideout, UT 84036

Hideout Area

Estimated Value: $1,656,605

4 Beds
4 Baths
3,460 Sq Ft
2,614 Sq Ft Lot

Sale Details

Date Sold: April 1, 2026

Current estimated payment $10,624 / mo

270 Days on Market

Highlights

  • Views of Ski Resort
  • Open Floorplan
  • Main Floor Primary Bedroom
  • Midway Elementary School Rated A
  • Wood Flooring
  • Furnished

About This Home

As of April 2026

A stunning, Highly Upgraded Home in Deer Waters - Fully Furnished and Exceptionally designed. Experience elevated mountain living in this impeccably upgraded home, perfectly positioned to capture breathtaking views of Deer Valley and Jordanelle Reservoir. Better than new, this residence blends modern luxury with thoughtful design, offering a bright, open layout that radiates sophisticated mountain-modern style with plenty of room for friends and family to join in. Just minutes from the Jordanelle Reservoir, you'll enjoy effortless access to year-round adventure whether it's paddleboarding, kayaking, or boating on the Jordanelle, or hitting the slopes at Deer Valley's brand-new East Village base, located just across the reservoir. Move-in ready and fully furnished, this home is your gateway to the best of Utah's mountain lifestyle. Buyer to verify all to their satisfaction.

Last Agent to Sell the Property

Heather Feldman

KW Park City Keller Williams Real Estate License #6292565-SA00 Listed on: 05/23/2025

KW Park City Keller Williams Real Estate

Co-Listed By

Daniel Feldman

KW Park City Keller Williams Real Estate License #13699699-SA00

Last Buyer's Agent

Sophia Estrada Lucey

Summit Sotheby's International Realty License #11934368-SA00

Summit Sotheby's International Realty

Range of Values:

--
Value Increase
--
Percent Increase
--
Adjusted for Inflation
Collateral Analytics

Collateral Analytics Collateral Analytics AVMs (Automated Valuation Model) employ a number of statistical approaches combined with neighborhood-specific comparable selection guarantees the most up-to-date and precise valuations.

Not Available

Collateral Analytics does not have data for the current month. Please view the chart for historical values.

ICE

ICE Mortgage Technology ICE Mortgage Technology’s AVM (Automated Valuation Model) is a state-of-the-art online residential property valuation tool that provides a quick and accurate estimate of the value of almost any home in the U.S.

Not Available

ICE Mortgage Technology does not have data for the current month. Please view the chart for historical values.

First American

First American First American Data & Analytics’ next-generation AVM combines unrivaled data assets with a blended ensemble of valuation models to produce highly accurate, reliable valuations you can trust.

Not Available

First American does not have data for the current month. Please view the chart for historical values.

Quantarium

Quantarium Quantarium’s valuation service, repeatedly proven the industry’s most accurate and comprehensive, is supercharged with a self-learning and auto-tuning AI engine that continually becomes smarter and more accurate as it processes daily inputs from the industry’s leading RE data lake.

Not Available

Quantarium does not have data for the current month. Please view the chart for historical values.

Average Value
Not Available
List Price
Sold Price
Create a Home Valuation Report for This Property
The Home Valuation Report is an in-depth analysis detailing your home's value as well as a comparison with similar homes in the area

Property Details

Home Type

  • Condominium

Est. Annual Taxes

  • $12,146

Year Built

  • Built in 2021

Lot Details

  • Landscaped
  • Sloped Lot

HOA Fees

  • $280 Monthly HOA Fees

Parking

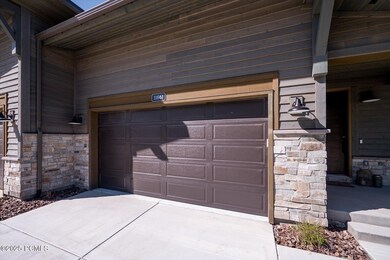
  • 2 Car Attached Garage
  • Garage Door Opener

Property Views

  • Lake
  • Ski Resort
  • Mountain

Home Design

  • Wood Frame Construction
  • Asphalt Roof
  • Metal Roof
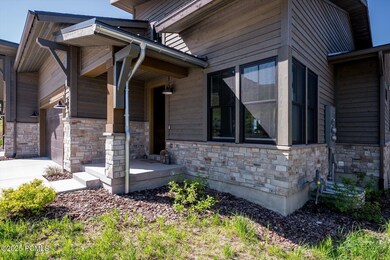
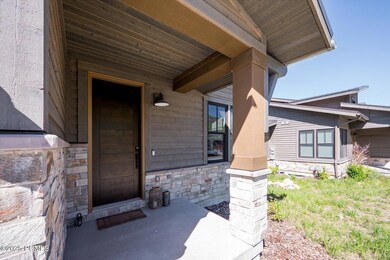
  • Wood Siding
  • Concrete Perimeter Foundation
  • Stone

Interior Spaces

  • 3,460 Sq Ft Home
  • Open Floorplan
  • Furnished
  • Wired For Data
  • Ceiling Fan
  • Gas Fireplace
  • Great Room
  • Family Room
  • Dining Room

Kitchen

  • Breakfast Area or Nook
  • Breakfast Bar
  • Gas Range
  • Microwave
  • Dishwasher
  • Kitchen Island
  • Disposal

Flooring

  • Wood
  • Carpet
  • Tile

Bedrooms and Bathrooms

  • 4 Bedrooms | 1 Primary Bedroom on Main
  • 4 Full Bathrooms
  • Double Vanity

Laundry

  • Laundry Room
  • Dryer
  • Washer

Eco-Friendly Details

  • Drip Irrigation

Outdoor Features

  • Balcony
  • Patio

Utilities

  • Forced Air Heating and Cooling System
  • Programmable Thermostat
  • Natural Gas Connected
  • Gas Water Heater
  • High Speed Internet

Listing and Financial Details

  • Assessor Parcel Number 00-0021-6142

Community Details

Overview

  • Association fees include insurance, ground maintenance, maintenance exterior, com area taxes, snow removal
  • Association Phone (801) 898-1220
  • Deer Waters Resort Subdivision

Pet Policy

  • Pets Allowed

Property Details

Home Type

Condominium

Est. Annual Taxes

$12,146

Year Built

Built in 2021

Lot Details

2,614 Sq Ft Lot

HOA Fees

$280 per month

Parking

2

Listing Details

  • MainLevelTotalsBedroom: 1
  • MainLevelTotalsDiningRoom: 1
  • MainLevelTotalsFullBaths: 2
  • MainLevelTotalsGreatRoom: 1
  • Prop. Type: Residential
  • Road Frontage Type: Public
  • Road Surface Type: Paved
  • Property Sub Type: Condominium
  • Lot Size Acres: 0.06
  • Co List Office Mls Id: KWSP
  • Co List Office Phone: 435-649-9882
  • Subdivision Name: Deer Waters Resort
  • New Construction: No
  • Year Built: 2021
  • Contract Info:Short Sale: No
  • Contract Info:BankLender Owned: No
  • Property Info:Construction Status: Complete
  • Property Info:Accessory Dwelling Unit YN: No
  • Size of HouseLot:Apx SqFt Finished: 3460.0
  • Room Totals:Family Room7: 1
  • Lower Level Totals:Family Room3: 1
  • Room Totals:Dining Room7: 1
  • Room Totals:Great Room7: 1
  • Property Info:Mother-in-Law Apartment: No
  • Main Level Totals:Laundry2: 1
  • Room Totals:Laundry8: 1
  • Appliances:Appliances: Disposal, Microwave, Refrigerator, Dishwasher, Gas Range, Washer, Dryer
  • Association Fees Included:Association Fees Included: Insurance, Maintenance Grounds, Maintenance Exterior, Com Area Taxes, Snow Removal
  • Common Area Amenities:Common Area Amenities: Pets Allowed
  • Construction:Construction: Frame - Wood
  • Environmental Certificate:Environmental Certificate: None
  • Property Description:Property Description: Fully Landscaped, Adjacent Common Area Land, Gradual Slope, Natural Vegetation
  • Recreation Access:Recreation Access: See Remarks
  • Equipment: Appliances, Computer Network - Prewired, Garage Door Opener, Thermostat - Programmable, Water Heater - Gas
  • Foundation: Concrete Perimeter
  • Views: Ski Area, Lake, Mountain(s)
  • SourceMLSURL: https://sourcemls.org/api/v1/eyJ0eXAiOiJKV1QiLCJhbGciOiJIUzI1NiJ9.eyJTb3VyY2VTeXN0ZW1JRCI6Ik0wMDAwMDYyNyIsIkxpc3RpbmdJRCI6IjEyNTAyMjMzIiwiU3RhbmRhcmRTdGF0dXMiOiJDbG9zZWQiLCJNb2RpZmljYXRpb25UaW1lc3RhbXAiOiIyMDI2LTA0LTAxVDIxOjE1OjI4LjAwMFoiLCJMaWNlbnNlZUlEIjoib2F1dGgyXzE4ODM4IiwiTGljZW5zZWVOYW1lIjoiVEVOLVgsIExMQyBDb1N0YXIgR3JvdXAgKEluLUhvdXNlKSJ9.lrYY63IBsF7vBavVSq5ofaCxj9-Hd45NdCq_bTMJpf4/badge
  • Special Features: None

Interior Features

  • Flooring: Tile, Wood, Carpet
  • Interior Amenities: Open Floorplan, Kitchen Island, Double Vanity
  • Furnished: Furnished
  • Other Equipment: Appliances
  • Full Bathrooms: 4
  • Total Bedrooms: 4
  • Fireplace Features: Gas
  • Fireplaces: 1
  • Fireplace: Yes
  • Dining Area:Dining Area: Breakfast Bar, Breakfast Nook, Informal Dining
  • Interior Features:Interior Features: Main Level Master Bedroom, Ceiling(s) - 9 Ft Plus, Ceiling Fan(s), Furnished - Fully, Pantry, Open Floorplan, Kitchen Island, Double Vanity

Exterior Features

  • Construction Type: Stone
  • Foundation Details: Concrete Perimeter
  • Exterior Features:Exterior Features: Balcony, Drip Irrigation, Patio
  • Exterior: Stone, Wood Siding
  • Roof: Asphalt, Metal
  • Other Structures: None

Garage/Parking

  • OtherParkTypeParkingSpaces: 2
  • Covered Parking Spaces: 2
  • Garage Spaces: 2.0
  • Garage Type:Garage Type: Attached

Utilities

  • Utilities: Electricity Connected, High Speed Internet Available
  • Cooling Y N: Yes
  • Heating Yn: Yes
  • Sewer: Public Sewer
  • Water Source: Public
  • Heating:Heating: Forced Air
  • Cooling: Central Air
  • Utilities: Electricity Connected, High Speed Internet Available, Natural Gas Connected

Association/Amenities

  • MembershipAmenitiesMembershipAvailable: No
  • AssociationOccupant:HOA Contact: Jenai Reed
  • AssociationOccupant:Currently Occupied: Call Listing Agent

Condo/Co-op/Association

  • Association Fee: 280.0
  • Association Fee Frequency: Monthly
  • Phone: 801-898-1220
  • Association: Yes

Fee Information

  • Association Fee Includes: Snow Removal

Lot Info

  • Development Status: Construction Status
  • Lot Size Sq Ft: 2614.0
  • Parcel #: 00-0021-6142

Tax Info

  • Tax Year: 2024
  • Tax Annual Amount: 12146.0

Ownership History

We collect this data history from publicly available records. To have your information removed, we recommend requesting removal directly through your county’s website.

Date Name Owned For Owner Type

Purchase Details

Listed on
May 23, 2025
Closed on
Mar 30, 2026
Sold by
Hulen Ronald and Hulen Heather M
Bought by
Seller's Agent
Heather Feldman
KW Park City Keller Williams Real Estate
Buyer's Agent
Sophia Estrada Lucey
Summit Sotheby's International Realty
List Price
$2,145,000
Views
50
Current Estimated Value
$1,656,605

Home Financials for this Owner

Home Financials are based on the most recent Mortgage that was taken out on this home.
Avg. Annual Appreciation
-1.29%

Purchase Details

Listed on
Aug 10, 2023
Closed on
May 30, 2024
Sold by
Holmes Deer Waters Resort Llc
Bought by
Hulen Ronald and Hulen Heather
Seller's Agent
Carolyn Triptow
Summit Sotheby's International Realty
Buyer's Agent
Heather Feldman
KW Park City Keller Williams Real Estate
List Price
$1,850,000
Views
30

Home Financials for this Owner

Home Financials are based on the most recent Mortgage that was taken out on this home.
Avg. Annual Appreciation
-1.31%
Original Mortgage
$1,000,000
Interest Rate
7.1%
Mortgage Type
New Conventional

Purchase Details

Closed on
Feb 14, 2022
Sold by
Deer Waters 2 Llc
Bought by
Holmes Deer Waters Resort Llc

Home Financials for this Owner

Home Financials are based on the most recent Mortgage that was taken out on this home.
Original Mortgage
$638,000
Interest Rate
3.55%
Mortgage Type
New Conventional
Source: Public Records

Home Values in the Area

Source: Public Records

Average Home Value in this Area


Source: Public Records

Agents Specializing in Hideout, UT

See All Agents

Purchase History

We collect this data history from publicly available records. To have your information removed, we recommend requesting removal directly through your county’s website.

Date Buyer Sale Price Title Company
-- First American Title Insurance
Hulen Ronald -- Meridian Title
Ronald S Hulen Revocable Trust -- Accommodation/Courtesy Recordi
Holmes Deer Waters Resort Llc -- Meridian Title
Source: Public Records

Mortgage History

We collect this data history from publicly available records. To have your information removed, we recommend requesting removal directly through your county’s website.

Date Status Borrower Loan Amount
Closed $1,000,000
Previous Owner Holmes Deer Waters Resort Llc $645,000
Previous Owner Holmes Deer Waters Resort Llc $638,000
Source: Public Records

Property History

We collect this data history from publicly available records. To have your information removed, we recommend requesting removal directly through your county’s website.

Date Event Price List to Sale Price per Sq Ft Prior Sale
04/01/2026 04/01/26 Sold -- -- --
02/17/2026 02/17/26 Pending -- -- --
11/19/2025 11/19/25 Price Changed $1,699,000 -2.9% $491 / Sq Ft
11/04/2025 11/04/25 Price Changed $1,749,000 -2.6% $505 / Sq Ft
09/16/2025 09/16/25 Price Changed $1,795,000 -4.5% $519 / Sq Ft
08/18/2025 08/18/25 Price Changed $1,880,000 -5.3% $543 / Sq Ft
07/08/2025 07/08/25 Price Changed $1,985,000 -5.3% $574 / Sq Ft
06/17/2025 06/17/25 Price Changed $2,095,000 -2.3% $605 / Sq Ft
05/23/2025 05/23/25 For Sale $2,145,000 +26.9% $620 / Sq Ft
06/03/2024 06/03/24 Sold -- -- -- View Prior Sale
03/26/2024 03/26/24 Pending -- -- --
11/15/2023 11/15/23 Price Changed $1,690,000 -3.4% $488 / Sq Ft
10/02/2023 10/02/23 Price Changed $1,750,000 -2.2% $506 / Sq Ft
09/07/2023 09/07/23 Price Changed $1,790,000 -3.2% $517 / Sq Ft
08/10/2023 08/10/23 For Sale $1,850,000 -- $535 / Sq Ft
Source: Park City Board of REALTORS®

Tax History

We collect this data history from publicly available records. To have your information removed, we recommend requesting removal directly through your county’s website.

Year Tax Paid Tax Assessment Tax Assessment Total Assessment is a certain percentage of the fair market value that is determined by local assessors to be the total taxable value of land and additions on the property. Land Improvement
2025 $14,430 $1,573,480 $410,000 $1,163,480
2024 $12,147 $1,335,820 $275,000 $1,060,820
2023 $12,147 $928,067 $250,000 $678,067
2022 $77 $140,000 $140,000 $0
Source: Public Records

Agents Affiliated with this Home

  • Section Image
  • Section Image
  • Section Image
  • Section Image
  • Section Image
See All Agents

Map

Source: Park City Board of REALTORS®

MLS Number: 12502233

Park City Board of REALTORS®

APN: 00-0021-6142

Your Personal Tour Guide

Ask me questions while you tour the home.