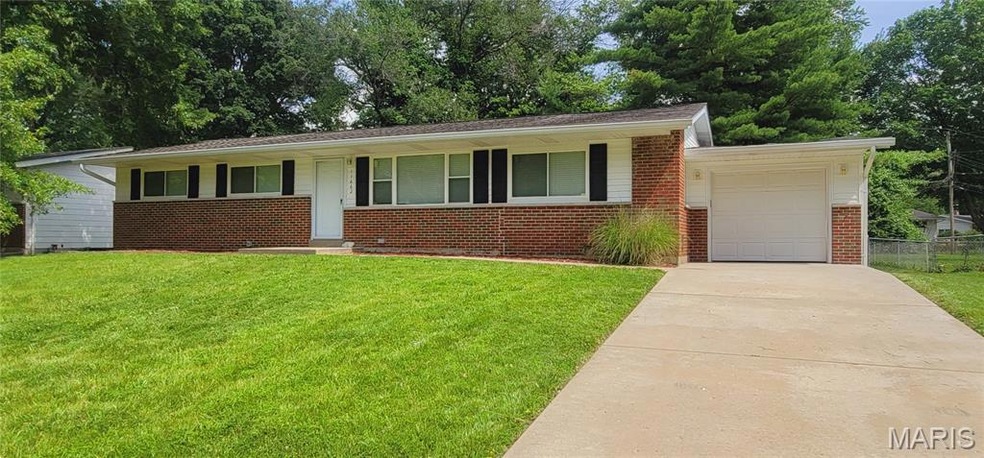
NOT LISTED FOR SALE

Estimated Value: $181,000 - $225,304

4 Beds
3 Baths
1,918 Sq Ft
$109/Sq Ft Est. Value

Sale Details

Date Sold: August 13, 2025

Current estimated payment $1,330 / mo

14 Days on Market

Highlights

  • Ranch Style House
  • Stainless Steel Appliances
  • Patio
  • No HOA
  • 1 Car Attached Garage
  • Forced Air Heating and Cooling System

About This Home

As of August 2025

Discover space, style, and functionality in this beautifully updated 4-bedroom home.
Step into a bright and welcoming layout that includes a separate dining room, perfect for hosting meals or gatherings. The updated kitchen and living areas reflect a contemporary design that complements the home's layout. Enjoy added living or recreational space in the full, partially finished basement—ideal for a home office, game room, or additional lounge area. Outside, the fully fenced backyard includes a rear patio and a large, level yard perfect for entertaining, pets, or play. This home is ready for you to make it your own!

Last Agent to Sell the Property

Chris Burns

Landmark Realty Partners, LLC License #2007025749 Listed on: 06/25/2025

Last Buyer's Agent

Rachel Bostic

Worth Clark Realty License #2017005669

Worth Clark Realty

Home Details

Home Type

  • Single Family

Est. Annual Taxes

  • $2,364

Year Built

  • Built in 1959

Lot Details

  • 10,772 Sq Ft Lot
  • Fenced
  • Level Lot
  • Back and Front Yard

Parking

  • 1 Car Attached Garage

Home Design

  • Ranch Style House
  • Vinyl Siding

Interior Spaces

  • Panel Doors
  • Vinyl Flooring
  • Washer and Dryer

Kitchen

  • Gas Range
  • Microwave
  • Dishwasher
  • Stainless Steel Appliances

Bedrooms and Bathrooms

  • 4 Bedrooms

Partially Finished Basement

  • Basement Fills Entire Space Under The House
  • Finished Basement Bathroom

Outdoor Features

  • Patio

Schools

  • Larimore Elem. Elementary School
  • East Middle School
  • Hazelwood East High School

Utilities

  • Forced Air Heating and Cooling System
  • Heating System Uses Natural Gas
  • Natural Gas Connected

Community Details

  • No Home Owners Association

Listing and Financial Details

  • Assessor Parcel Number 09D-41-0053

Home Details

Home Type

Single Family

Est. Annual Taxes

$2,364

Year Built

Built in 1959

Lot Details

10,772 Sq Ft Lot

Parking

1

Listing Details

  • Property Type: Residential
  • Year Built: 1959
  • Property Sub-Type: Single Family Residence
  • ResoLotFeatures: Back Yard, Front Yard, Level
  • Lot Size Acres: 0.2473
  • Co List Office Phone: 314-832-3456
  • MLS Status: Closed
  • Subdivision Name: Larimore Estates 2
  • Above Grade Finished Sq Ft: 1396
  • Architectural Style: Ranch
  • Carport Y N: No
  • Unit Levels: One
  • New Construction: No
  • Property Attached Yn: Yes
  • MIS_AboveGradeFinishedAreaSrchSqFt: 1396.00
  • PreviousStatus: Pending
  • MIS_SellerConsiderConcessionYN: 1
  • MIS_BelowGradeFinishedAreaSrchSqFt: 522.00
  • MIS_AuctionYN: 0
  • Special Features: None
  • Property Sub Type: Detached

Interior Features

  • Basement: Bathroom, Partially Finished, Full
  • Appliances: Stainless Steel Appliance(s), Dishwasher, Microwave, Gas Range, Refrigerator, Washer/Dryer
  • Basement YN: Yes
  • Full Bathrooms: 1
  • Half Bathrooms: 2
  • Total Bedrooms: 4
  • Below Grade Sq Ft: 522
  • Door Features: Panel Door(s)
  • Fireplace: No
  • Flooring: Vinyl
  • MIS_LowerLevelBathroomsFull: 0
  • MIS_LowerLevelBathroomsHalf: 1
  • MIS_LowerLevelBedrooms: 0
  • MIS_MainLevelBathroomsFull: 1
  • MIS_MainLevelBathroomsHalf: 1
  • MIS_UpperLevelBathroomsFull: 0
  • MIS_UpperLevelBathroomsHalf: 0
  • MIS_UpperLevelBedrooms: 0

Exterior Features

  • Fencing: Fenced
  • Disclosures: Occupancy Permit Required
  • Home Warranty: No
  • Construction Type: Vinyl Siding

Garage/Parking

  • Garage Spaces: 1
  • Attached Garage: Yes
  • Attached Garage: Yes

Utilities

  • Sewer: Public Sewer
  • Cooling: Central Air
  • Heating: Forced Air, Natural Gas
  • Green Building Features: Basement, Bathrooms, Patio
  • Utilities: Electricity Connected, Natural Gas Connected, Sewer Connected, Water Connected
  • Water Source: Public

Condo/Co-op/Association

  • Association: No

Schools

  • Elementary School: Larimore Elem.
  • Junior High Dist: Hazelwood
  • High School: Hazelwood East High
  • Middle Or Junior School: East Middle

Lot Info

  • Parcel Number: 09D-41-0053

Tax Info

  • Tax Year: 2024
  • Tax Annual Amount: 2364

Ownership History

We collect this data history from publicly available records. To have your information removed, we recommend requesting removal directly through your county’s website.

Date Name Owned For Owner Type

Purchase Details

Listed on
Jun 25, 2025
Closed on
Aug 13, 2025
Sold by
Bought by
Seller's Agent
Chris Burns
Landmark Realty Partners, LLC
Buyer's Agent
Rachel Bostic
Worth Clark Realty
List Price
$199,700
Views
11
Current Estimated Value
$208,576

Home Financials for this Owner

Home Financials are based on the most recent Mortgage that was taken out on this home.
Avg. Annual Appreciation
1.99%
Original Mortgage
$204,700
Interest Rate
0.0667%
Mortgage Type
VA

Purchase Details

Listed on
Feb 3, 2025
Closed on
Feb 20, 2025
Sold by
Bought by
Seller's Agent
Paul Morad
Coldwell Banker Realty - Gundaker
Buyer's Agent
Paul Morad
Coldwell Banker Realty - Gundaker
List Price
$104,900
Views
30

Home Financials for this Owner

Home Financials are based on the most recent Mortgage that was taken out on this home.
Avg. Annual Appreciation
251.26%
Original Mortgage
$120,000
Interest Rate
0.0693%
Mortgage Type
New Conventional

Purchase Details

Closed on
Oct 23, 2024
Sold by
Bought by

Purchase Details

Closed on
Sep 15, 2021
Sold by
Bought by

Home Financials for this Owner

Home Financials are based on the most recent Mortgage that was taken out on this home.
Original Mortgage
$153,000
Interest Rate
0.028%
Mortgage Type
New Conventional

Purchase Details

Closed on
Oct 16, 2013
Sold by
Bought by

Home Financials for this Owner

Home Financials are based on the most recent Mortgage that was taken out on this home.
Original Mortgage
$72,242
Interest Rate
0.0461%
Mortgage Type
FHA

Purchase Details

Closed on
Nov 24, 2009
Sold by
Bought by

Home Financials for this Owner

Home Financials are based on the most recent Mortgage that was taken out on this home.
Original Mortgage
$53,000
Interest Rate
0.0506%
Mortgage Type
Future Advance Clause Open End Mortgage

Purchase Details

Closed on
Jul 31, 2009
Sold by
Bought by

Purchase Details

Closed on
Apr 11, 2007
Sold by
Bought by

Home Financials for this Owner

Home Financials are based on the most recent Mortgage that was taken out on this home.
Original Mortgage
$119,375
Interest Rate
0.0615%
Mortgage Type
Purchase Money Mortgage

Purchase Details

Closed on
Dec 28, 2006
Sold by
Bought by

Home Financials for this Owner

Home Financials are based on the most recent Mortgage that was taken out on this home.
Original Mortgage
$70,975
Interest Rate
0.061%
Mortgage Type
Purchase Money Mortgage

Purchase Details

Closed on
Oct 16, 2006
Sold by
Bought by

Home Financials for this Owner

Home Financials are based on the most recent Mortgage that was taken out on this home.
Original Mortgage
$74,500
Interest Rate
0.0646%
Mortgage Type
Purchase Money Mortgage
Source: Public Records
Create a Home Valuation Report for This Property
The Home Valuation Report is an in-depth analysis detailing your home's value as well as a comparison with similar homes in the area

Home Values in the Area

Source: Public Records

Average Home Value in this Area


Source: Public Records

Purchase History

We collect this data history from publicly available records. To have your information removed, we recommend requesting removal directly through your county’s website.

Date Buyer Sale Price Title Company
-- Investors Title Company
$112,000 None Listed On Document
$110,600 None Listed On Document
$153,000 Chesterfield Title Agency
$80,000 Security Title Insurance Age
$53,000 U S Title
$101,841 None Available
$119,375 None Available
$66,500 None Available
$65,000 Ort
$74,500 Ort
Source: Public Records

Mortgage History

We collect this data history from publicly available records. To have your information removed, we recommend requesting removal directly through your county’s website.

Date Status Borrower Loan Amount
Open $210,007
Closed $204,700
Previous Owner $120,000
Previous Owner $153,000
Previous Owner $72,242
Previous Owner $53,000
Previous Owner $119,375
Previous Owner $70,975
Previous Owner $74,500
Source: Public Records

Property History

We collect this data history from publicly available records. To have your information removed, we recommend requesting removal directly through your county’s website.

Date Event Price List to Sale Price per Sq Ft Prior Sale
08/13/2025 08/13/25 Sold -- -- --
07/09/2025 07/09/25 Pending -- -- --
06/25/2025 06/25/25 For Sale $199,700 +90.4% $104 / Sq Ft
02/20/2025 02/20/25 Sold -- -- -- View Prior Sale
02/11/2025 02/11/25 Pending -- -- --
02/03/2025 02/03/25 For Sale $104,900 -- $75 / Sq Ft
01/30/2025 01/30/25 Off Market -- -- --
Source: MARIS MLS

Tax History

We collect this data history from publicly available records. To have your information removed, we recommend requesting removal directly through your county’s website.

Year Tax Paid Tax Assessment Tax Assessment Total Assessment is a certain percentage of the fair market value that is determined by local assessors to be the total taxable value of land and additions on the property. Land Improvement
2025 $2,325 $25,910 $2,960 $22,950
2024 $2,364 $24,930 $2,550 $22,380
2023 $2,364 $24,930 $2,550 $22,380
2022 $2,163 $20,480 $2,130 $18,350
2021 $2,131 $20,480 $2,130 $18,350
2020 $1,855 $16,530 $1,370 $15,160
2019 $1,778 $16,530 $1,370 $15,160
2018 $1,775 $15,180 $1,080 $14,100
2017 $1,768 $15,180 $1,080 $14,100
2016 $1,717 $14,530 $2,220 $12,310
2015 $1,682 $14,530 $2,220 $12,310
2014 $1,765 $15,200 $1,940 $13,260
Source: Public Records

Agents Affiliated with this Home

  • Section Image
  • Section Image
  • Section Image
See All Agents

Map

Source: MARIS MLS

MLS Number: MIS25044063

MARIS MLS

APN: 09D-41-0053

Your Personal Tour Guide

Ask me questions while you tour the home.