
Jeff Zheng
Keller Williams Realty-First Choice
(225) 460-4595
45 Total Sales
1 in Scotlandville
$80,000 Price
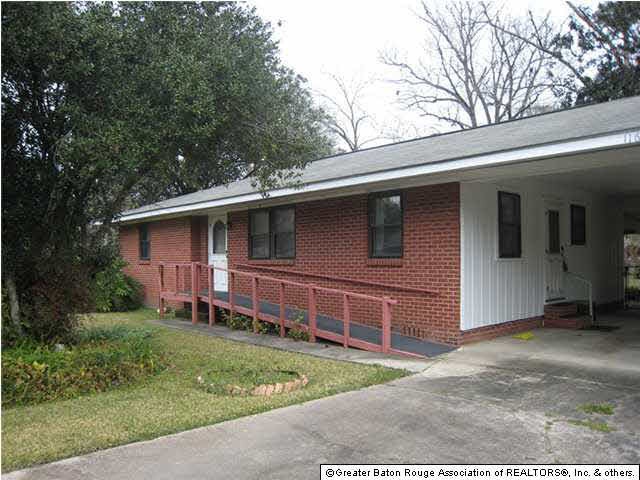
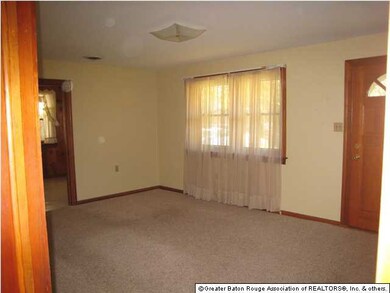
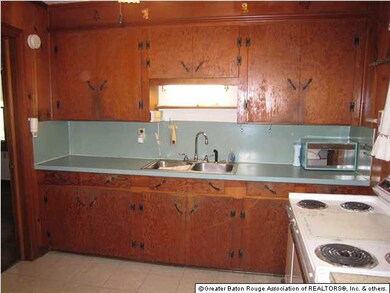
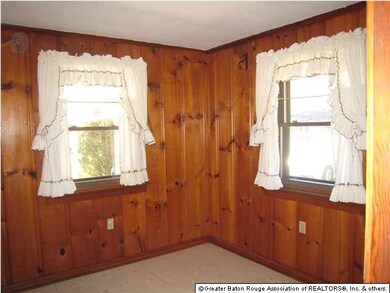
Estimated Value: $163,424
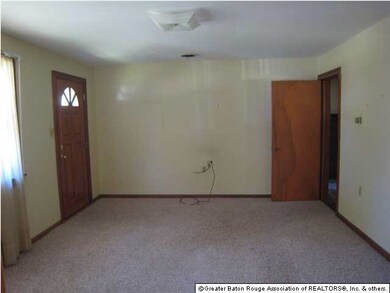
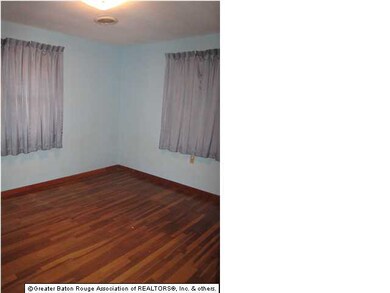
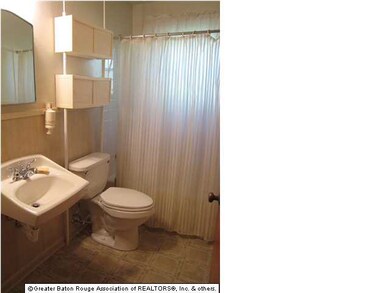
Very nice 3 bedroom 2 bath home! Move-in ready with hardwood floors, nice sized bedrooms, large yard plus 2 car carport. New A/C.
Last Agent to Sell the Property
Compass - Perkins License #0000022092 Listed on: 01/18/2013
We collect this data history from publicly available records. To have your information removed, we recommend requesting removal directly through your county’s website.
Jeff Zheng
Keller Williams Realty-First Choice
(225) 460-4595
45 Total Sales
1 in Scotlandville
$80,000 Price
Tristan Buell
CENTURY 21 Bessette Flavin
(225) 529-1128
49 Total Sales
1 in Scotlandville
$170,000 Price
Sondra Richard
Real Broker LLC
(225) 577-6927
191 Total Sales
6 in Scotlandville
$55K - $165K Price Range
Fran Meyers
Compass Covington (COMP27)
(504) 305-8862
141 Total Sales
3 in Scotlandville
$72,000 Price Range
Tracy Mathis-DiBenedetto
Southern Homes Team
(225) 577-6066
316 Total Sales
2 in Scotlandville
$185,000 Price Range
Jonah Mumphrey
Pivot Realty
(225) 577-5378
134 Total Sales
2 in Scotlandville
$206,000 Price Range
We collect this data history from publicly available records. To have your information removed, we recommend requesting removal directly through your county’s website.
| Date | Buyer | Sale Price | Title Company |
|---|---|---|---|
| -- | None Listed On Document | ||
| King Adrian L | $70,000 | -- |
We collect this data history from publicly available records. To have your information removed, we recommend requesting removal directly through your county’s website.
| Date | Status | Borrower | Loan Amount |
|---|---|---|---|
| Previous Owner | $12,495 | ||
| Previous Owner | King Adrian L | $68,732 |
We collect this data history from publicly available records. To have your information removed, we recommend requesting removal directly through your county’s website.
| Date | Event | Price | List to Sale | Price per Sq Ft |
|---|---|---|---|---|
| 03/14/2013 03/14/13 | Sold | -- | -- | -- |
| 02/08/2013 02/08/13 | Pending | -- | -- | -- |
| 01/18/2013 01/18/13 | For Sale | $69,900 | -- | $56 / Sq Ft |
We collect this data history from publicly available records. To have your information removed, we recommend requesting removal directly through your county’s website.
| Year | Tax Paid | Tax Assessment Tax Assessment Total Assessment is a certain percentage of the fair market value that is determined by local assessors to be the total taxable value of land and additions on the property. | Land | Improvement |
|---|---|---|---|---|
| 2025 | $40 | $7,560 | $1,200 | $6,360 |
| 2024 | $40 | $7,560 | $1,200 | $6,360 |
| 2023 | $40 | $7,560 | $1,200 | $6,360 |
| 2022 | $1,038 | $7,560 | $1,200 | $6,360 |
| 2021 | $1,021 | $7,560 | $1,200 | $6,360 |
| 2020 | $1,032 | $7,560 | $1,200 | $6,360 |
| 2019 | $991 | $7,000 | $1,200 | $5,800 |
| 2018 | $981 | $7,000 | $1,200 | $5,800 |
| 2017 | $981 | $7,000 | $1,200 | $5,800 |
| 2016 | $32 | $4,970 | $1,200 | $3,770 |
| 2015 | $32 | $7,000 | $1,200 | $5,800 |
| 2014 | $32 | $7,000 | $1,200 | $5,800 |
| 2013 | -- | $7,000 | $1,200 | $5,800 |
SR
Seller's Agent in 2013
Susan Roshto Miller
Latter & Blum
(225) 931-9175
45 Total Sales
Buyer's Agent in 2013
Michael Vallien
Vallien Realty LLC
(225) 892-0808
10 in this area
72 Total Sales
Source: Greater Baton Rouge Association of REALTORS®
MLS Number: 201300954
APN: 01254200
Disclaimer: Certain information contained herein is derived from information provided by parties other than Homes.com. All information provided is deemed reliable, but is not guaranteed to be accurate and should be independently verified.
IDX information is provided exclusively for personal, non-commercial use, and may not be used for any purpose other than to identify prospective properties consumers may be interested in purchasing. Information is deemed reliable but not guaranteed.
Ask me questions while you tour the home.