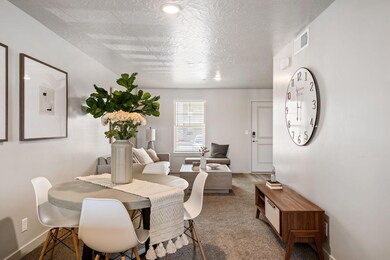
NOT LISTED FOR SALE

1167 E Telegraph St Unit C301 Washington, UT 84780

2 Beds
1 Bath
925 Sq Ft
2025 Built

Sale Details

Date Sold: March 18, 2025

Highlights

  • Corner Lot
  • Double Pane Windows
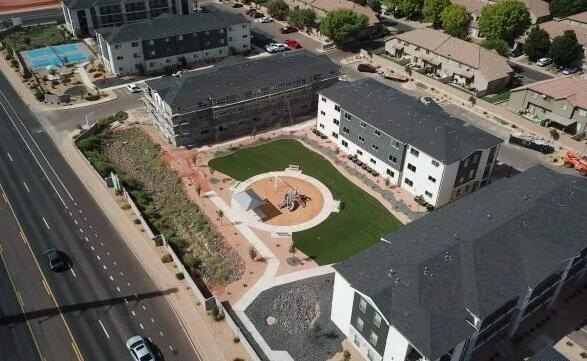
  • Landscaped
  • Detached Garage
  • Detached Carport Space
  • Central Air

About This Home

As of March 2025

For comps only

Last Agent to Sell the Property

Brady Deucher

BLACKSTONE PROPERTY GROUP License #5972627-PB00 Listed on: 03/18/2025

Last Buyer's Agent

Brady Deucher

BLACKSTONE PROPERTY GROUP License #5972627-PB00 Listed on: 03/18/2025

Property Details

Home Type

  • Condominium

Year Built

  • Built in 2025

HOA Fees

  • $110 Monthly HOA Fees

Home Design

  • Slab Foundation
  • Aluminum Roof
  • Stucco Exterior
  • Stone Exterior Construction

Interior Spaces

  • 925 Sq Ft Home
  • 3-Story Property
  • Double Pane Windows

Kitchen

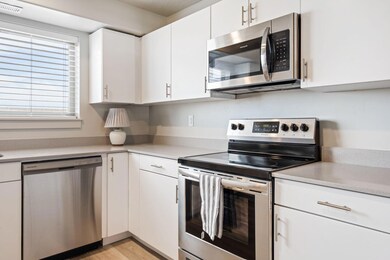
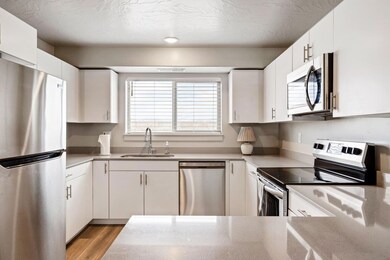
  • Microwave
  • Dishwasher
  • Disposal

Bedrooms and Bathrooms

  • 2 Bedrooms
  • Primary bedroom located on third floor
  • 1 Bathroom

Parking

  • Detached Garage
  • Detached Carport Space

Schools

  • Washington Elementary School
  • Pine View Middle School
  • Pine View High School

Utilities

  • Central Air
  • Heating Available

Additional Features

  • Exterior Lighting
  • Landscaped

Listing and Financial Details

  • Home warranty included in the sale of the property
  • Assessor Parcel Number w-rdvc-5-c-301

Property Details

Home Type

Condominium

Year Built

Built in 2025

HOA Fees

$110 per month

Listing Details

  • Prop. Type: Residential
  • Year Built: 2025
  • Road Surface Type: Paved
  • Inclusions: Window, Double Pane, Outdoor Lighting, Microwave, Landscaped, Full, Home Warranty, Disposal, Dishwasher
  • Above Grade Finished Sq Ft: 925.0
  • New Construction: No
  • General Property Info Formal Dining Room: No
  • General Property Info Garage Type2: None
  • General Property Info Carport Type: Detached
  • FoundationBasement Slab on Grade: Yes
  • Exterior Stucco: Yes
  • Air Conditioning Central Air: Yes
  • InclusionsFeatures Dishwasher: Yes
  • InclusionsFeatures Disposal: Yes
  • InclusionsFeatures Landscaped Full: Yes
  • InclusionsFeatures Microwave: Yes
  • InclusionsFeatures Window Double Pane: Yes
  • Exterior Rock: Yes
  • InclusionsFeatures Home Warranty: Yes
  • InclusionsFeatures Outdoor Lighting: Yes
  • Land Description Corner Lot: Yes
  • Special Features: NewHome
  • Property Sub Type: Condos

Interior Features

  • Total Bedrooms: 2
  • Building Area Total: 925.0
  • Stories: 3
  • General Property Info:Primary Bedroom Level: 3rd Floor

Exterior Features

  • Roof: Aluminum
  • Construction Type: Rock, Stucco
  • Foundation Details: Slab

Garage/Parking

  • Attached Garage: No
  • Parking Features: Detached
  • GarageParking:Detached: Yes

Utilities

  • Heating: Electric
  • Utilities: Electricity Connected
  • Cooling: Central Air
  • Cooling Y N: Yes
  • HeatingYN: Yes
  • Water Source: Culinary
  • Utilities Electricity: Yes
  • Heating:Electric: Yes

Condo/Co-op/Association

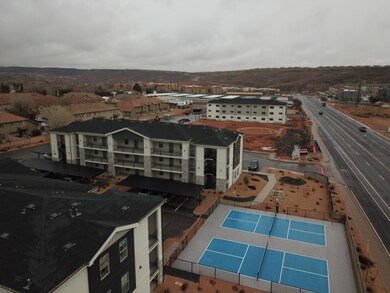
  • Community Features: Sidewalks
  • Association Fee: 110.0
  • Association Fee Frequency: Monthly
  • Association: Yes

Schools

  • Ninth Grade High School: Pine View High
  • Middle Or Junior School: Pine View Middle

Lot Info

  • Parcel #: w-rdvc-5-c-301
  • Zoning Description: Multi-Family

MLS Schools

  • Elementary School: Washington Elementary
Create a Home Valuation Report for This Property
The Home Valuation Report is an in-depth analysis detailing your home's value as well as a comparison with similar homes in the area

Property History

We collect this data history from publicly available records. To have your information removed, we recommend requesting removal directly through your county’s website.

Date Event Price List to Sale Price per Sq Ft
03/18/2025 03/18/25 Sold -- -- --
03/18/2025 03/18/25 For Sale $265,000 -- $286 / Sq Ft
Source: Washington County Board of REALTORS®

Agents Affiliated with this Home

  • Section Image
See All Agents

Map

Source: Washington County Board of REALTORS®

MLS Number: 25-259393

Washington County Board of REALTORS®
Your Personal Tour Guide

Ask me questions while you tour the home.