NOT LISTED FOR SALE

Estimated Value: $1,054,047

3 Beds
3 Baths
2,118 Sq Ft
$498/Sq Ft Est. Value

Sale Details

Date Sold: October 7, 2021

Current estimated payment $6,170 / mo

7 Days on Market

Highlights

  • River View
  • Craftsman Architecture
  • Wooded Lot
  • 5.25 Acre Lot
  • Deck
  • Skylights

About This Home

As of October 2021

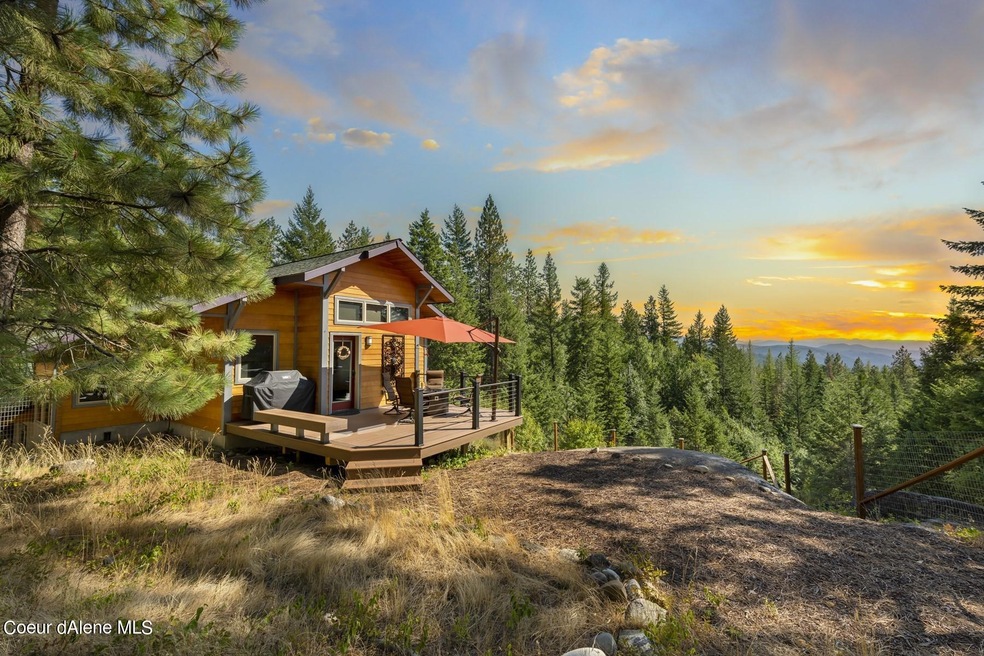
This gorgeous custom home with stunning views is tucked into the hillside with a remote feel yet it is less than 5 miles from Sandpoint. This gem's timber frame accents and custom stone work reflect it's surroundings perfectly. New appliances through out the kitchen give a fresh clean and professional look. The landscaped grounds around the home are truly a delight. 2 car detached garage allows room for cars and more! The 5+ treed acres draw in wildlife of all sorts - there are plenty of locations for you to view. This home is truly a private sanctuary worth seeing!

Last Agent to Sell the Property

Chris Chambers

Tomlinson Sotheby's International Realty (Idaho) License #SP25964 Listed on: 08/24/2021

Last Buyer's Agent

John Erickson

RE/MAX In Action License #49812

RE/MAX In Action
Create a Home Valuation Report for This Property
The Home Valuation Report is an in-depth analysis detailing your home's value as well as a comparison with similar homes in the area

Home Details

Home Type

  • Single Family

Est. Annual Taxes

  • $2,755

Year Built

  • Built in 2005

Lot Details

  • 5.25 Acre Lot
  • Southern Exposure
  • Landscaped
  • Sloped Lot
  • Wooded Lot
  • Garden
  • Property is zoned Ag/Forest, Ag/Forest

HOA Fees

  • $67 Monthly HOA Fees

Property Views

  • River
  • Mountain
  • Territorial

Home Design

  • Craftsman Architecture
  • Concrete Foundation
  • Slab Foundation
  • Frame Construction
  • Shingle Roof
  • Composition Roof
  • Wood Siding
  • Hardboard

Interior Spaces

  • 2,118 Sq Ft Home
  • Multi-Level Property
  • Partially Furnished
  • Skylights

Kitchen

  • Breakfast Bar
  • Gas Oven or Range
  • Microwave
  • Dishwasher
  • Kitchen Island

Flooring

  • Carpet
  • Concrete
  • Tile

Bedrooms and Bathrooms

  • 3 Bedrooms | 1 Main Level Bedroom
  • 3 Bathrooms

Laundry

  • Electric Dryer
  • Washer

Outdoor Features

  • Deck
  • Patio

Utilities

  • Forced Air Heating System
  • Heating System Uses Natural Gas
  • Heating System Uses Wood
  • Gas Available
  • Gas Water Heater
  • Septic System
  • Satellite Dish
  • Cable TV Available

Community Details

  • Association fees include snow removal
  • Baldy Ridge Estates Association
  • Built by Norm & Brent Lockwoo
  • Dover Bay Pud Subdivision

Listing and Financial Details

  • Assessor Parcel Number RP0058000114A0A

Home Details

Home Type

Single Family

Est. Annual Taxes

$2,755

Year Built

Built in 2005

Lot Details

5.25 Acres

HOA Fees

$67 per month

Listing Details

  • Property Sub Type: Site Built > 2 Acres
  • Prop. Type: Residential
  • Lot Size Acres: 5.25
  • Lot Size: s (2228,64628,646 SqF
  • Road Surface Type: Gravel
  • Water Body Name: Pend Oreille River
  • Subdivision Name: Dover Bay PUD
  • Directions: Take Boyer Ave. north to Baldy Mtn Rd. Left onto Janish Dr. Janish Dr turns into Riverview Cir. Follow to the driveway of 1167
  • Year Built: 2005
  • General Property Description:Lot Acres2: 5.25
  • General Property Description:Lot Type 1: Residential
  • Legal and Taxes:Zoning2: Ag/Forest
  • Legal and Taxes:Tax Year2: 2020
  • View:Mountain(s): Yes
  • View:Territorial: Yes
  • General Property Description:Building Style: Multi-Level
  • General Property Description:New Construction: No
  • Property Subject to:Homeowners Assoc: Yes
  • Property Subject to:Flood Zone: No
  • Common Walls:No Common Walls: Yes
  • Sewer:Septic System: Yes
  • Fuel:Electric: Yes
  • Fuel:Wood: Yes
  • Appliances Microwave: Yes
  • Appliances Refrigerators: Yes
  • Washers: Yes
  • Foundation:Concrete: Yes
  • Roof:Comp Shingle: Yes
  • Flooring:Carpet: Yes
  • Flooring:Tile2: Yes
  • Property Subject to:Frequency: Annually
  • Fuel:Gas: Yes
  • Water:Community System2: Yes
  • Exterior:Wood2: Yes
  • Architectural Style:Description2: Craftsman
  • Exterior:Hardboard: Yes
  • Property Subject to:HOA Name: Baldy Ridge Estates
  • Flooring:Concrete2: Yes
  • General Property Description:Total SqFt2: 2118.0
  • Lot Features:Landscaping: Yes
  • DelayedMarketingYN: No
  • Special Features: VirtualTour

Interior Features

  • Appliances: Gas Range, Electric Dryer, Gas Water Heater, Washer, Refrigerator, Microwave, Dishwasher
  • Other Equipment: Satellite Dish
  • Has Basement: None, Slab on grade
  • Basement YN: No
  • Total Bedrooms: 3
  • Flooring: Tile, Carpet, Concrete
  • Living Area: 2118.0
  • Main Level Bathrooms: 3
  • Main Level Bedrooms: 1
  • Window Features: Skylight(s)
  • Interior Features:Skylight(s): Yes
  • Other Rooms:Main Floor Utilities: Yes
  • Other Rooms:Storage2: .
  • Appliances Dishwasher: Yes
  • Appliances:Dryer Electric: Yes
  • Basement:None-Slab on Grade: Yes
  • Interior Features:Cable TV: Yes
  • Appliances:RangeOven - Gas: Yes
  • Other Rooms:Office: .
  • Appliances:Gas Water Heater2: Yes
  • Other Rooms:DenLibrary: .

Exterior Features

  • Fencing: Partial
  • Lot Features: Sloped, Landscaped, Southern Exposure, Wooded
  • View: Mountain(s), Territorial, River
  • View: Yes
  • Waterfront: No
  • Builder Name: Norm & Brent Lockwoo
  • Common Walls: No Common Walls
  • Construction Type: Wood Siding, Hardboard, Frame
  • Exterior Features: Garden, Open Deck
  • Foundation Details: Concrete Perimeter
  • Patio And Porch Features: Patio
  • Roof: Composition
  • Lot Features:Sloping: Yes
  • Lot Features:Southern Exposure: Yes
  • Lot Features:Wooded: Yes
  • Exterior Features:Garden: Yes
  • Exterior Features:Open Deck: Yes
  • Exterior Features:Open Patio: Yes
  • Construction:Frame: Yes
  • View:River: Yes
  • Exterior Features:Satellite Dish: Yes

Garage/Parking

  • Attached Garage: No
  • General Property Description:Garage Type2: Det Garage
  • General Property Description:Garage Stall2: 2 Car

Utilities

  • Heating: Natural Gas, Electric, Wood, Forced Air
  • Sewer: Septic Tank
  • Utilities: Cable TV
  • Water Source: Community System
  • Heating:Forced Air: Yes

Condo/Co-op/Association

  • Association Fee Frequency: Annually
  • Association Name: Baldy Ridge Estates
  • Association: Yes

Association/Amenities

  • Kitchen Amenities:Kitchen Island: Yes
  • Property Subject to:Association Fee: 800
  • Association Fee Includes:Snow Removal: Yes
  • Kitchen Amenities:Bkfst Bar: Yes

Fee Information

  • Association Fee Includes: Snow Removal

Schools

  • Junior High Dist: Lk Pend Oreille - 84

Lot Info

  • Lot Size Sq Ft: 228690.0
  • Parcel #: RP0058000114A0A
  • Zoning: Ag/Forest

Tax Info

  • Tax Annual Amount: 2755.0
  • Tax Year: 2020

Ownership History

We collect this data history from publicly available records. To have your information removed, we recommend requesting removal directly through your county’s website.

Date Name Owned For Owner Type

Purchase Details

Listed on
Aug 24, 2021
Closed on
Oct 7, 2021
Sold by
Bought by
Seller's Agent
Chris Chambers
Tomlinson Sotheby's International Realty (Idaho)
Buyer's Agent
John Erickson
RE/MAX In Action
List Price
$939,900
Current Estimated Value
$1,054,047

Home Financials for this Owner

Home Financials are based on the most recent Mortgage that was taken out on this home.
Avg. Annual Appreciation
3.30%
Original Mortgage
$720,000
Interest Rate
2.8%
Mortgage Type
New Conventional

Purchase Details

Closed on
Jun 20, 2019
Sold by
Bought by

Home Financials for this Owner

Home Financials are based on the most recent Mortgage that was taken out on this home.
Original Mortgage
$254,000
Interest Rate
4%
Mortgage Type
VA

Purchase Details

Listed on
Feb 2, 2017
Closed on
May 24, 2017
Sold by
Bought by
Seller's Agent
Chris Chambers
TOMLINSON SOTHEBY`S INTL. REAL
Buyer's Agent
Chris Chambers
TOMLINSON SOTHEBY`S INTL. REAL
List Price
$425,000

Home Financials for this Owner

Home Financials are based on the most recent Mortgage that was taken out on this home.
Avg. Annual Appreciation
10.78%

Purchase Details

Closed on
Aug 25, 2005
Sold by
Bought by

Purchase Details

Closed on
Feb 4, 2005
Sold by
Bought by
Source: Public Records

Home Values in the Area

Source: Public Records

Average Home Value in this Area


Source: Public Records

Agents Specializing in Sandpoint, ID

See All Agents

Purchase History

We collect this data history from publicly available records. To have your information removed, we recommend requesting removal directly through your county’s website.

Date Buyer Sale Price Title Company
-- North Id Ttl Co Coeur Dialen
-- North Id Ttl Co Coeur D Alen
-- North Idaho Title Company Sa
-- None Available
-- None Available
Source: Public Records

Mortgage History

We collect this data history from publicly available records. To have your information removed, we recommend requesting removal directly through your county’s website.

Date Status Borrower Loan Amount
Previous Owner $720,000
Previous Owner $251,878
Previous Owner $254,000
Previous Owner $241,518
Previous Owner $254,000
Source: Public Records

Property History

We collect this data history from publicly available records. To have your information removed, we recommend requesting removal directly through your county’s website.

Date Event Price List to Sale Price per Sq Ft Prior Sale
10/07/2021 10/07/21 Sold -- -- --
09/01/2021 09/01/21 Pending -- -- --
08/24/2021 08/24/21 For Sale $939,900 +121.2% $444 / Sq Ft
05/30/2017 05/30/17 Sold -- -- -- View Prior Sale
02/11/2017 02/11/17 Pending -- -- --
02/02/2017 02/02/17 For Sale $425,000 -- $201 / Sq Ft
Source: Coeur d'Alene Multiple Listing Service

Tax History

We collect this data history from publicly available records. To have your information removed, we recommend requesting removal directly through your county’s website.

Year Tax Paid Tax Assessment Tax Assessment Total Assessment is a certain percentage of the fair market value that is determined by local assessors to be the total taxable value of land and additions on the property. Land Improvement
2026 $3,717 $848,733 $0 $0
2025 $3,717 $892,125 $397,551 $494,574
2024 $3,816 $892,125 $397,551 $494,574
2023 $3,795 $846,736 $397,551 $449,185
2022 $4,022 $820,736 $371,551 $449,185
2021 $3,064 $536,668 $223,911 $312,757
2020 $2,756 $441,131 $140,826 $300,305
2019 $2,423 $450,084 $140,826 $309,258
2018 $2,274 $397,126 $155,026 $242,100
2017 $2,274 $364,046 $0 $0
2016 $2,222 $344,987 $0 $0
2015 $2,307 $350,227 $0 $0
2014 $2,368 $350,226 $0 $0
Source: Public Records

Agents Affiliated with this Home

  • Section Image
See All Agents

Map

Source: Coeur d'Alene Multiple Listing Service

MLS Number: 21-8852

Coeur d

APN: RP005-800-0114A0A

Your Personal Tour Guide

Ask me questions while you tour the home.