NOT LISTED FOR SALE

1167 Nottingham Ct Unit 21 Sterling, CO 80751

Sterling Area
2 Beds
1 Bath
700 Sq Ft
1973 Built

Sale Details

Date Sold: March 20, 2022

Last sale price $6,000 $9 Per Sq Ft

8 Days on Market

Highlights

  • City View
  • Enclosed Patio or Porch
  • Outdoor Storage
  • No HOA
  • Eat-In Kitchen
  • Forced Air Heating System

About This Home

As of March 2022

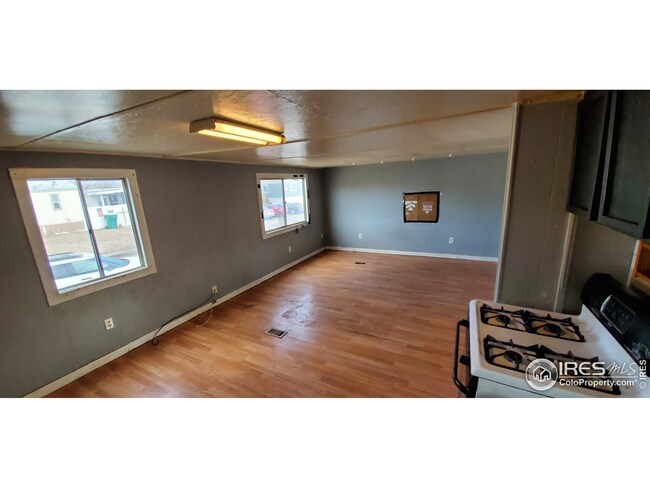
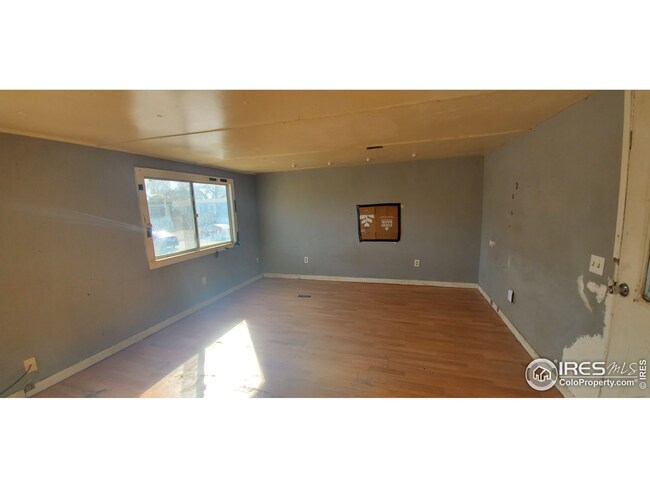
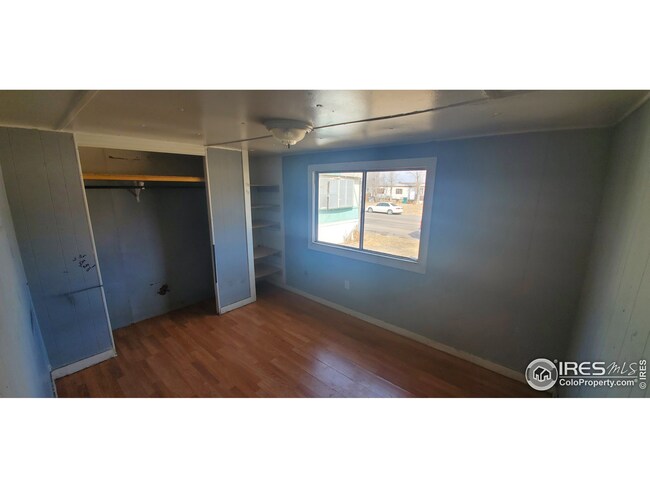
MOBILE HOME ONLY; NO LAND. 2 BEDROOMS (SMALLER BEDROOM NO CLOSET), FULL BATH WITH WASHER/DRYER HOOK-UPS, LARGE OPEN LIVING ROOM / DINING ROOM COMBO OPEN TO KITCHEN WITH STOVE AND REFRIGERATOR. LARGE ENCLOSED FRONT PORCH ENTRY, BACK ENCLOSURE ON BACK DOOR TO SHARED FENCED BACKYARD WITH STORAGE SHED. HOME WILL NEED SOME WORK: BATHROOM CEILING (CHECK ROOF, SMALL LEAK), BEDROOM 2 LIGHT & WALL, FLOORING AND A COUPLE OF DOORS. CORNER LOT, LOT RENT $290 PER MONTH IS SHERWOOD VILLAGE.

Last Agent to Sell the Property

Michele Owen

Sterlings Homes LLC License #40005110 Listed on: 03/12/2022

Sterlings Homes LLC

Last Buyer's Agent

Michele Owen

Sterlings Homes LLC License #40005110 Listed on: 03/12/2022

Sterlings Homes LLC
Create a Home Valuation Report for This Property
The Home Valuation Report is an in-depth analysis detailing your home's value as well as a comparison with similar homes in the area

Property Details

Home Type

  • Manufactured Home

Year Built

  • Built in 1973

Home Design

  • Manufactured Home Without Land

Interior Spaces

  • 700 Sq Ft Home
  • Laminate Flooring
  • City Views
  • Washer and Dryer Hookup

Kitchen

  • Eat-In Kitchen
  • Gas Oven or Range

Bedrooms and Bathrooms

  • 2 Bedrooms
  • 1 Full Bathroom

Outdoor Features

  • Enclosed Patio or Porch
  • Exterior Lighting
  • Outdoor Storage

Lot Details

  • Property fronts an alley
  • Chain Link Fence
  • Level Lot

Schools

  • Ayres Elementary School
  • Sterling Middle School
  • Sterling High School

Utilities

  • Forced Air Heating System
  • Cable TV Available

Community Details

  • No Home Owners Association
  • Built by MOBILE HOME
  • Sherwood Village Subdivision

Property Details

Home Type

Manufactured Home

Year Built

Built in 1973

Listing Details

  • Year Built: 1973
  • Property Sub Type: Mobile/Manufactured w/o Land
  • Prop. Type: Manufactured In Park
  • Horses: No
  • Road Frontage Type: City Street, Alley
  • Road Surface Type: Paved, Asphalt
  • Subdivision Name: Sherwood Village
  • Directions: From Main Street, to North on 10th Avenue, take a left on Platte, a left on Nottingham Ct, house on immediate right corner
  • IRESDS_HasWaterRights: No
  • IRESDS_Total Sq Ft: 700
  • Special Features: None

Interior Features

  • Private Spa: No
  • Appliances: Gas Range/Oven, Refrigerator
  • Accessibility Features: Level Lot
  • Full Bathrooms: 1
  • Total Bedrooms: 2
  • Interior Amenities: Eat-in Kitchen
  • Dining Room Features: Laminate Floor
  • IRESDS_HasFamilyRoom: No
  • Room Bedroom2 Features: Laminate Floor
  • Master Bedroom Features: Laminate Floor
  • Room Kitchen Features: Laminate Floor
  • Living Room Features: Laminate Floor
  • Master Bathroom Features: Shared Primary Bath, Full Primary Bath

Exterior Features

  • Roof: Other
  • Builder Name: MOBILE HOME
  • Fencing: Fenced, Chain Link
  • Lot Features: Curbs, Gutters, Sidewalks, Fire Hydrant within 500 Feet
  • View: City
  • Waterfront: No
  • Construction Type: Under Carriage: HUD
  • Exterior Features: Lighting
  • Other Structures: Storage
  • Patio And Porch Features: Enclosed

Garage/Parking

  • Attached Garage: No
  • IRESDS_GarageType: None

Utilities

  • Electric: Electric, Xcel
  • Heating: Forced Air
  • Utilities: Natural Gas Available, Electricity Available, Cable Available
  • Laundry Features: Washer/Dryer Hookups
  • Heating Yn: Yes
  • Sewer: City Sewer
  • Water Source: City Water, City of Sterling
  • Gas Company: Natural Gas, Xcel

Condo/Co-op/Association

  • Senior Community: No
  • Association: No

Association/Amenities

  • IRESDS_HasAssociation2Reserve: No
  • IRESDS_HasAssociation2Fee: No
  • IRESDS_HasAssociationReserve: No
  • IRESDS_HasAssociationFee: No

Schools

  • Elementary School: Ayres,Caliche
  • HighSchool: Sterling
  • Junior High Dist: Valley RE 1
  • Middle Or Junior School: Sterling

Lot Info

  • ResoLotSizeUnits: SquareFeet

Tax Info

  • Tax Year: 2020
  • Tax Annual Amount: 17

Multi Family

Property History

We collect this data history from publicly available records. To have your information removed, we recommend requesting removal directly through your county’s website.

Date Event Price List to Sale Price per Sq Ft
06/19/2022 06/19/22 Off Market $6,000 -- --
03/20/2022 03/20/22 Sold $6,000 -62.5% $9 / Sq Ft
03/12/2022 03/12/22 For Sale $16,000 -- $23 / Sq Ft
Source: IRES MLS

Agents Affiliated with this Home

  • Section Image
See All Agents

Map

Source: IRES MLS

MLS Number: IRE5000

IRES MLS
Your Personal Tour Guide

Ask me questions while you tour the home.