
Debra McNichols
RE/MAX Connection
(380) 800-6336
132 Total Sales
1 in Rathburn Woods
$456,150 Price
Estimated Value: $473,831 - $511,000
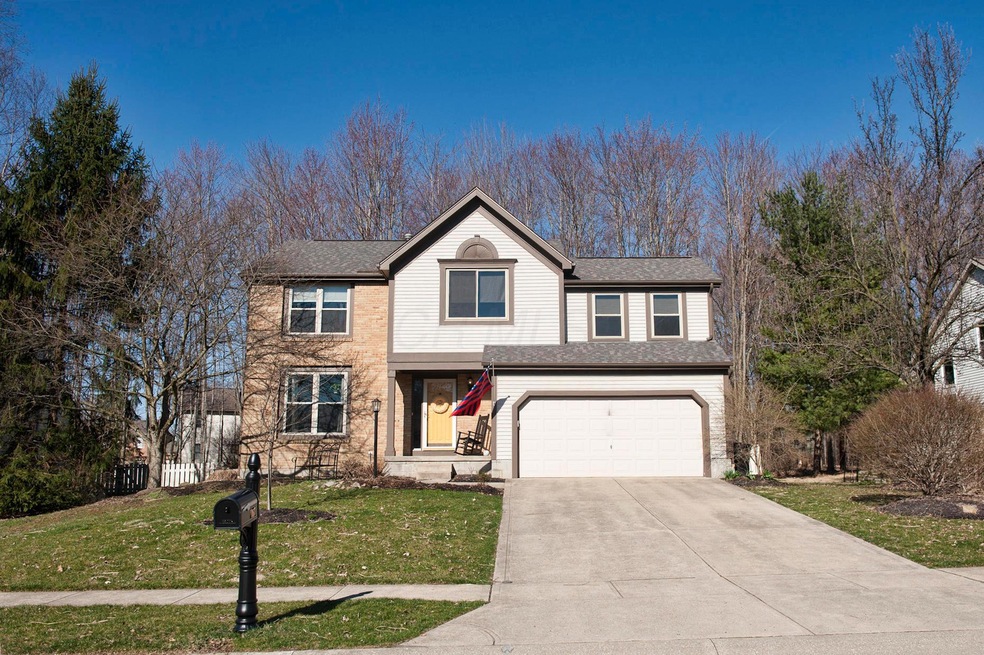
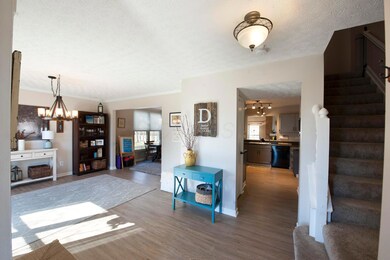
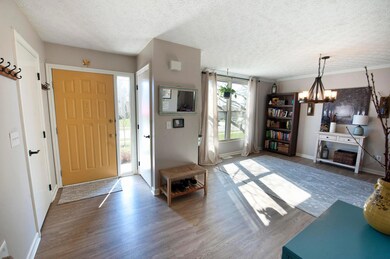
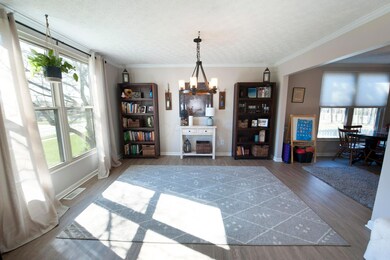
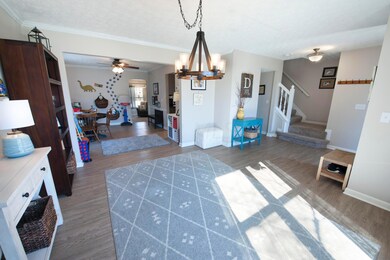
Welcome to beautiful Rathburn Woods! This large updated home features many upgrades on a private tree lined fenced lot! Updates include new furnace, newer roof, all new high end windows and sliding glass door in 2017, all new carpet throughout 1st and 2nd floor, and new fridge and oven in 2018! Upon entering the size and flow will strike you. First floor features a central kitchen with eat in space, large family room with fireplace, half bath, and office/playroom off kitchen. Second floor features 4 bedrooms and 2 full baths with stunning master suite. 4th bedroom can be used as a bonus as well. Partially finished basement adds additional living space to top it all off. Do not miss out on this move in ready home!!
Last Agent to Sell the Property
Vincent Petrof
Keller Williams Capital Ptnrs Listed on: 04/04/2019
We collect this data history from publicly available records. To have your information removed, we recommend requesting removal directly through your county’s website.
Debra McNichols
RE/MAX Connection
(380) 800-6336
132 Total Sales
1 in Rathburn Woods
$456,150 Price
Matt Glanzman
RE/MAX ONE
(380) 777-9813
167 Total Sales
1 in Rathburn Woods
$385,000 Price
Steve Smith
Keller Williams Consultants
(380) 208-0446
338 Total Sales
1 in Rathburn Woods
$465,000 Price
Amy Nitzschke
CRT, Realtors
(380) 333-4700
114 Total Sales
1 in Rathburn Woods
$432,800 Price
Jay Stanley
RE/MAX Consultant Group
(380) 210-0897
110 Total Sales
1 in Rathburn Woods
$469,900 Price
Brian Phillips
RE/MAX Town Center
(380) 777-7957
74 Total Sales
2 in Rathburn Woods
$364K - $555K Price Range
We collect this data history from publicly available records. To have your information removed, we recommend requesting removal directly through your county’s website.
| Date | Buyer | Sale Price | Title Company |
|---|---|---|---|
| $315,000 | Torta Transohio Res Ttl Agcy | ||
| $269,000 | Pm Title Box | ||
| $210,000 | Attorney | ||
| $190,000 | Arlington Title | ||
| $197,900 | Lawyers Title | ||
| $169,900 | -- | ||
| $164,200 | -- | ||
| $98,000 | -- |
We collect this data history from publicly available records. To have your information removed, we recommend requesting removal directly through your county’s website.
| Date | Status | Borrower | Loan Amount |
|---|---|---|---|
| Previous Owner | $244,000 | ||
| Previous Owner | $248,800 | ||
| Previous Owner | $34,000 | ||
| Previous Owner | $255,550 | ||
| Previous Owner | $168,000 | ||
| Previous Owner | $25,000 | ||
| Previous Owner | $213,000 | ||
| Previous Owner | $49,100 | ||
| Previous Owner | $152,000 | ||
| Previous Owner | $187,900 |
We collect this data history from publicly available records. To have your information removed, we recommend requesting removal directly through your county’s website.
| Date | Event | Price | List to Sale | Price per Sq Ft |
|---|---|---|---|---|
| 05/15/2019 05/15/19 | Sold | $315,000 | 0.0% | $125 / Sq Ft |
| 04/09/2019 04/09/19 | Pending | -- | -- | -- |
| 04/04/2019 04/04/19 | For Sale | $315,000 | -- | $125 / Sq Ft |
We collect this data history from publicly available records. To have your information removed, we recommend requesting removal directly through your county’s website.
| Year | Tax Paid | Tax Assessment Tax Assessment Total Assessment is a certain percentage of the fair market value that is determined by local assessors to be the total taxable value of land and additions on the property. | Land | Improvement |
|---|---|---|---|---|
| 2025 | $7,409 | $125,760 | $29,580 | $96,180 |
| 2024 | $7,409 | $125,760 | $29,580 | $96,180 |
| 2023 | $7,316 | $125,755 | $29,575 | $96,180 |
| 2022 | $8,034 | $107,590 | $18,900 | $88,690 |
| 2021 | $7,771 | $107,590 | $18,900 | $88,690 |
| 2020 | $7,706 | $107,590 | $18,900 | $88,690 |
| 2019 | $6,469 | $90,130 | $15,750 | $74,380 |
| 2018 | $5,437 | $82,880 | $15,750 | $67,130 |
| 2017 | $5,212 | $82,880 | $15,750 | $67,130 |
| 2016 | $4,965 | $68,640 | $17,050 | $51,590 |
| 2015 | $4,969 | $68,640 | $17,050 | $51,590 |
| 2014 | $4,930 | $68,640 | $17,050 | $51,590 |
| 2013 | $2,419 | $67,830 | $16,240 | $51,590 |
V
Seller's Agent in 2019
Vincent Petrof
Keller Williams Capital Ptnrs
Buyer's Agent in 2019
Chris Harpster
RE/MAX
(614) 989-6665
23 Total Sales
Source: Columbus and Central Ohio Regional MLS
MLS Number: 219010179
APN: 025-009426
Disclaimer: Certain information contained herein is derived from information provided by parties other than Homes.com. All information provided is deemed reliable, but is not guaranteed to be accurate and should be independently verified.
IDX information is provided exclusively for personal, non-commercial use, and may not be used for any purpose other than to identify prospective properties consumers may be interested in purchasing.
Information is deemed reliable but not guaranteed.
Ask me questions while you tour the home.