NOT LISTED FOR SALE
3 Beds
2 Baths
1,505 Sq Ft
0.86 Acre Lot

Sale Details

Date Sold: January 6, 2025

Last sale price $280,750 $187 Per Sq Ft

7 Days on Market

Highlights

  • Above Ground Pool
  • Private Lot
  • No HOA
  • River View
  • Ranch Style House
  • Home Office

About This Home

As of January 2025

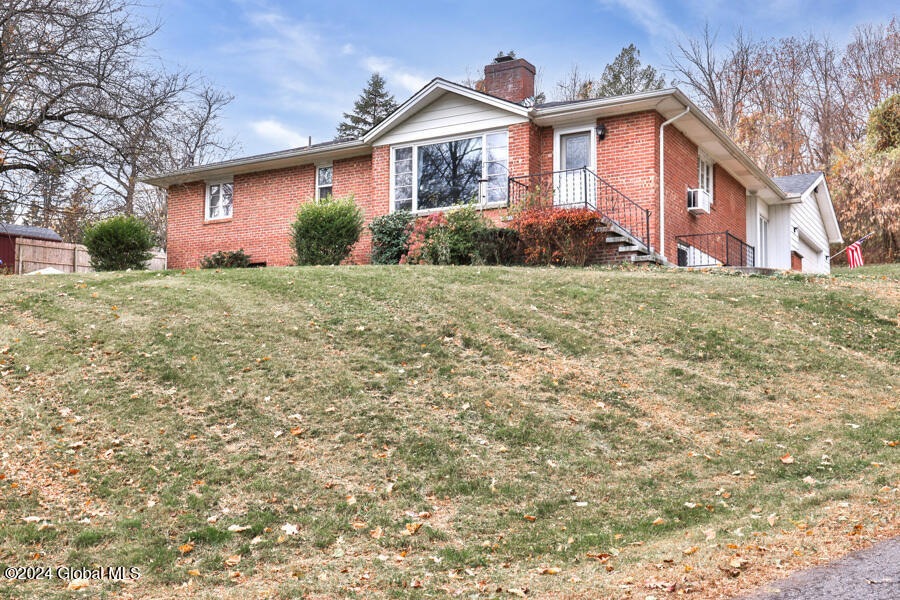
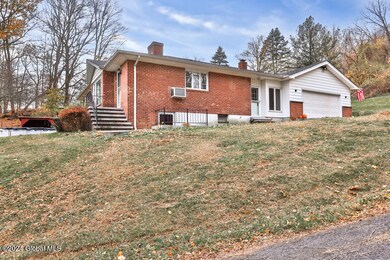
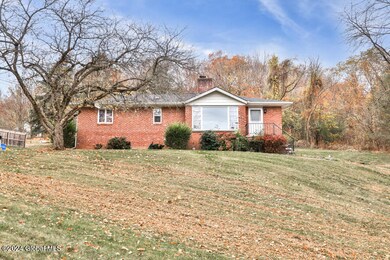
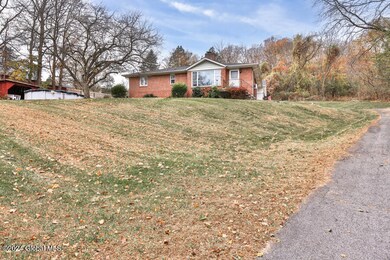
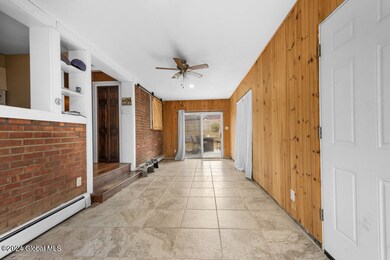
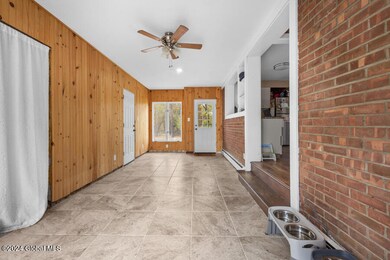
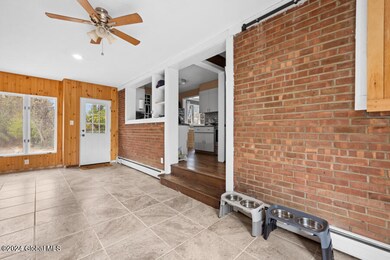
Discover easy living in this 3-bedroom, 2-bath ranch set on a private 3/4-acre lot in New Baltimore. Designed for convenience, this single-level home offers spacious bedrooms, an open-concept living area, and a well-equipped kitchen—all bathed in natural light. The full basement expands your space with a cozy playroom, perfect for family fun or a home office. Outdoors, enjoy the serene, tree-lined yard that offers both privacy and room to roam. Above ground pool features newer liner. Ideal for those seeking a peaceful retreat with quick access to town amenities—this home combines comfort, privacy, and convenience in a beautiful natural setting. Brand new roof, freshly paint walls, upgraded flooring throughout and a walk-out basement make this house a must see.

Last Agent to Sell the Property

Amy Magur

KW Platform License #10301222532 Listed on: 11/07/2024

KW Platform

Last Buyer's Agent

Laura Creazzo

Roohan Realty License #10401381272

Roohan Realty
Create a Home Valuation Report for This Property
The Home Valuation Report is an in-depth analysis detailing your home's value as well as a comparison with similar homes in the area

Home Details

Home Type

  • Single Family

Est. Annual Taxes

  • $7,704

Year Built

  • Built in 1959 | Remodeled

Lot Details

  • 37,462 Sq Ft Lot
  • Lot Dimensions are 150x241
  • Private Lot
  • Sloped Lot

Parking

  • 2 Car Garage
  • Driveway

Home Design

  • Ranch Style House
  • Brick Exterior Construction
  • Asphalt

Interior Spaces

  • Wood Burning Fireplace
  • Living Room with Fireplace
  • Dining Room
  • Home Office
  • Vinyl Flooring
  • River Views

Kitchen

  • Oven
  • Microwave
  • Dishwasher

Bedrooms and Bathrooms

  • 3 Bedrooms
  • Bathroom on Main Level
  • 2 Full Bathrooms

Finished Basement

  • Heated Basement
  • Walk-Out Basement
  • Interior and Exterior Basement Entry
  • Sump Pump
  • Laundry in Basement

Outdoor Features

  • Above Ground Pool
  • Patio

Schools

  • Pieter B. Coeymans Elementary School
  • Ravena Coeymans Selkirk High School

Utilities

  • Cooling System Mounted In Outer Wall Opening
  • Heating System Uses Oil
  • Baseboard Heating
  • 150 Amp Service
  • Dug Well

Community Details

  • No Home Owners Association

Listing and Financial Details

  • Legal Lot and Block 15 / 1
  • Assessor Parcel Number 7.08-1-15

Home Details

Home Type

Single Family

Est. Annual Taxes

$7,704

Year Built

Built in 1959 | Remodeled

Lot Details

0.86 Acres

Parking

2

Listing Details

  • Property Type: Residential
  • Property Sub Type: Single Family Residence
  • Year Built: 1959
  • Directions: Route 144 to #1167
  • Above Grade Finished Sq Ft: 1505.0
  • Architectural Style: Ranch
  • Financial Details General Taxes: 5068.58
  • General Taxes Description: Actual
  • Financial Details School Taxes: 2635.18
  • School Taxes Description: Actual
  • Lot Size Acres: 0.86
  • Lot Size: 150x241
  • New Construction: No
  • Parking Features Parking Total: 10.0
  • Full Bathroom Level: First
  • Sale Detail Seller Contribution: No
  • Garage Yn: Yes
  • Appliances Refrigerators: Yes
  • Percent Basement Finished: Yes
  • Architectural Style:Ranch: Yes
  • Appliances Microwave: Yes
  • Basement Heated: Yes
  • Flooring:Vinyl: Yes
  • Laundry Features:In Basement: Yes
  • Levels One: Yes
  • Special Features: None

Interior Features

  • Flooring: Vinyl
  • Basement: Exterior Entry, Finished, Heated, Interior Entry, Sump Pump, Walk-Out Access
  • Interior Amenities: Other
  • Appliances: Dishwasher, Microwave, Oven, Refrigerator
  • Full Bathrooms: 2
  • Total Bedrooms: 3
  • Below Grade Sq Ft: 1505.0
  • Fireplace Features: Living Room, Wood Burning
  • Fireplaces: 1
  • Living Area: 1505.0
  • Bedroom Level: First
  • Dining Room Level: First
  • Kitchen Level: First
  • Living Room Level: First
  • Office Level: First
  • Bathroom Levels Full Bathroom 1: 1st
  • Bathroom Levels Full Bathroom 2: Basement
  • Fireplace: Yes
  • Appliances Dishwasher: Yes
  • Basement:Walk-Out Access: Yes
  • Fireplace Features:Wood Burning: Yes
  • Basement:Sump Pump: Yes
  • Fireplace Features:Living Room: Yes
  • Basement:Exterior Entry: Yes
  • Basement:Interior Entry: Yes
  • Appliances:Oven: Yes

Exterior Features

  • Roof: Asphalt
  • Construction Type: Brick
  • Patio And Porch Features: Patio
  • Pool Features: Above Ground
  • View: River
  • Waterfront: No
  • Property Condition: Updated/Remodeled
  • Lot Features:Sloped: Yes
  • Patio And Porch Features:Patio: Yes
  • Lot Features:Private: Yes
  • Exterior Features:Other58: Yes
  • Construction Materials:Brick: Yes
  • View:River: Yes

Garage/Parking

  • Garage Spaces: 2.0
  • Parking Features: Driveway
  • Attached Garage: No
  • Total Parking Spaces: 10.0
  • Property Detail:Garage Spaces: 2.0
  • Property Detail:Parking YN: Yes
  • Parking Features:Driveway: Yes
  • Parking Features:Garage: Yes

Utilities

  • Sewer: Public Sewer
  • Cooling: Wall Unit(s)
  • Electric: 150 Amp Service
  • Heating: Baseboard, Oil
  • Laundry Features: In Basement
  • Water Source: Dug Well
  • Cooling Y N: Yes
  • Heating Yn: Yes
  • Heating:Oil: Yes
  • Heating:Baseboard: Yes

Condo/Co-op/Association

  • Association: No

Association/Amenities

  • Parcel Tax HOA:Association YN: No

Schools

  • Junior High Dist: Ravena-Coeymans-Selkirk

Lot Info

  • Lot Features: Private, Sloped
  • Parcel #: 7.08-1-15
  • Lot Size Sq Ft: 37461.6
  • ResoLotSizeUnits: Acres

Tax Info

  • Tax Annual Amount: 7703.76
  • Tax Block: 1
  • Tax Lot: 15

MLS Schools

  • Elementary School: Pieter B. Coeymans
  • HighSchool: Ravena Coeymans Selkirk HS

Home Values in the Area

Source: Public Records

Average Home Value in this Area


Source: Public Records

Agents Specializing in New Baltimore, NY

See All Agents

Property History

We collect this data history from publicly available records. To have your information removed, we recommend requesting removal directly through your county’s website.

Date Event Price List to Sale Price per Sq Ft Prior Sale
01/06/2025 01/06/25 Sold $280,750 -1.3% $187 / Sq Ft
11/14/2024 11/14/24 Pending -- -- --
11/07/2024 11/07/24 For Sale $284,500 +62.6% $189 / Sq Ft
11/30/2018 11/30/18 Sold $175,000 +3.0% $116 / Sq Ft View Prior Sale
10/08/2018 10/08/18 Pending -- -- --
08/02/2018 08/02/18 Price Changed $169,900 -2.9% $113 / Sq Ft
07/09/2018 07/09/18 Price Changed $174,900 -5.4% $116 / Sq Ft
06/02/2018 06/02/18 Price Changed $184,900 -2.6% $123 / Sq Ft
05/02/2018 05/02/18 For Sale $189,900 -- $126 / Sq Ft
Source: Global MLS

Agents Affiliated with this Home

  • Section Image
  • Section Image
  • Section Image
  • Section Image
See All Agents

Map

Source: Global MLS

MLS Number: 202428742

Global MLS
Your Personal Tour Guide

Ask me questions while you tour the home.