NOT LISTED FOR SALE

11671 Thomas St Winfield, IN 46307

Winfield Area

Estimated Value: $344,000 - $358,358

3 Beds
2 Baths
1,764 Sq Ft
$199/Sq Ft Est. Value

Sale Details

Date Sold: February 6, 2025

Last sale price $340,000 $193 Per Sq Ft

Est. 3% increase in value since last sale

Current estimated payment $2,234 / mo

97 Days on Market

Highlights

  • Clubhouse
  • Neighborhood Views
  • Community Playground
  • Winfield Elementary School Rated A-
  • Community Pool
  • Park

About This Home

As of February 2025

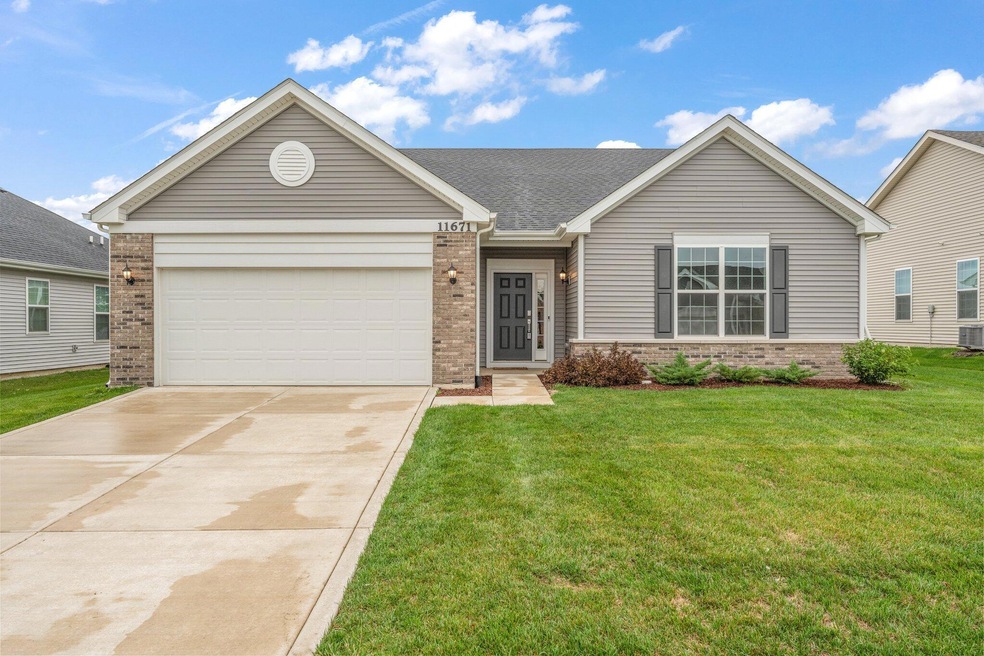
Welcome to 11671 Thomas St, a beautifully designed single-level Siena Ranch home featuring 3 bedrooms and 2 bathrooms. The spacious foyer leads you directly into an inviting open-concept living space that includes the family room, dining area, and a large kitchen at the rear of the home. The kitchen is perfect for entertaining, with 42-inch cabinets and ample counter space. Natural light fills the family room through large windows, creating a warm and welcoming atmosphere. The owner's suite boasts a large walk-in closet and a private en-suite bathroom, providing a comfortable and relaxing retreat. The home's exterior is a low-maintenance combination of brick and vinyl, offering a timeless appeal. You'll appreciate the extended garage for additional storage or workspace. For peace of mind, this home includes modern smart features like a Ring Video Doorbell Pro, Ring Alarm Security kit, and a Honeywell smart thermostat. Situated in the desirable Aylesworth community and part of the Crown Point school district, residents can enjoy fantastic amenities, including a community pool, splash pad, fire pit, and scenic walking trails--all just steps away. Plus, with HOA fees covering lawn care and snow removal, you can truly enjoy worry-free living. This home comes with 8.5 years of warranty that transfers to the new buyer. This freshly painted and well-maintained home is located in a thriving neighborhood, yet positioned away from ongoing construction for added peace and quiet. Don't miss out on this fantastic opportunity!

Last Agent to Sell the Property

Irena Krcoski

McColly Real Estate License #RB22000617 Listed on: 10/05/2024

McColly Real Estate

Last Buyer's Agent

Unrepresented Buyer

Non Member

Home Details

Home Type

  • Single Family

Est. Annual Taxes

  • $2,303

Year Built

  • Built in 2023

Lot Details

  • 8,353 Sq Ft Lot
  • Lot Dimensions are 66x125

HOA Fees

  • $137 Monthly HOA Fees

Parking

  • 2.5 Car Garage

Home Design

  • Brick Foundation

Interior Spaces

  • 1,764 Sq Ft Home
  • 1-Story Property
  • Family Room
  • Dining Room
  • Neighborhood Views
  • Fire and Smoke Detector

Kitchen

  • Gas Range
  • Microwave
  • Dishwasher
  • Disposal

Flooring

  • Carpet
  • Linoleum
  • Tile

Bedrooms and Bathrooms

  • 3 Bedrooms

Laundry

  • Laundry Room
  • Laundry on main level

Schools

  • Jerry Ross Elementary School
  • Robert Taft Middle School
  • Crown Point High School

Utilities

  • Forced Air Heating and Cooling System

Listing and Financial Details

  • Assessor Parcel Number 451707482003000047
  • Seller Considering Concessions

Community Details

Overview

  • Association fees include ground maintenance, snow removal
  • Pathway Property Management Association, Phone Number (815) 836-0400
  • Built by Lennar
  • Aylesworth Sub Subdivision

Amenities

  • Clubhouse

Recreation

  • Community Playground
  • Community Pool
  • Park

Home Details

Home Type

Single Family

Est. Annual Taxes

$2,303

Year Built

Built in 2023

Lot Details

8,353 Sq Ft Lot

HOA Fees

$137 per month

Parking

2

Listing Details

  • Property Type: Residential
  • Year Built: 2023
  • Reso Property Sub Type: Single Family Residence
  • ResoLaundryFeatures: Laundry Room, Main Level
  • ResoLotFeatures: Back Yard, Open Lot, Close to Clubhouse
  • Road Surface Type: Paved
  • Reso View: Neighborhood
  • ResoSecurityFeatures: Fire Alarm
  • Reso Association Amenities: Clubhouse, Snow Removal, Pool, Playground, Parking, Maintenance
  • Reso Association Fee Includes: Maintenance Grounds, Snow Removal
  • Co List Office Mls Id: NRA270
  • Subdivision Name: Aylesworth Sub
  • Above Grade Finished Sq Ft: 1764
  • Architectural Style: Ranch
  • Garage Yn: Yes
  • Unit Levels: One
  • New Construction: No
  • Property Attached Yn: No
  • Financial Info Electric: 220 Volts
  • AuctionYN: No
  • AccessibilityFeaturesYN: No
  • AboveGradeUnfinishedArea: 0.00
  • Special Features: NewHome
  • Property Sub Type: Detached

Interior Features

  • Appliances: Dishwasher, Stainless Steel Appliance(s), Microwave, Refrigerator, Gas Range, Disposal
  • Interior Amenities: Eat-in Kitchen, Smart Thermostat, Walk-In Closet(s), Storage, Open Floorplan
  • Flooring: Carpet, Tile, Linoleum
  • Basement YN: No
  • Full Bathrooms: 1
  • Three Quarter Bathrooms: 1
  • Total Bedrooms: 3
  • ResoLivingAreaSource: Assessor

Exterior Features

  • Exterior Features: Other
  • Fencing: None
  • Acres: 0.1918
  • Waterfront: No
  • Builder Name: Lennar
  • Construction Type: Brick, Vinyl Siding
  • Foundation Details: Slab
  • Reso Roof: Asphalt

Garage/Parking

  • Garage Spaces: 2.5
  • Parking Features: Additional Parking, Driveway, On Street

Utilities

  • Sewer: Public Sewer
  • Utilities: Cable Available, Phone Available, Water Connected, Sewer Connected, Natural Gas Connected, Electricity Connected
  • Cooling: Central Air
  • Heating: Central, Forced Air
  • Water Source: Public

Condo/Co-op/Association

  • Community Features: Clubhouse, Sidewalks, Street Lights, Playground, Pool, Park
  • Senior Community: No
  • Association Fee: 411
  • Association Fee Frequency: Quarterly
  • Association Name: Pathway Property Management
  • Phone: 815-836-0400
  • Association: Yes

Schools

  • Junior High Dist: Crown Point
  • Middle Or Junior School: Robert Taft Middle School

Lot Info

  • Lot Dimensions: 66x125
  • Lot Size Sq Ft: 8353
  • Additional Parcels: No
  • Parcel #: 451707482003000047
  • Zoning Description: residential

Tax Info

  • Year: 2023
  • Tax Annual Amount: 2303

MLS Schools

  • HighSchool: Crown Point High School
  • Elementary School: Jerry Ross Elementary School

Ownership History

We collect this data history from publicly available records. To have your information removed, we recommend requesting removal directly through your county’s website.

Date Name Owned For Owner Type

Purchase Details

Listed on
Oct 5, 2024
Closed on
Feb 6, 2025
Sold by
Bought by
Seller's Agent
Irena Krcoski
McColly Real Estate
Buyer's Agent
Unrepresented Buyer
Non Member
List Price
$368,000
Sold Price
$340,000
Premium/Discount to List
-$28,000
-7.61%
Views
72
Current Estimated Value
$350,590

Home Financials for this Owner

Home Financials are based on the most recent Mortgage that was taken out on this home.
Estimated Appreciation
$10,590
Avg. Annual Appreciation
2.18%
Original Mortgage
$306,000
Interest Rate
0.0691%
Mortgage Type
New Conventional

Purchase Details

Closed on
Feb 28, 2023
Sold by
Bought by

Home Financials for this Owner

Home Financials are based on the most recent Mortgage that was taken out on this home.
Original Mortgage
$263,992
Interest Rate
0.0499%
Mortgage Type
New Conventional
Source: Public Records

Range of Values:

--
Value Increase
--
Percent Increase
--
Adjusted for Inflation
Collateral Analytics

Collateral Analytics Collateral Analytics AVMs (Automated Valuation Model) employ a number of statistical approaches combined with neighborhood-specific comparable selection guarantees the most up-to-date and precise valuations.

Not Available

Collateral Analytics does not have data for the current month. Please view the chart for historical values.

ICE

ICE Mortgage Technology ICE Mortgage Technology’s AVM (Automated Valuation Model) is a state-of-the-art online residential property valuation tool that provides a quick and accurate estimate of the value of almost any home in the U.S.

Not Available

ICE Mortgage Technology does not have data for the current month. Please view the chart for historical values.

First American

First American First American Data & Analytics’ next-generation AVM combines unrivaled data assets with a blended ensemble of valuation models to produce highly accurate, reliable valuations you can trust.

Not Available

First American does not have data for the current month. Please view the chart for historical values.

Quantarium

Quantarium Quantarium’s valuation service, repeatedly proven the industry’s most accurate and comprehensive, is supercharged with a self-learning and auto-tuning AI engine that continually becomes smarter and more accurate as it processes daily inputs from the industry’s leading RE data lake.

Not Available

Quantarium does not have data for the current month. Please view the chart for historical values.

Average Value
Not Available
List Price
Sold Price
Create a Home Valuation Report for This Property
The Home Valuation Report is an in-depth analysis detailing your home's value as well as a comparison with similar homes in the area

Home Values in the Area

Source: Public Records

Average Home Value in this Area


Source: Public Records

Purchase History

We collect this data history from publicly available records. To have your information removed, we recommend requesting removal directly through your county’s website.

Date Buyer Sale Price Title Company
-- Community Title Company
$329,990 --
Source: Public Records

Mortgage History

We collect this data history from publicly available records. To have your information removed, we recommend requesting removal directly through your county’s website.

Date Status Borrower Loan Amount
Open $306,000
Previous Owner $263,992
Source: Public Records

Property History

We collect this data history from publicly available records. To have your information removed, we recommend requesting removal directly through your county’s website.

Date Event Price List to Sale Price per Sq Ft
02/06/2025 02/06/25 Sold $340,000 -5.0% $193 / Sq Ft
01/10/2025 01/10/25 Pending -- -- --
12/09/2024 12/09/24 Price Changed $358,000 -2.2% $203 / Sq Ft
11/01/2024 11/01/24 Price Changed $365,999 -0.5% $207 / Sq Ft
10/05/2024 10/05/24 For Sale $368,000 -- $209 / Sq Ft
Source: Northwest Indiana Association of REALTORS®

Tax History

We collect this data history from publicly available records. To have your information removed, we recommend requesting removal directly through your county’s website.

Year Tax Paid Tax Assessment Tax Assessment Total Assessment is a certain percentage of the fair market value that is determined by local assessors to be the total taxable value of land and additions on the property. Land Improvement
2025 $2,303 $328,900 $72,100 $256,800
2024 $5,832 $330,100 $72,100 $258,000
2023 $2,303 $216,000 $71,300 $144,700
2022 $20 $900 $900 $0
Source: Public Records

Agents Affiliated with this Home

  • Section Image
See All Agents

Map

Source: Northwest Indiana Association of REALTORS®

MLS Number: 811244

Northwest Indiana Association of REALTORS®

APN: 45-17-07-482-003.000-047

Your Personal Tour Guide

Ask me questions while you tour the home.