
John Underwood
eXp Realty, LLC
(866) 515-6552
31 Total Sales
1 in Rosewood
$419,500 Price
Estimated Value: $1,433,707
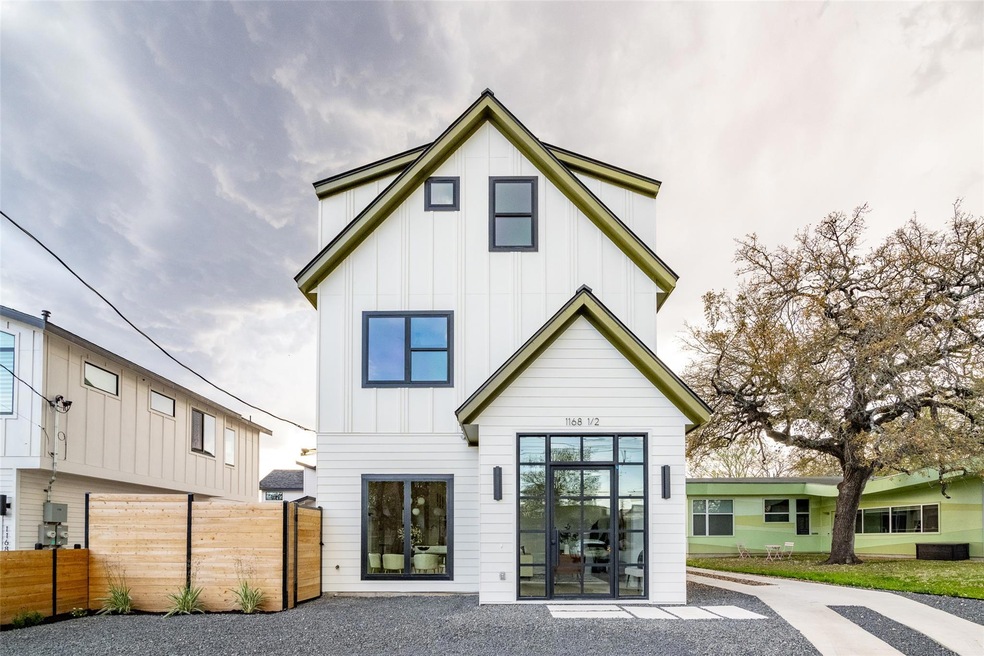
East Austin luxury meets urban tranquility at 1168 1/2 Ridgeway Drive, a masterpiece of modern living. This stunning 5-bedroom, 4-bathroom residence blends contemporary design with comfortable elegance, offering breathtaking downtown views and a lush greenbelt backdrop for a perfect urban retreat. Step inside to a foyer with an airy, open floor plan. Soaring 10-foot ceilings and expansive windows fill the home with natural light, highlighting the refined elegance throughout. The show-stopping kitchen features custom reeded cabinets, a sprawling waterfall island, and designer lighting, seamlessly connecting to the dining and living areas for effortless entertaining. Open-concept living spaces, defined by quartz countertops and an expansive, interconnected design, are perfect for effortless gatherings filled with laughter and warmth. These spaces are perfect for gatherings and life celebrations. Ascend to the primary suite, a private sanctuary with its own balcony, where you can savor breathtaking downtown sunset views. Feel the gentle evening breeze carrying the distant hum of the city, and watch as the sky transforms into a canvas of vibrant oranges and purples. The twinkling city lights create a magical backdrop for your evening retreat. The primary bathroom, a spa-like oasis, features a double vanity and a luxurious walk-in shower, with every detail designed for relaxation. The 1st floor features a guest bedroom, providing privacy and comfort. The 2nd floor houses two additional bedrooms, each filled with natural light. The 3rd floor reveals a versatile second living area with a balcony, alongside a fifth bedroom or office with an en-suite bathroom, perfect for remote work or creative pursuits. An attached car garage is conveniently accessible through the laundry room, which connects directly to the kitchen.
Last Agent to Sell the Property
eXp Realty, LLC Brokerage Phone: (310) 490-5130 License #0698726 Listed on: 05/30/2025
We collect this data history from publicly available records. To have your information removed, we recommend requesting removal directly through your county’s website.
John Underwood
eXp Realty, LLC
(866) 515-6552
31 Total Sales
1 in Rosewood
$419,500 Price
Terry Omans
eXp Realty, LLC
(315) 630-3431
39 Total Sales
1 in Rosewood
$730,000 Price
Robert Fischer
Keller Williams Realty
(737) 205-1613
288 Total Sales
1 in Rosewood
$866,000 Price
Barbara Shallue
Keller Williams Realty
(737) 210-3725
117 Total Sales
1 in Rosewood
$1,490,000 Price
Laura Blessing
Keller Williams Realty
(737) 210-5677
58 Total Sales
1 in Rosewood
$490,000 Price
Zach Hawkins
DEN Property Group
(844) 543-6081
9 Total Sales
2 in Rosewood
$445K - $690K Price Range
We collect this data history from publicly available records. To have your information removed, we recommend requesting removal directly through your county’s website.
| Date | Buyer | Sale Price | Title Company |
|---|---|---|---|
| -- | Independence Title | ||
| -- | None Listed On Document | ||
| -- | None Available | ||
| -- | None Available | ||
| -- | -- |
We collect this data history from publicly available records. To have your information removed, we recommend requesting removal directly through your county’s website.
| Date | Status | Borrower | Loan Amount |
|---|---|---|---|
| Closed | $1,387,500 | ||
| Previous Owner | $102,500 |
We collect this data history from publicly available records. To have your information removed, we recommend requesting removal directly through your county’s website.
| Date | Event | Price | List to Sale | Price per Sq Ft |
|---|---|---|---|---|
| 12/10/2025 12/10/25 | Sold | -- | -- | -- |
| 10/25/2025 10/25/25 | Price Changed | $983,000 | +3.6% | $435 / Sq Ft |
| 09/11/2025 09/11/25 | Price Changed | $949,000 | -5.0% | $420 / Sq Ft |
| 08/15/2025 08/15/25 | Price Changed | $999,000 | -6.5% | $442 / Sq Ft |
| 06/21/2025 06/21/25 | Price Changed | $1,068,000 | -2.7% | $473 / Sq Ft |
| 05/30/2025 05/30/25 | For Sale | $1,098,000 | -- | $486 / Sq Ft |
We collect this data history from publicly available records. To have your information removed, we recommend requesting removal directly through your county’s website.
| Year | Tax Paid | Tax Assessment Tax Assessment Total Assessment is a certain percentage of the fair market value that is determined by local assessors to be the total taxable value of land and additions on the property. | Land | Improvement |
|---|---|---|---|---|
| 2025 | $50,960 | $2,490,132 | $277,778 | $2,212,354 |
| 2023 | $10,293 | $445,625 | $300,000 | $145,625 |
| 2022 | $5,019 | $254,157 | $0 | $0 |
| 2021 | $5,029 | $231,052 | $300,000 | $64,547 |
| 2020 | $4,505 | $210,047 | $200,000 | $55,283 |
| 2018 | $3,843 | $173,593 | $200,000 | $49,216 |
| 2017 | $3,519 | $157,812 | $200,000 | $31,465 |
| 2016 | $3,199 | $143,465 | $200,000 | $45,552 |
| 2015 | -- | $130,423 | $120,000 | $55,422 |
| 2014 | -- | $118,566 | $0 | $0 |
Seller's Agent in 2025
Jeanne Miller
eXp Realty, LLC
(310) 490-5130
4 in this area
21 Total Sales
Buyer's Agent in 2025
Veronica Chapa
eXp Realty, LLC
(512) 667-0319
1 in this area
66 Total Sales
Source: Unlock MLS (Austin Board of REALTORS®)
MLS Number: 4346459
APN: 198807
Disclaimer: Certain information contained herein is derived from information provided by parties other than Homes.com. All information provided is deemed reliable, but is not guaranteed to be accurate and should be independently verified.
Based on information from the Austin Board of REALTORS® (alternatively, from ACTRIS). Neither the Board nor ACTRIS guarantees or is in any way responsible for its accuracy. All data is provided “AS IS” and with all faults. Data maintained by the Board or ACTRIS may not reflect all real estate activity in the market.
Information being provided is for consumers’ personal, non-commercial use and may not be used for any purpose other than to identify prospective properties consumers may be interested in purchasing. All data is obtained from various sources and may not have been verified by broker or MLS GRID. Supplied Open House Information is subject to change without notice. All information should be independently reviewed and verified for accuracy. Properties may or may not be listed by the office/agent presenting the information. Some IDX listings have been excluded from this website.
Based on information submitted to the MLS GRID
Listings courtesy of Unlock MLS (Austin Board of REALTORS®) as distributed by MLS GRID
Ask me questions while you tour the home.