
Vickie Houghton
Responds Quickly
Bidwell Realty
(530) 531-8880
45 Total Sales
9 in Oroville
$68K - $393K Price Range
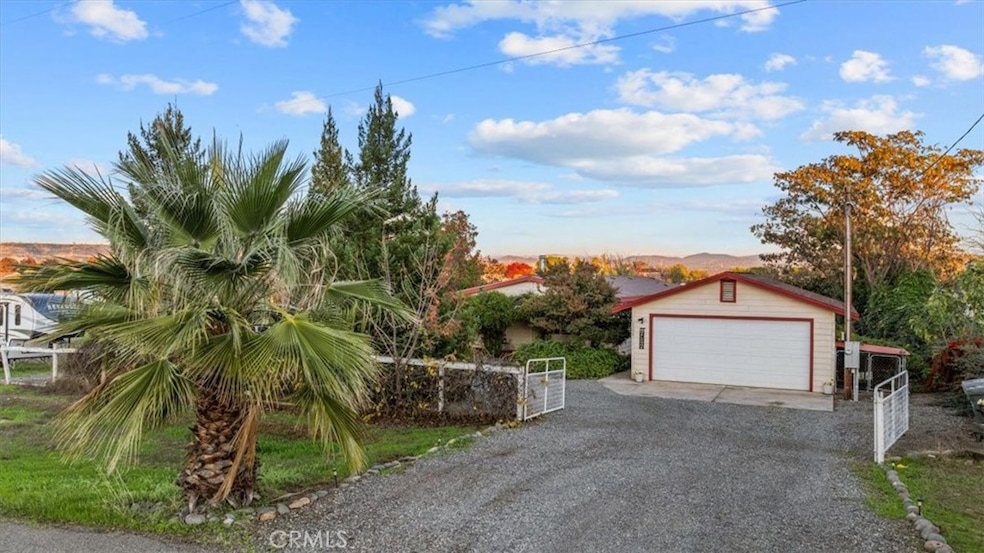
Spacious 4-bedroom, 2-bath home on 2.25 acres. Landscaped, fully fenced and cross-fenced for livestock. With mature trees, shady lawns, and plenty of room to roam, it offers both comfort and country living.
Inside, the open-concept layout includes a kitchen with a butcher block island and large pantry, flowing into a living room and family room; great for entertaining. The primary suite is thoughtfully separated from the additional bedrooms, creating a private retreat. A pellet stove adds cozy warmth in cooler months and the roof was just replaced with sun reflecting tabs for extra efficiency. Step outside to your personal retreat: an above-ground pool with decking and stunning views of Table Mountain and the Oroville Dam, a fire pit area, and automatic sprinklers keeping the oversized lawn area green year-round.
Additional highlights include; a detached garage, RV & boat parking, connected to city sewer & water, room for animals, hobbies, and entertaining.
This property combines country charm with modern convenience and outdoor spaces you’ll love while being centrally located for commuting.
Last Agent to Sell the Property
Bidwell Realty Brokerage Phone: 530-228-2928 License #01950926 Listed on: 11/19/2025
Last Buyer's Agent
Bidwell Realty Brokerage Phone: 530-228-2928 License #01950926 Listed on: 11/19/2025
Vickie Houghton
Bidwell Realty
(530) 531-8880
45 Total Sales
9 in Oroville
$68K - $393K Price Range
Megan Blackwell
Amen Real Estate
(279) 529-0258
130 Total Sales
1 in Oroville
$35,000 Price
Nino Pinocchio
Keller Williams Realty Chico Area
(530) 767-4041
31 Total Sales
2 in Oroville
$165,000 Price Range
Lacey Nichols
Century 21 Select Real Estate Inc
(346) 450-6028
19 Total Sales
4 in Oroville
$215K - $550K Price Range
Jacob Darr
NextHome North Valley Realty
(530) 767-3889
113 Total Sales
3 in Oroville
$30K - $310K Price Range
Matthew Lainhart
KELLER WILLIAMS REALTY
(971) 351-6027
45 Total Sales
2 in Oroville
$152K - $339K Price Range
We collect this data history from publicly available records. To have your information removed, we recommend requesting removal directly through your county’s website.
| Date | Event | Price | List to Sale | Price per Sq Ft |
|---|---|---|---|---|
| 12/29/2025 12/29/25 | Sold | $415,000 | 0.0% | $213 / Sq Ft |
| 11/25/2025 11/25/25 | Pending | -- | -- | -- |
| 11/19/2025 11/19/25 | For Sale | $415,000 | -- | $213 / Sq Ft |
We collect this data history from publicly available records. To have your information removed, we recommend requesting removal directly through your county’s website.
| Year | Tax Paid | Tax Assessment Tax Assessment Total Assessment is a certain percentage of the fair market value that is determined by local assessors to be the total taxable value of land and additions on the property. | Land | Improvement |
|---|---|---|---|---|
| 2025 | $6,689 | $112,830 | $13,420 | $99,410 |
| 2024 | $6,159 | $102,340 | $12,170 | $90,170 |
| 2023 | $6,159 | $94,720 | $11,260 | $83,460 |
| 2022 | $5,839 | $87,590 | $10,410 | $77,180 |
| 2021 | $5,270 | $82,290 | $9,780 | $72,510 |
| 2020 | $5,047 | $78,310 | $9,290 | $69,020 |
| 2019 | $4,899 | $75,630 | $8,970 | $66,660 |
| 2018 | $4,776 | $71,650 | $8,500 | $63,150 |
| 2017 | $4,774 | $70,220 | $8,330 | $61,890 |
| 2016 | $4,828 | $67,780 | $10,140 | $57,640 |
| 2015 | $4,493 | $66,020 | $9,880 | $56,140 |
| 2014 | $4,493 | $66,020 | $9,880 | $56,140 |
| 2013 | $4,493 | $66,020 | $9,880 | $56,140 |
Seller's Agent in 2025
Jamie Engen
Bidwell Realty
(530) 589-3000
127 Total Sales
Source: California Regional Multiple Listing Service (CRMLS)
MLS Number: OR25229359
Disclaimer: Certain information contained herein is derived from information provided by parties other than Homes.com. All information provided is deemed reliable, but is not guaranteed to be accurate and should be independently verified.
The multiple listing data appearing on this website, or contained in reports produced therefrom, is owned and copyrighted by California Regional Multiple Listing Service, Inc. ("CRMLS") and is protected by all applicable copyright laws. Information provided is for viewer's personal, non-commercial use and may not be used for any purpose other than to identify prospective properties the viewer may be interested in purchasing. All listing data, including but not limited to square footage and lot size is believed to be accurate, but the listing Agent, listing Broker and CRMLS and its affiliates do not warrant or guarantee such accuracy. The viewer should independently verify the listed data prior to making any decisions based on such information by personal inspection and/or contacting a real estate professional.
Based on information from California Regional Multiple Listing Service, Inc. and /or other sources. All data, including all measurements and calculations of area, is obtained from various sources and has not been, and will not be, verified by broker or MLS. All information should be independently reviewed and verified for accuracy. Properties may or may not be listed by the office/agent presenting the information
Ask me questions while you tour the home.