NOT LISTED FOR SALE

1168 W Osage St Jay, OK 74346

Jay Area
4 Beds
3 Baths
1,900 Sq Ft
1 Acre Lot

Sale Details

Date Sold: December 16, 2025

Last sale price $180,000 $95 Per Sq Ft

346 Days on Market

Highlights

  • 1 Acre Lot
  • No HOA
  • Soaking Tub
  • Traditional Architecture
  • Double Oven
  • Tankless Water Heater

About This Home

As of December 2025

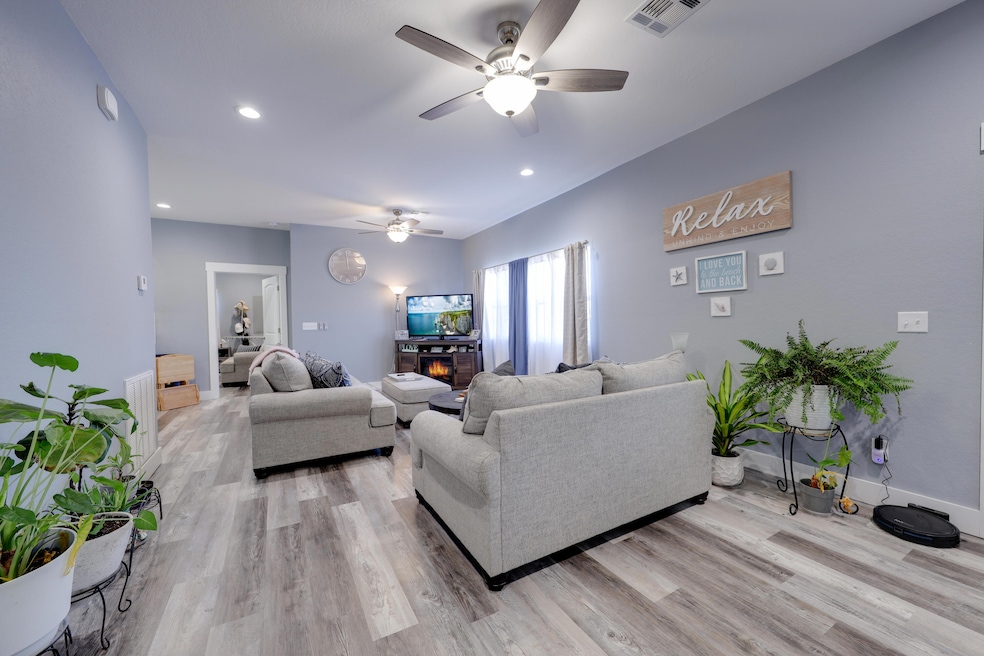
Welcome to your dream home! This newly renovated, down-to-the-studs country escape is nestled on just over an acre. This beautiful 4 BEDROOM, 3 BATH home offers space, comfort, and style.
As you step inside, you'll be greeted by an open-concept living area with plenty of natural light. The heart of the home-- a chef's kitchen- features Gorgeous countertops, ample Counter Space, and a spacious island with storage!
Master suite boasts a soaking tub and walk-in shower, dual-vanities.
3 additional bedrooms provide ample space for family, guests, or an office, while the 2 other full bathrooms ensure privacy and convenience.
Outside the property offers endless possibilities. There is a fenced in area that is approximately 160 foot x 120 foot
with an outbuilding that is roughly 500 square feet +/-

Last Agent to Sell the Property

Rachael Alfaro

Legacy Real Estate Brokerage Phone: 918-791-1965 License #209012 Listed on: 11/22/2024

Last Buyer's Agent

Aubri Shipp

Keller Williams Realty Grand Lake License #205708

Keller Williams Realty Grand Lake

Home Details

Home Type

  • Single Family

Est. Annual Taxes

  • $1,260

Year Built

  • Built in 1991

Lot Details

  • 1 Acre Lot
  • Fenced
  • Garden

Home Design

  • Traditional Architecture
  • Combination Foundation
  • Siding

Interior Spaces

  • 1,900 Sq Ft Home
  • 1-Story Property
  • Ceiling Fan

Kitchen

  • Double Oven
  • Electric Oven
  • Gas Cooktop
  • Microwave
  • Dishwasher
  • Disposal

Bedrooms and Bathrooms

  • 4 Bedrooms
  • 3 Full Bathrooms
  • Soaking Tub

Schools

  • Jay High School

Utilities

  • Central Air
  • Furnace
  • Heating System Uses Gas
  • Tankless Water Heater
  • Septic Tank

Community Details

  • No Home Owners Association
  • Jay X Land Subdivision

Listing and Financial Details

  • Assessor Parcel Number 210013917

Home Details

Home Type

Single Family

Est. Annual Taxes

$1,260

Year Built

Built in 1991

Lot Details

1 Acres

Listing Details

  • Directions: From US-59 coming from Grove, turn right onto Monroe St. Then follow road as it turns to the right onto North 7th St. Then turn left onto West Osage St. The house will be on the left, look for sign.
  • Lot Information H O A Y N: No
  • Prop. Type: Residential
  • Building Stories: 1
  • Year Built: 1991
  • Lot Size Acres: 1.0
  • Subdivision Name: Jay X Land
  • Architectural Style: Traditional
  • Garage Yn: No
  • Attribution Contact: 918-791-1965
  • Property Information:Lot Size2: 43560
  • Property Information:Lot Acres2: 1.0
  • Property Information:Style2: Traditional
  • Property Information:Stories2: 1.0
  • Air Conditioning:Central: Yes
  • Appliances Microwave: Yes
  • Construction Siding: Yes
  • Exterior Features Fence: Yes
  • Air Conditioning:Ceiling Fans: Yes
  • Foundation Type:Combination: Yes
  • Property Information Secondary Dwelling: No
  • Property Information Senior Community YN2: No
  • Property Information Number of Living Rooms: 1.0
  • Special Features: VirtualTour
  • Property Sub Type: Detached
  • Stories: 1

Interior Features

  • Appliances: Dishwasher, Double Oven, Electric Oven, Gas Cooktop, Microwave, Tankless Water Heater, Garbage Disposal
  • Full Bathrooms: 3
  • Total Bedrooms: 4
  • Property Information:Total Bedrooms2: 4
  • Property Information:Total Bathrooms2: 3.0
  • Property Information:Total Full Baths2: 3
  • Appliances Dishwasher: Yes
  • Appliances:Garbage Disposal: Yes
  • Basement:None4: Yes
  • Appliances:Tankless Water Heater: Yes
  • Appliances:Electric Oven: Yes
  • Appliances:Double Oven: Yes
  • Appliances:Gas Cooktop: Yes

Exterior Features

  • Exterior Features: Garden Sp, Fence
  • Lot Features: Title Insurance
  • Waterfront: No
  • Disclosures: Sellers Disclosure 1, Broker Services
  • Foundation Details: Combination
  • Exterior Features:Garden Sp: Yes
  • Property Information:Waterfront YN: No

Garage/Parking

  • Property Information:Garage Type2: None
  • Property Information:Garage Stall2: 0

Utilities

  • Sewer: Septic Tank
  • Cooling: Central, Ceiling Fan(s)
  • Cooling Y N: Yes
  • Water Source: City Water
  • Heating Type:Central Furnace: Yes
  • Sewer Septic Tank: Yes
  • Heating Fuel:Gas: Yes

Condo/Co-op/Association

  • Senior Community: No
  • Association: No

Schools

  • High School: Jay

Lot Info

  • Zoning: Jay
  • Lot Size Sq Ft: 43560.0
  • Parcel #: 210013917

Tax Info

  • Year: 2023
  • Tax Annual Amount: 1260.0

Matterport 3D Tour

Create a Home Valuation Report for This Property
The Home Valuation Report is an in-depth analysis detailing your home's value as well as a comparison with similar homes in the area

Home Values in the Area

Source: Public Records

Average Home Value in this Area


Source: Public Records

Property History

We collect this data history from publicly available records. To have your information removed, we recommend requesting removal directly through your county’s website.

Date Event Price List to Sale Price per Sq Ft
12/16/2025 12/16/25 Sold $180,000 -29.4% $95 / Sq Ft
11/03/2025 11/03/25 Pending -- -- --
09/23/2025 09/23/25 Price Changed $255,000 -5.6% $134 / Sq Ft
09/16/2025 09/16/25 Price Changed $270,000 -5.3% $142 / Sq Ft
05/22/2025 05/22/25 Price Changed $285,000 -5.0% $150 / Sq Ft
11/22/2024 11/22/24 For Sale $300,000 -- $158 / Sq Ft
Source: Northeast Oklahoma Board of REALTORS®

Agents Affiliated with this Home

  • Section Image
  • Section Image
See All Agents

Map

Source: Northeast Oklahoma Board of REALTORS®

MLS Number: 24-2282

Northeast Oklahoma Board of REALTORS®
Your Personal Tour Guide

Ask me questions while you tour the home.