
Tracy Winkler
Comey & Shepherd
(513) 808-9789
158 Total Sales
1 in Highpoint
$235,000 Price
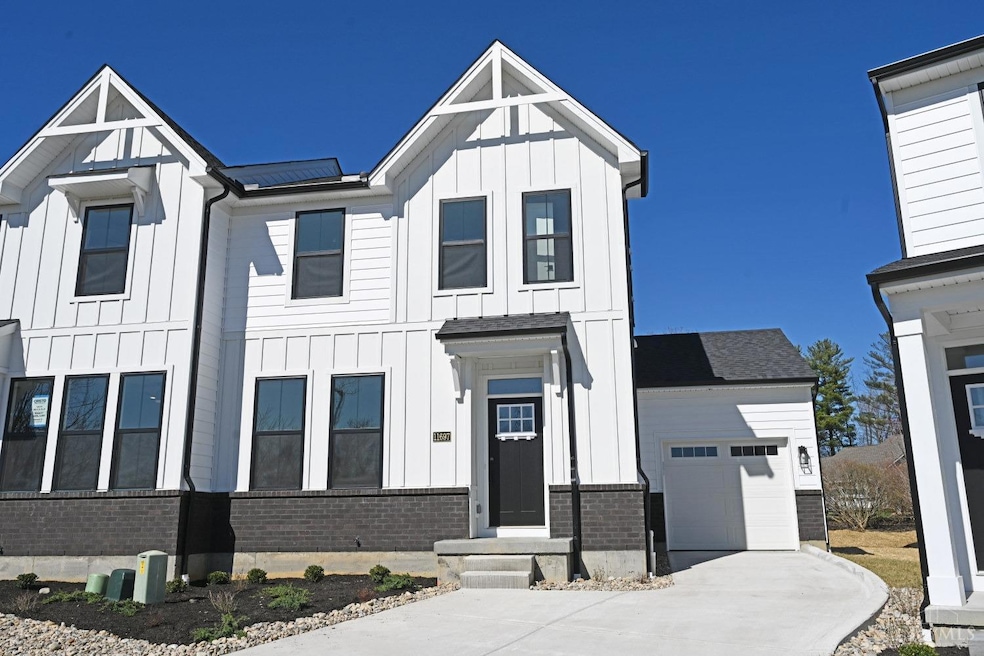
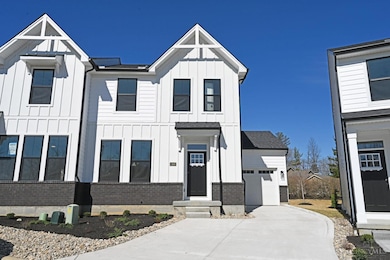

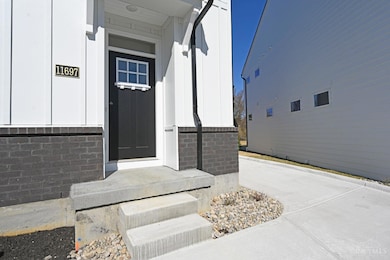
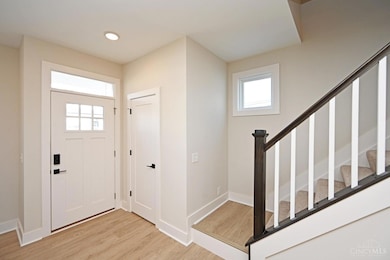
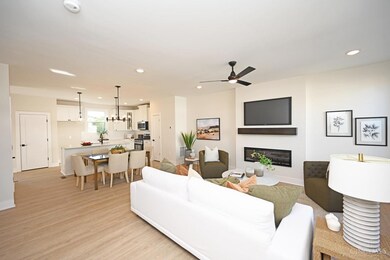
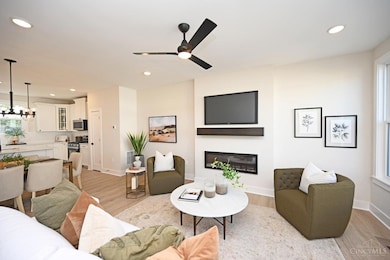
Experience contemporary living in one of Symmes Township's most prestigious communities! New construction home offers a spacious kitchen with large island, a luxe primary suite with double vanity & walk-in closet, plus 2nd-fl laundry for added ease. Custom-curated finishes make it truly move-in ready. Enjoy quick access to highways, shopping, dining & Seven Gables Park all in top-rated Sycamore SD w/ NO earnings tax. Plus, fences are allowable, adding privacy & flexibility to your outdoor space. HOA fees include mowing, snow removal, roof, siding, ensuring a low-maintenance lifestyle. Discover the best of modern living today!
Last Agent to Sell the Property
Comey & Shepherd License #2005012481 Listed on: 05/12/2025
Tracy Winkler
Comey & Shepherd
(513) 808-9789
158 Total Sales
1 in Highpoint
$235,000 Price
Vernon Duett
Hand In Hand Realty, LLC
(513) 572-7877
90 Total Sales
2 in Highpoint
$235K - $431K Price Range
Patrick Lach
Sibcy Cline, Inc.
(513) 952-8835
106 Total Sales
3 in Highpoint
$415K - $565K Price Range
Amy Goodman
Weichert, REALTORS - R.E. 1790
(513) 880-1095
34 Total Sales
1 in Highpoint
$325,000 Price
Joe Simpson
Keller Williams Seven Hills Re
(513) 940-5290
33 Total Sales
1 in Highpoint
$485,000 Price
Amy Getgey
Comey & Shepherd
(859) 600-6854
95 Total Sales
1 in Highpoint
$285,000 Price
We collect this data history from publicly available records. To have your information removed, we recommend requesting removal directly through your county’s website.
| Date | Event | Price | List to Sale | Price per Sq Ft |
|---|---|---|---|---|
| 06/26/2025 06/26/25 | Sold | $510,000 | -4.7% | -- |
| 06/02/2025 06/02/25 | Pending | -- | -- | -- |
| 05/12/2025 05/12/25 | For Sale | $535,000 | -- | -- |
Seller's Agent in 2025
Angelo Pusateri
Comey & Shepherd
(513) 544-5150
11 in this area
134 Total Sales
S
Seller Co-Listing Agent in 2025
Suzette Waugh
Comey & Shepherd
(513) 477-7698
11 in this area
105 Total Sales
Buyer's Agent in 2025
Zach Meyer
Coldwell Banker Realty
(513) 633-0864
3 in this area
141 Total Sales
Buyer Co-Listing Agent in 2025
Tom Deutsch
Coldwell Banker Realty
(513) 460-5302
4 in this area
625 Total Sales
Source: MLS of Greater Cincinnati (CincyMLS)
MLS Number: 1840480
Disclaimer: Certain information contained herein is derived from information provided by parties other than Homes.com. All information provided is deemed reliable, but is not guaranteed to be accurate and should be independently verified.
The data relating to real estate for sale on this website comes in part from the Broker Reciprocity programs of the MLS of Greater Cincinnati, Inc.. Those listings held by brokerage firms other than Ten-X are marked with the Broker Reciprocity logo and house icon. The properties displayed may not be all of the properties available through Broker Reciprocity.
IDX information is provided exclusively for personal, non-commercial use, and may not be used for any purpose other than to identify prospective properties consumers may be interested in purchasing.
Information is deemed reliable but not guaranteed.
Ten-X does not display the entire Cincinnati MLS Broker Reciprocity™ database on this web site. The listings of some real estate brokerage firms have been excluded.
Copyright 2026, MLS of Greater Cincinnati, Inc. All rights reserved
Ask me questions while you tour the home.