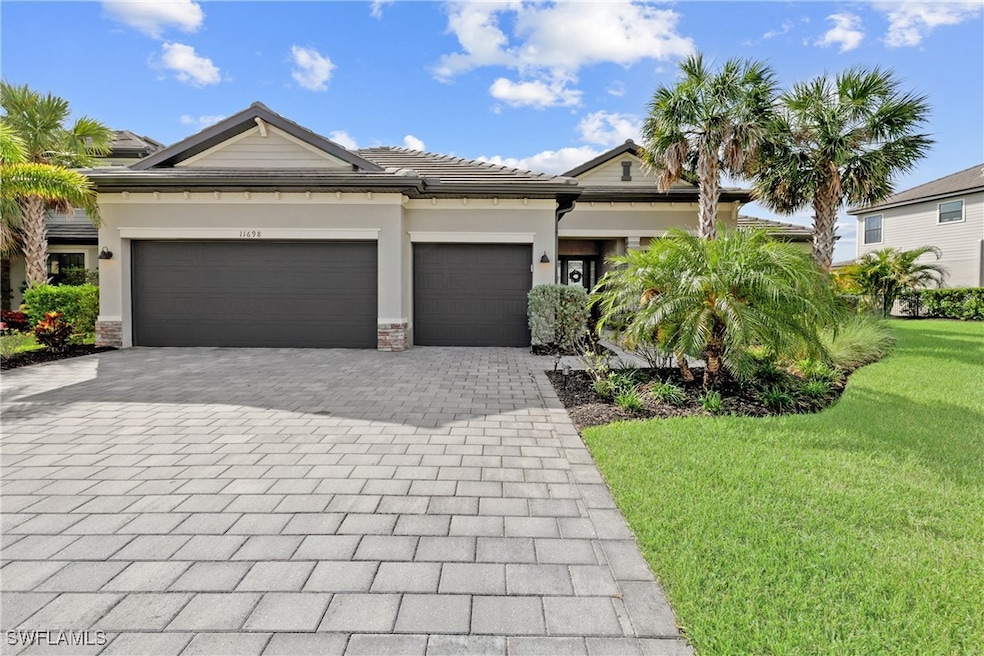
NOT LISTED FOR SALE

Estimated Value: $599,000 - $644,888

4 Beds
2.5 Baths
2,362 Sq Ft
$261/Sq Ft Est. Value

Sale Details

Date Sold: November 25, 2025

Last sale price $610,000 $258 Per Sq Ft

Est. 1% increase in value since last sale

Current estimated payment $4,379 / mo

195 Days on Market

Highlights

  • Lake Front
  • Fitness Center
  • Sitting Area In Primary Bedroom
  • Community Cabanas
  • Tennis Courts
  • Gated Community

About This Home

As of November 2025

Welcome to the incredible Timber Creek. Resort style living unmatched by any other community with low HOA fees, Resort Pool, Lap Pool, Sauna, Children's Water Park and play area, Arcade, Coffee Cafe, Tennis, Pickleball, Bocce Indoor/Outdoor Restaurant and Bar, Fitness Center, Putting Green, Indoor and Outdoor Basketball and Volleyball. Priced to sell, you won't find another estate home, this size, with a pool on a lake and fenced in a community like Timber Creek. Featuring, great room concept with large living area, kitchen and dining, all open and overlooking the vast lanai with swimming pool and spa, as well as a fenced yard. The lanai offers lots of shaded space as well as sunning space, lots of room to open both sets of sliders and let the outside in while enjoying the Florida lifestyle. Make your primary suite your private oasis with plenty of room for a sitting area while enjoying your morning coffee, overlooking the beautiful pool, lake and fenced yard. Offering split bedrooms, home office or fourth bedroom. There is a full bathroom between the second and third bedroom and a half bath attached to the third bedroom that leads to the pool. The open living area and fully equipped kitchen with a large island and is the perfect setting for family gatherings and entertainment. Nice inside laundry with sink and storage. Close to shopping, schools, restaurants, I75, SWFL International Airport. You won't want to miss out on living in this amazing community. Additional information in attached link.

Last Agent to Sell the Property

Lisa Cathey

Gulf Coast Living Real Estate, Inc License #258005249 Listed on: 05/06/2025

Last Buyer's Agent

Jenna Scharf

Treeline Realty Corp License #258023253

Home Details

Home Type

  • Single Family

Est. Annual Taxes

  • $10,266

Year Built

  • Built in 2021

Lot Details

  • 9,749 Sq Ft Lot
  • Lot Dimensions are 75 x 129 x 75 x 129
  • Lake Front
  • Property fronts a private road
  • North Facing Home
  • Fenced
  • Rectangular Lot
  • Sprinkler System
  • Property is zoned RPD

HOA Fees

  • $223 Monthly HOA Fees

Parking

  • 3 Car Attached Garage
  • Garage Door Opener
  • Driveway

Home Design

  • Tile Roof
  • Stucco

Interior Spaces

  • 2,362 Sq Ft Home
  • 1-Story Property
  • High Ceiling
  • Ceiling Fan
  • Shutters
  • Single Hung Windows
  • Sliding Windows
  • Entrance Foyer
  • Great Room
  • Combination Dining and Living Room
  • Home Office
  • Hobby Room
  • Screened Porch
  • Lake Views
  • Fire and Smoke Detector

Kitchen

  • Breakfast Area or Nook
  • Built-In Self-Cleaning Oven
  • Electric Cooktop
  • Microwave
  • Freezer
  • Dishwasher
  • Kitchen Island
  • Disposal

Flooring

  • Carpet
  • Tile

Bedrooms and Bathrooms

  • 4 Bedrooms
  • Sitting Area In Primary Bedroom
  • Split Bedroom Floorplan
  • Walk-In Closet
  • Dual Sinks
  • Bathtub
  • Separate Shower

Laundry

  • Dryer
  • Washer
  • Laundry Tub

Pool

  • Concrete Pool
  • Heated In Ground Pool
  • Heated Spa
  • In Ground Spa
  • Gunite Spa
  • Screened Spa
  • Screen Enclosure
  • Pool Equipment or Cover

Outdoor Features

  • Tennis Courts
  • Screened Patio
  • Outdoor Water Feature
  • Lanai
  • Outdoor Grill

Utilities

  • Central Heating and Cooling System
  • Underground Utilities
  • High Speed Internet
  • Cable TV Available

Listing and Financial Details

  • Legal Lot and Block 4 / 12
  • Assessor Parcel Number 08-45-26-L3-28012.0040

Community Details

Overview

  • Association fees include management, legal/accounting, ground maintenance, pest control, road maintenance, trash
  • Association Phone (239) 224-1200
  • Timber Creek Subdivision
  • Maintained Community

Amenities

  • Community Barbecue Grill
  • Picnic Area
  • Restaurant
  • Clubhouse
  • Business Center

Recreation

  • Tennis Courts
  • Community Basketball Court
  • Pickleball Courts
  • Sport Court
  • Bocce Ball Court
  • Community Playground
  • Fitness Center
  • Community Cabanas
  • Community Pool
  • Putting Green
  • Park

Security

  • Gated Community

Home Details

Home Type

Single Family

Est. Annual Taxes

$10,266

Year Built

Built in 2021

Lot Details

9,749 Sq Ft Lot

HOA Fees

$223 per month

Parking

3

Listing Details

  • Property Sub Type: Single Family Residence
  • Prop. Type: Residential
  • Lot Size Acres: 0.2238
  • Lot Size: 75 x 129 x 75 x 129
  • Road Frontage Type: Private Road
  • Road Surface Type: Paved
  • Ownership: Single Family
  • Subdivision Name: TIMBER CREEK
  • Architectural Style: Ranch, One Story
  • Carport Y N: No
  • Garage Yn: Yes
  • Building Stories: 1
  • Year Built: 2021
  • Property Sub Type Additional: Single Family Residence
  • Special Features: VirtualTour
  • Stories: 1

Interior Features

  • Furnished: Unfurnished
  • Spa Features: Electric Heat, Gunite, In Ground, Screened
  • Private Spa: Yes
  • Appliances: Built-In Oven, Dryer, Dishwasher, Electric Cooktop, Freezer, Disposal, Microwave, Range, Refrigerator, Self Cleaning Oven, Washer
  • Full Bathrooms: 2
  • Half Bathrooms: 1
  • Total Bedrooms: 4
  • Flooring: Carpet, Tile
  • Interior Amenities: Bedroom on Main Level, Breakfast Area, Bathtub, Dual Sinks, Entrance Foyer, High Ceilings, Kitchen Island, Living/Dining Room, Main Level Primary, Pantry, Sitting Area in Primary, Separate Shower, Cable TV, Walk-In Closet(s), High Speed Internet, Home Office, Split Bedrooms
  • Living Area: 2362.0
  • Dining Room Type: Den, Office, Screened Porch, Great Room
  • Stories: 1
  • Window Features: Single Hung, Sliding

Exterior Features

  • Lot Features: Other, Rectangular Lot, Sprinklers Automatic
  • Pool Features: Concrete, Electric Heat, Heated, In Ground, Pool Equipment, Screen Enclosure, Community
  • Pool Private: Yes
  • View: Landscaped, Lake
  • View: Yes
  • Waterfront Features: Lake
  • Waterfront: Yes
  • Disclosures: Disclosure on File, Deed Restriction
  • Construction Type: Block, Concrete, Stucco
  • Direction Faces: North
  • Exterior Features: Fence, Sprinkler/Irrigation, Outdoor Grill, Shutters Manual, Tennis Court(s), Water Feature
  • Patio And Porch Features: Lanai, Porch, Screened
  • Property Condition: Resale
  • Roof: Tile

Garage/Parking

  • Attached Garage: Yes
  • Covered Parking Spaces: 3.0
  • Garage Spaces: 3.0
  • Parking Features: Attached, Driveway, Garage, Paved, Two Spaces, Garage Door Opener

Utilities

  • Laundry Features: Inside, Laundry Tub
  • Security: Smoke Detector(s)
  • Cooling: Central Air, Ceiling Fan(s), Electric
  • Cooling Y N: Yes
  • Heating: Central, Electric
  • Heating Yn: Yes
  • Sewer: Public Sewer
  • Utilities: Cable Available, High Speed Internet Available, Underground Utilities
  • Water Source: Public

Condo/Co-op/Association

  • Community Features: Gated, Street Lights
  • Senior Community: No
  • Amenities: Basketball Court, Bocce Court, Business Center, Cabana, Clubhouse, Sport Court, Fitness Center, Hobby Room, Barbecue, Other, Picnic Area, Playground, Pickleball, Park, Pool, Putting Green(s), Restaurant, Sidewalks, Tennis Court(s), Management
  • Association Fee: 669.0
  • Association Fee Frequency: Quarterly
  • Phone: 239-224-1200
  • Association: Yes
  • Pets Allowed: Yes

Fee Information

  • Association Fee Includes: Association Management, Legal/Accounting, Maintenance Grounds, Pest Control, Road Maintenance, Trash

Lot Info

  • Parcel #: 08-45-26-L3-28012.0040
  • Zoning Description: RPD

Multi Family

  • Number Of Units In Community: 1

Tax Info

  • Tax Annual Amount: 10265.87
  • Tax Block: 12
  • Tax Lot: 4
  • Tax Year: 2024

Matterport 3D Tour

Ownership History

Date Name Owned For Owner Type

Purchase Details

Listed on
May 6, 2025
Closed on
Nov 25, 2025
Sold by
Striffling Francis and Narducci Carla
Bought by
Jeffrey And Laura Brooks Trust and Brooks
Seller's Agent
Lisa Cathey
Gulf Coast Living Real Estate, Inc
Buyer's Agent
Jenna Scharf
Treeline Realty Corp
List Price
$679,000
Sold Price
$610,000
Premium/Discount to List
-$69,000
-10.16%
Views
119
Current Estimated Value
$616,972

Home Financials for this Owner

Home Financials are based on the most recent Mortgage that was taken out on this home.
Estimated Appreciation
$6,972
Avg. Annual Appreciation
2.30%

Purchase Details

Closed on
Jul 23, 2021
Sold by
Lennar Homes Llc
Bought by
Striffling Francis and Narducci Carla

Home Financials for this Owner

Home Financials are based on the most recent Mortgage that was taken out on this home.
Original Mortgage
$383,194
Interest Rate
2.96%
Mortgage Type
New Conventional
Source: Public Records
Create a Home Valuation Report for This Property
The Home Valuation Report is an in-depth analysis detailing your home's value as well as a comparison with similar homes in the area

Home Values in the Area

Source: Public Records

Average Home Value in this Area


Source: Public Records

Purchase History

We collect this data history from publicly available records. To have your information removed, we recommend requesting removal directly through your county’s website.

Date Buyer Sale Price Title Company
Jeffrey And Laura Brooks Trust $610,000 Security Title & Abstract
Striffling Francis $479,000 Lennar Title Inc
Source: Public Records

Mortgage History

We collect this data history from publicly available records. To have your information removed, we recommend requesting removal directly through your county’s website.

Date Status Borrower Loan Amount
Previous Owner Striffling Francis $383,194
Source: Public Records

Property History

Date Event Price List to Sale Price per Sq Ft
11/25/2025 11/25/25 Sold $610,000 -3.0% $258 / Sq Ft
11/17/2025 11/17/25 Pending -- -- --
10/19/2025 10/19/25 Price Changed $629,000 -0.9% $266 / Sq Ft
10/18/2025 10/18/25 Price Changed $635,000 -3.6% $269 / Sq Ft
07/10/2025 07/10/25 Price Changed $659,000 -2.9% $279 / Sq Ft
05/06/2025 05/06/25 For Sale $679,000 -- $287 / Sq Ft
Source: Florida Gulf Coast Multiple Listing Service

Tax History

Year Tax Paid Tax Assessment Tax Assessment Total Assessment is a certain percentage of the fair market value that is determined by local assessors to be the total taxable value of land and additions on the property. Land Improvement
2025 $9,807 $554,897 $120,978 $433,919
2024 $12,264 $544,255 -- --
2023 $9,246 $494,777 $0 $0
2022 $8,329 $444,059 $83,700 $360,359
2021 $2,809 $83,700 $83,700 $0
2020 $277 $19,000 $19,000 $0
Source: Public Records

Agents Affiliated with this Home

  • Section Image
  • Section Image
See All Agents

Map

Source: Florida Gulf Coast Multiple Listing Service

MLS Number: 225045059

Florida Gulf Coast Multiple Listing Service

APN: 08-45-26-L3-28012.0040

Your Personal Tour Guide

Ask me questions while you tour the home.