
Debra Sudaley
The Agency Northshore NY
(631) 830-0421
20 Total Sales
1 in Wading River
$615,000 Price
Estimated Value: $504,000 - $656,000
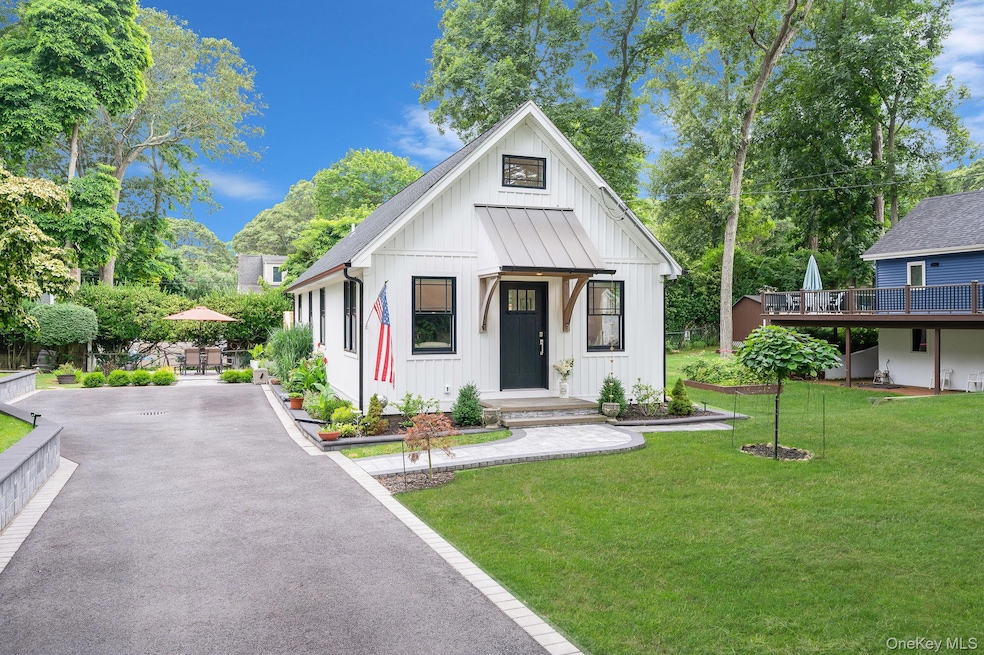
If you are looking for a one of a kind home with incredible attention to detail and every high end finish you could desire, you have found it. This two bedroom, two bath home has been completely renovated inside and out. You step up to the front door using the single slab bluestone landing protected by the tin-roofed awning. You then enter the open bright living area with the option to head up to your loft space or the custom kitchen, boasting quartz counters and Bosch appliances. Tankless water heating means you will never run out of hot water and the central air/heat pump will keep you cool all summer and cozy warm as the temps cool off. The long list of upgrades can’t fit it the description and the pictures really just begin to tell the story of how beautiful this space really is inside. And then you step out the oversized slider doors into the rear yard....
Surrounded by specimen trees and other thoughtful landscape details, the paver patio and new trex deck is the perfect setting for a quiet morning coffee or a peaceful yoga session. The cedar enclosed outdoor shower is waiting when you return from a trip to the private beach located at the end of your block. As part of the Wildwood Shores Estates, you have all the benefits of being part of a private beach community while still being near top rated restaurants and adorable local shopping. So if the north shore - east end lifestyle is calling you, and you want to move right into an impeccably renovated living space, welcome home.
Last Agent to Sell the Property
OverSouth LLC Brokerage Phone: 631-567-0100 License #10401330760 Listed on: 07/23/2025
We collect this data history from publicly available records. To have your information removed, we recommend requesting removal directly through your county’s website.
Debra Sudaley
The Agency Northshore NY
(631) 830-0421
20 Total Sales
1 in Wading River
$615,000 Price
Dawn Watson
SERHANT.
(631) 641-8068
21 Total Sales
1 in Wading River
$99,000 Price
James Acierno
Real Broker NY LLC
(934) 529-1389
63 Total Sales
1 in Wading River
$925,000 Price
Keith Dawson
Signature Premier Properties
(631) 438-8168
112 Total Sales
1 in Wading River
$855,000 Price
Lori Slattery
Coldwell Banker American Homes
(631) 250-5401
57 Total Sales
1 in Wading River
$740,000 Price
Laura Cochran
BERKSHIRE HATHAWAY
(631) 250-8292
204 Total Sales
5 in Wading River
$535K - $1.2M Price Range
We collect this data history from publicly available records. To have your information removed, we recommend requesting removal directly through your county’s website.
| Date | Buyer | Sale Price | Title Company |
|---|---|---|---|
| $225,000 | None Available | ||
| Cotton Linda A | -- | Commonwealth Land Title Ins |
We collect this data history from publicly available records. To have your information removed, we recommend requesting removal directly through your county’s website.
| Date | Status | Borrower | Loan Amount |
|---|---|---|---|
| Closed | $100,000 | ||
| Previous Owner | Peppe Linda A | $38,000 |
We collect this data history from publicly available records. To have your information removed, we recommend requesting removal directly through your county’s website.
| Date | Event | Price | List to Sale | Price per Sq Ft |
|---|---|---|---|---|
| 11/07/2025 11/07/25 | Sold | $660,000 | 0.0% | $559 / Sq Ft |
| 09/05/2025 09/05/25 | Pending | -- | -- | -- |
| 09/05/2025 09/05/25 | Off Market | $660,000 | -- | -- |
| 07/23/2025 07/23/25 | For Sale | $675,000 | -- | $572 / Sq Ft |
We collect this data history from publicly available records. To have your information removed, we recommend requesting removal directly through your county’s website.
| Year | Tax Paid | Tax Assessment Tax Assessment Total Assessment is a certain percentage of the fair market value that is determined by local assessors to be the total taxable value of land and additions on the property. | Land | Improvement |
|---|---|---|---|---|
| 2025 | $7,304 | $34,400 | $6,800 | $27,600 |
| 2024 | $7,304 | $34,400 | $6,800 | $27,600 |
| 2023 | $7,304 | $34,400 | $6,800 | $27,600 |
| 2022 | $1,283 | $15,300 | $6,800 | $8,500 |
| 2021 | $1,283 | $23,800 | $6,800 | $17,000 |
| 2020 | $1,353 | $23,800 | $6,800 | $17,000 |
| 2019 | $1,353 | $0 | $0 | $0 |
| 2018 | -- | $23,800 | $6,800 | $17,000 |
| 2017 | $1,253 | $23,800 | $6,800 | $17,000 |
| 2016 | $1,373 | $23,800 | $6,800 | $17,000 |
| 2015 | -- | $23,800 | $6,800 | $17,000 |
| 2014 | -- | $23,800 | $6,800 | $17,000 |
Seller's Agent in 2025
Laura Walsh
OverSouth LLC
(631) 525-2966
20 Total Sales
Buyer's Agent in 2025
Alvaro Dumancela
Douglas Elliman Real Estate
(631) 589-8500
89 Total Sales
Source: OneKey® MLS
MLS Number: 889796
APN: 0600-026-00-03-00-031-000
Disclaimer: Certain information contained herein is derived from information provided by parties other than Homes.com. All information provided is deemed reliable, but is not guaranteed to be accurate and should be independently verified.
The data relating to real estate for sale or lease on this web site comes in part from OneKey® MLS. Real estate listings held by brokerage firms other than Ten-X are marked with the OneKey® MLS logo or an abbreviated logo and detailed information about them includes the name of the listing broker.
Based on information submitted to the MLS GRID. All data is obtained from various sources and may not have been verified by broker or MLS GRID. Supplied Open House Information is subject to change without notice. All information should be independently reviewed and verified for accuracy. Properties may or may not be listed by the office/agent presenting the information. Some IDX listings have been excluded from this website. IDX information is provided exclusively for personal, non-commercial use, and may not be used for any purpose other than to identify prospective properties consumers may be interested in purchasing.
Information is deemed reliable but not guaranteed.
Copyright 2026 OneKey® MLS. All rights reserved.
Based on information submitted to the MLS GRID
Listings courtesy of OneKey® MLS as distributed by MLS GRID
Ask me questions while you tour the home.