
Larry Mann
Foundation Real Estate
(502) 237-8429
28 Total Sales
1 in Brooks
$303,895 Price

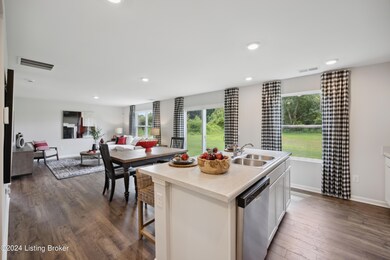
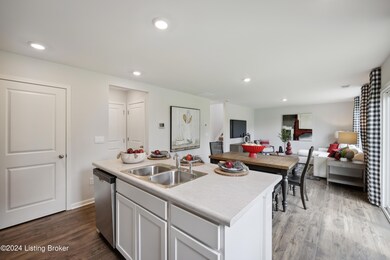
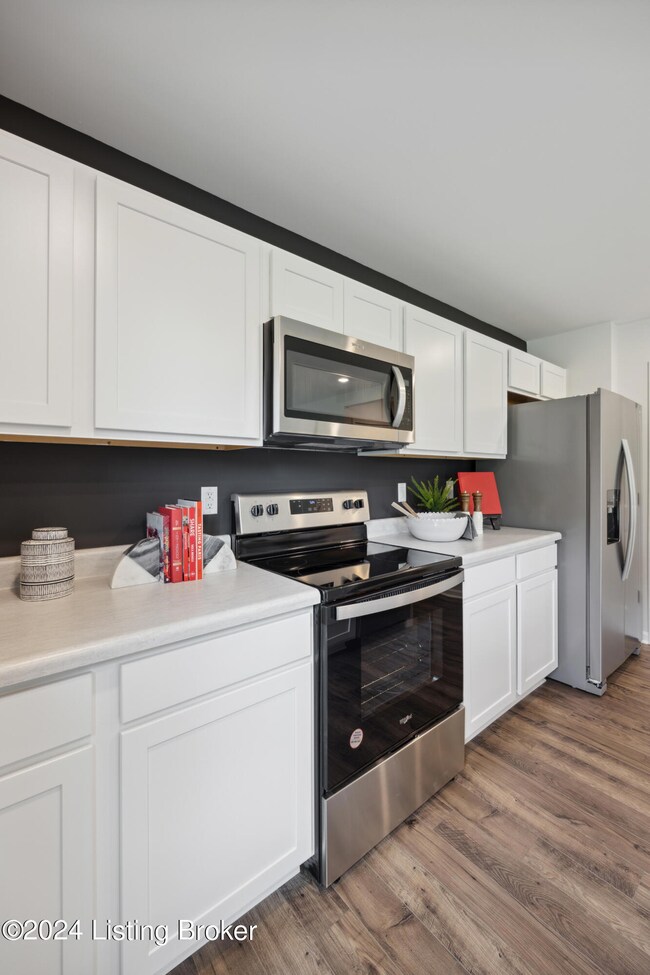
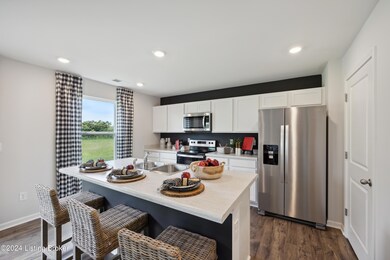
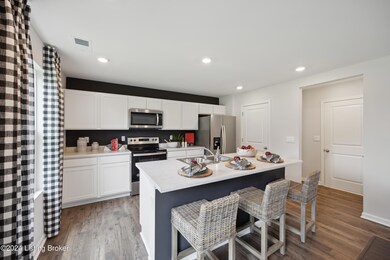
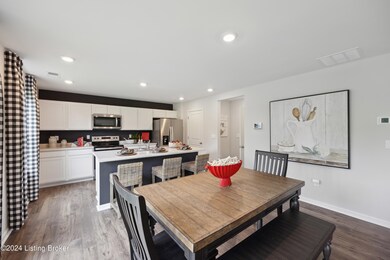
New Construction by D.R. Horton with the Bellamy plan. This open concept, two-story home features 4 large bedrooms and 2.5 baths. The home features a turnback staircase situated away from the foyer for convenience and privacy, as well as a wonderful study that can be used as the perfect office space! The kitchen offers beautiful cabinetry, a large pantry and a built-in island. The upstairs bedroom features a deluxe bath with double bowl sinks, shower and walk-in closet. The remaining 3 bedrooms & laundry room round out the rest of the upper level. D.R. Horton will pay buyer closing costs up to $3,500 with the use of DHI Mortgage.
Last Agent to Sell the Property
HMS Real Estate License #193556 Listed on: 04/04/2024
Larry Mann
Foundation Real Estate
(502) 237-8429
28 Total Sales
1 in Brooks
$303,895 Price
Leilah Lockard
DREAM J P Pirtle REALTORS
(812) 920-5573
80 Total Sales
1 in Brooks
$182,500 Price
Shantil Newton
Infinite Homes Realty
(502) 792-0810
127 Total Sales
1 in Brooks
$115,200 Price
Chris Howard
EXP Realty LLC
(202) 902-6506
161 Total Sales
1 in Brooks
$306,915 Price
Heather Irish
simpler.realestate
(502) 677-4371
149 Total Sales
1 in Brooks
$475,000 Price
Bailey Mashburn
Area One Realty, LLC
(502) 771-8730
153 Total Sales
1 in Brooks
$232,000 Price
We collect this data history from publicly available records. To have your information removed, we recommend requesting removal directly through your county’s website.
| Date | Event | Price | List to Sale | Price per Sq Ft |
|---|---|---|---|---|
| 10/22/2024 10/22/24 | Sold | $329,900 | 0.0% | $161 / Sq Ft |
| 09/24/2024 09/24/24 | Pending | -- | -- | -- |
| 09/20/2024 09/20/24 | Price Changed | $329,900 | -1.5% | $161 / Sq Ft |
| 09/13/2024 09/13/24 | For Sale | $334,900 | 0.0% | $163 / Sq Ft |
| 09/13/2024 09/13/24 | Off Market | $334,900 | -- | -- |
| 08/16/2024 08/16/24 | Price Changed | $334,900 | -1.5% | $163 / Sq Ft |
| 06/21/2024 06/21/24 | Price Changed | $339,900 | +1.5% | $166 / Sq Ft |
| 06/06/2024 06/06/24 | For Sale | $334,900 | 0.0% | $163 / Sq Ft |
| 05/30/2024 05/30/24 | Off Market | $334,900 | -- | -- |
| 04/04/2024 04/04/24 | For Sale | $334,900 | -- | $163 / Sq Ft |
Seller's Agent in 2024
Alexander Hencheck
HMS Real Estate
(513) 469-2400
11,316 Total Sales
K
Buyer's Agent in 2024
Kaelin Roberts
White Picket Real Estate
(502) 742-2161
15 Total Sales
Source: Metro Search, Inc.
MLS Number: 1657864
Disclaimer: Certain information contained herein is derived from information provided by parties other than Homes.com. All information provided is deemed reliable, but is not guaranteed to be accurate and should be independently verified.
Based on information submitted to the MLS GRID. All data is obtained from various sources and may not have been verified by broker or MLS GRID. Supplied Open House Information is subject to change without notice. All information should be independently reviewed and verified for accuracy. Properties may or may not be listed by the office/agent presenting the information. Some IDX listings have been excluded from this website. IDX information is provided exclusively for personal, non-commercial use, and may not be used for any purpose other than to identify prospective properties consumers may be interested in purchasing.
IDX listing data provided by Multiple Listing Service, Inc. Information is supplied by the seller and other third parties and has not been verified.
Based on information submitted to the MLS GRID
Ask me questions while you tour the home.