$430,000
SOLD APR 17, 2026
4 Beds
2.5 Baths
1,996 Sq Ft
10,019 Sq Ft Lot

Sale Details

Date Sold: April 17, 2026

$215 Per Sq Ft

198 Days on Market

Highlights

  • New Construction
  • Open Floorplan
  • Traditional Architecture
  • Pond View
  • Newly Painted Property
  • High Ceiling

About This Home

As of April 2026

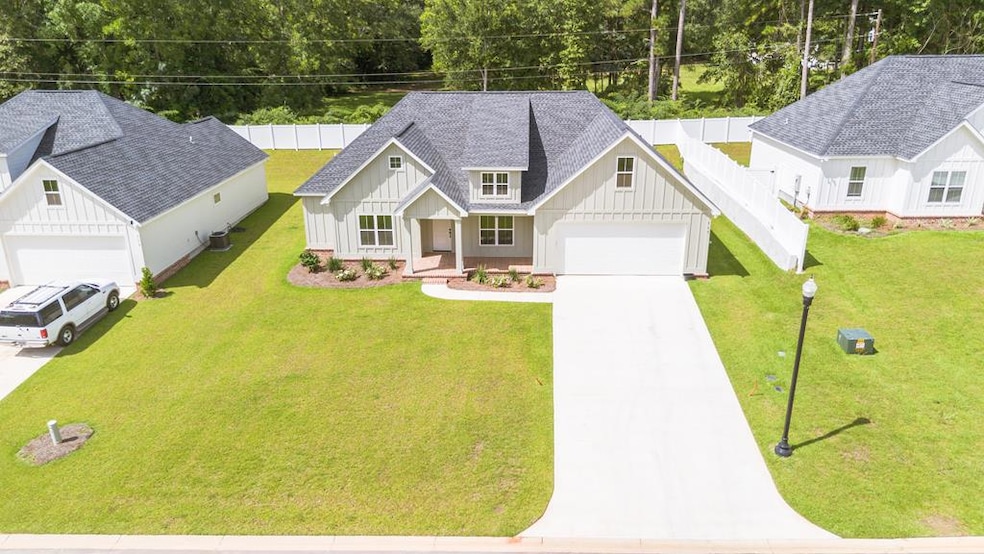
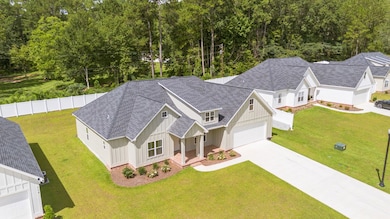
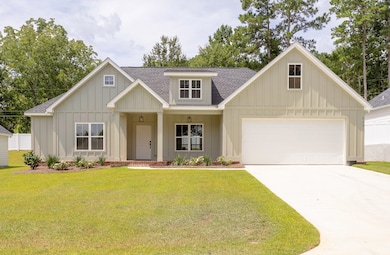
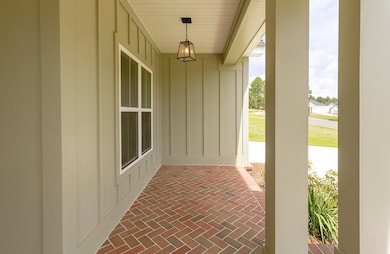
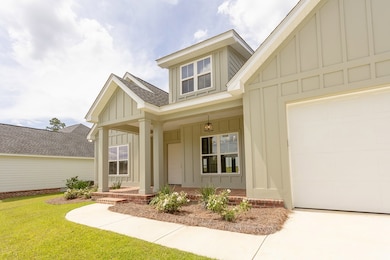
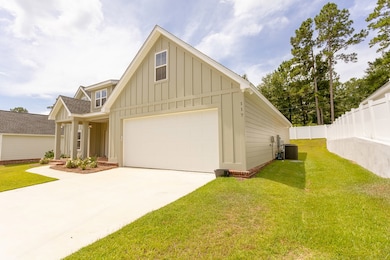
The Floor Plan That Makes All the Difference at Bloomfield Lakes This very spacious 4-bedroom, 2.5-bath home was designed for comfort, flow, and function. The open concept connects a bright kitchen to a soaring living area, making it perfect for both everyday living and entertaining. The primary suite offers a private retreat with a luxury shower and walk-in closet, while the additional bedrooms are generously sized to fit family, guests, or flex space needs. Details you'll love include: Bright kitchen with a walk-in pantry Soft-shut cabinets throughout the home White Pelican countertops Herringbone brick pavers at the entry Stainless steel kitchen appliances 2-car garage with plenty of storage above Bloomfield Lakes brings it all together with fiber-optic internet, underground utilities, and quiet pine-lined streets, creating a community where the home and the lifestyle fit perfectly. ?? For more information, contact your Realtor today. Seller is a Licensed Broker, #340473.

Last Agent to Sell the Property

Ehud Arzi

The Province Real Estate Brokerage Brokerage Phone: 3059794992 License #340473 Listed on: 08/31/2025

The Province Real Estate Brokerage

Last Buyer's Agent

Chris Quick

The Province Real Estate Brokerage License #395678

Home Details

Home Type

  • Single Family

Year Built

  • Built in 2024 | New Construction

Lot Details

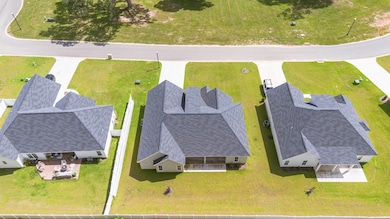
  • 10,019 Sq Ft Lot
  • Grass Covered Lot
  • Property is zoned RM11

HOA Fees

  • $29 Monthly HOA Fees

Parking

  • 2 Car Garage
  • Driveway
  • Open Parking

Home Design

  • Traditional Architecture
  • Farmhouse Style Home
  • Newly Painted Property
  • Brick Exterior Construction
  • Slab Foundation
  • Architectural Shingle Roof
  • HardiePlank Type

Interior Spaces

  • 1,996 Sq Ft Home
  • 1-Story Property
  • Open Floorplan
  • Tray Ceiling
  • Sheet Rock Walls or Ceilings
  • High Ceiling
  • Ceiling Fan
  • Recessed Lighting
  • Combination Kitchen and Dining Room
  • Pond Views
  • Laundry Room

Kitchen

  • Breakfast Area or Nook
  • Walk-In Pantry
  • Electric Range
  • Microwave
  • Dishwasher
  • Disposal

Flooring

  • Brick
  • Luxury Vinyl Tile

Bedrooms and Bathrooms

  • 4 Bedrooms
  • Walk-In Closet

Outdoor Features

  • Covered Patio or Porch

Utilities

  • Central Heating and Cooling System
  • Underground Utilities
  • Cable TV Available

Community Details

  • Bloomfield Lakes Subdivision

Listing and Financial Details

  • Builder Warranty

Home Details

Home Type

Single Family

Year Built

Built in 2024 | New Construction

Lot Details

10,019 Sq Ft Lot

HOA Fees

$29 per month

Parking

2

Listing Details

  • Property Sub Type: Single Family Residence
  • Prop. Type: Residential
  • Lot Size Acres: 0.23
  • Subdivision Name: Bloomfield Lakes
  • Directions: Coming in From GA-3, to Old Cassidy Rd, Take a right, then half a mile subdivision will be on your left hand side.
  • Architectural Style: Traditional, Farmhouse
  • Carport Y N: No
  • Garage Yn: Yes
  • Unit Levels: One
  • New Construction: Yes
  • Building Stories: 1
  • Year Built: 2024
  • Attribution Contact: 3059794992
  • Special Features: 1026
  • Stories: 1

Interior Features

  • Appliances: Dishwasher, Disposal, Electric Range, Microwave, Refrigerator
  • Full Bathrooms: 2
  • Half Bathrooms: 1
  • Total Bedrooms: 4
  • Flooring: Brick, Luxury Vinyl
  • Interior Amenities: Sheetrock Walls, High Ceiling(s), Tray Ceiling(s), Breakfast Area, Dining Room/Kitchen Combo, Newly Painted, Open Floorplan, Recessed Lighting, Ceiling Fan(s)
  • Living Area: 1996
  • Master Bedroom Features: Walk-In Closet(s)

Exterior Features

  • Lot Features: Underground Utilities, Grass
  • Pool Private: No
  • View: Pond
  • View: Yes
  • Construction Type: Brick, HardiPlank Type
  • Foundation Details: Slab
  • Patio And Porch Features: Covered, Patio, Porch
  • Property Condition: Builder's Warranty, New Construction
  • Roof: Architectural

Garage/Parking

  • Covered Parking Spaces: 2
  • Garage Spaces: 2
  • Open Parking: Yes
  • Parking Features: Concrete Drive, 2 Car, Garage

Utilities

  • Laundry Features: Laundry Room
  • Cooling: Ceiling Fan(s), Central Heat/Air
  • Cooling Y N: Yes
  • Heating: Central Heat/Air
  • Heating Yn: Yes
  • Electric: City of Thomasville
  • Utilities: Cable Available, Fiber Optics, Sewer Connected, Water Connected
  • Water Source: Water Connected, City of Thomasville

Condo/Co-op/Association

  • Association Fee: 350
  • Association Fee Frequency: Annually
  • Association: Yes

Lot Info

  • Lot Size Sq Ft: 10018.8
  • Zoning: RM11
Create a Home Valuation Report for This Property
The Home Valuation Report is an in-depth analysis detailing your home's value as well as a comparison with similar homes in the area

Property History

We collect this data history from publicly available records. To have your information removed, we recommend requesting removal directly through your county’s website.

Date Event Price List to Sale Price per Sq Ft
04/17/2026 04/17/26 Sold $430,000 0.0% $215 / Sq Ft
03/17/2026 03/17/26 Pending -- -- --
08/31/2025 08/31/25 For Sale $430,000 -- $215 / Sq Ft
Source: Thomasville Area Board of REALTORS®

Agents Affiliated with this Home

  • Section Image
  • Section Image
See All Agents

Map

Source: Thomasville Area Board of REALTORS®

MLS Number: 925908

Your Personal Tour Guide

Ask me questions while you tour the home.