
Kathie Palm
Responds Quickly
eXp Realty LLC
(774) 545-8589
67 Total Sales
1 in Marshfield
$1,000,000 Price

Estimated Value: $1,405,000 - $1,827,000
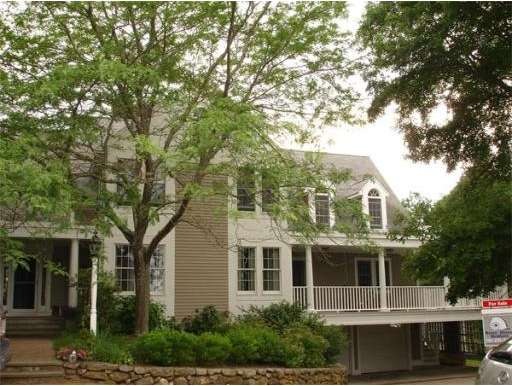
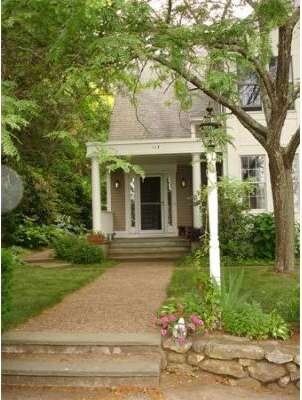
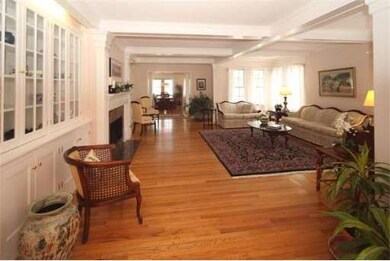
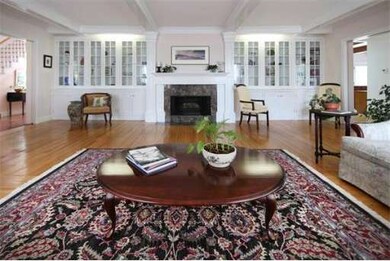
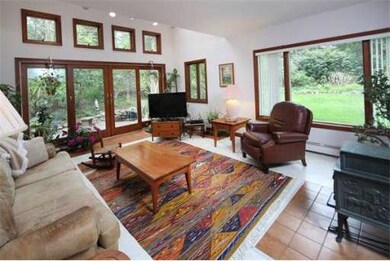
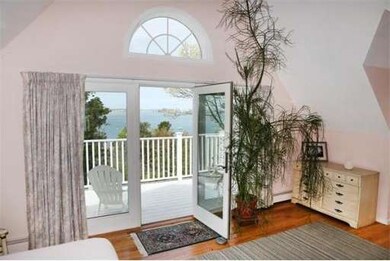
One of the more interesting houses in town, architect designed and built. Most rooms have beautiful views of the River, marshes and ocean. This price includes main house, extra water view building lot plus,separate 1.3 acres of riverfront land. Spacious LR has glassed in bookcases, boxed beams, gas log fireplace. DR has extensive built in cabinets. Many doors lead to covered columned decks overlooking the views, professional gardens and fabulous bluestone patios. There is also a secret patio off the family rm with a pretty koi pond and miniature waterfall.The FR is interesting with watering troughs for plants, a wood stove and cathedral ceiling. The master bedroom has french doors to its own personal deck with amazing views all the way to 3rd cliff & mouth of the rivers. Another spacious BR has a glassed balcony overlooking the FR. This is a must-see house as there are too many atributes to describe here.
Last Agent to Sell the Property
Betsy Hines
Betsy Hines REALTORS®, LLC License #455000411 Listed on: 07/10/2014
Last Buyer's Agent
Jill Armstrong
Media Realty Group Inc
Home Type
Single Family
Year Built
1940
Lot Details
0.57 Acres
We collect this data history from publicly available records. To have your information removed, we recommend requesting removal directly through your county’s website.
Kathie Palm
eXp Realty LLC
(774) 545-8589
67 Total Sales
1 in Marshfield
$1,000,000 Price
Kristen Ruggiero
RE/MAX Platinum
(781) 563-8942
183 Total Sales
2 in Marshfield
$800K - $1M Price Range
Shawn Moloney
Movementum Realty
(781) 725-6335
40 Total Sales
1 in Marshfield
$810,000 Price
Dawn Hadley
Engel & Völkers , South Shore
(781) 816-2977
71 Total Sales
6 in Marshfield
$609K - $1.1M Price Range
Christine Daley
William Raveis R.E. & Home Services
(781) 570-4447
64 Total Sales
4 in Marshfield
$685K - $1.8M Price Range
Lisa Green-Browne
Keller Williams Realty
(781) 725-6648
80 Total Sales
1 in Marshfield
$420,000 Price
We collect this data history from publicly available records. To have your information removed, we recommend requesting removal directly through your county’s website.
| Date | Buyer | Sale Price | Title Company |
|---|---|---|---|
| -- | -- | ||
| Grant Kenneth | $835,000 | -- | |
| Ftyer Rt | -- | -- | |
| Anderson Nils | -- | -- |
We collect this data history from publicly available records. To have your information removed, we recommend requesting removal directly through your county’s website.
| Date | Status | Borrower | Loan Amount |
|---|---|---|---|
| Open | $120,000 | ||
| Closed | Grant Kenneth R | $130,000 | |
| Closed | Grant Kenneth R | $105,000 | |
| Closed | Grant Kenneth R | $80,000 | |
| Closed | Grant Kenneth R | $60,000 | |
| Open | Grant Kenneth R | $424,100 | |
| Closed | Grant Kenneth R | $356,000 | |
| Previous Owner | Anderson Martine | $400,000 | |
| Previous Owner | Carlton Rd Rt | $75,000 | |
| Previous Owner | Anderson Nils A | $100,000 |
We collect this data history from publicly available records. To have your information removed, we recommend requesting removal directly through your county’s website.
| Year | Tax Paid | Tax Assessment Tax Assessment Total Assessment is a certain percentage of the fair market value that is determined by local assessors to be the total taxable value of land and additions on the property. | Land | Improvement |
|---|---|---|---|---|
| 2025 | $14,051 | $1,419,300 | $264,700 | $1,154,600 |
| 2024 | $13,408 | $1,290,500 | $254,500 | $1,036,000 |
| 2023 | $12,323 | $1,137,500 | $234,200 | $903,300 |
| 2022 | $12,323 | $951,600 | $203,600 | $748,000 |
| 2021 | $11,540 | $874,900 | $203,600 | $671,300 |
| 2020 | $11,272 | $845,600 | $193,500 | $652,100 |
| 2019 | $10,064 | $752,200 | $193,500 | $558,700 |
| 2018 | $9,896 | $740,200 | $193,500 | $546,700 |
| 2017 | $9,401 | $685,200 | $183,300 | $501,900 |
| 2016 | $9,012 | $649,300 | $183,300 | $466,000 |
| 2015 | $6,557 | $493,400 | $183,300 | $310,100 |
| 2014 | $6,571 | $494,400 | $183,300 | $311,100 |
BH
Seller's Agent in 2014
Betsy Hines
Betsy Hines REALTORS®, LLC
JA
Buyer's Agent in 2014
Jill Armstrong
Media Realty Group Inc
Source: MLS Property Information Network (MLS PIN)
MLS Number: 71711894
APN: MARS-000016H-000010-000003
Disclaimer: Certain information contained herein is derived from information provided by parties other than Homes.com. All information provided is deemed reliable, but is not guaranteed to be accurate and should be independently verified.
The property listing data and information, or the Images, set forth herein were provided to MLS Property Information Network, Inc. from third party sources, including sellers, lessors and public records, and were compiled by MLS Property Information Network, Inc. The property listing data and information, and the Images, are for the personal, non-commercial use of consumers having a good faith interest in purchasing or leasing listed properties of the type displayed to them and may not be used for any purpose other than to identify prospective properties which such consumers may have a good faith interest in purchasing or leasing. MLS Property Information Network, Inc. and its subscribers disclaim any and all representations and warranties as to the accuracy of the property listing data and information, or as to the accuracy of any of the Images, set forth herein.
Ask me questions while you tour the home.