
Alexander Galvez
Century 21 Galvez
(855) 697-7271
92 Total Sales
1 in New Windsor
$535,000 Price
Estimated Value: $341,000 - $417,293
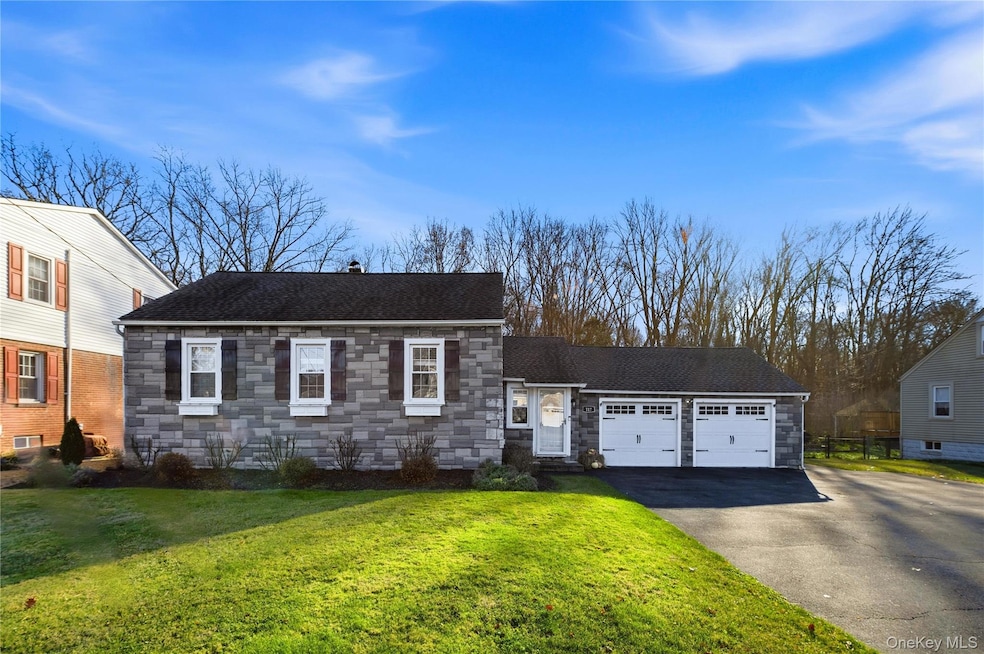
117 Cedar Ave offers the everyday comfort people want in New Windsor. This charming home lives like a 3 bedroom, has been meticulously maintained, with hardwood floors, an updated kitchen and bath, and bright, inviting rooms that immediately feel good to be in. The layout is efficient and effortless, with well-proportioned bedrooms and a living space that’s easy to furnish, live in, and enjoy. The finished attic adds flexible bonus space — ideal for a home office, creative nook, or quiet retreat — while the basement provides excellent storage to keep the main level crisp and uncluttered. The exterior is just as functional as the interior, featuring a large, level, fully fenced-in backyard that’s great for pets, gatherings, gardening, or relaxing. A well-kept storage shed adds practical utility, and the oversized garage gives you even more usable space. A clean, well-maintained home with true day-to-day livability inside and out, 117 Cedar Ave delivers the practical, comfortable Hudson Valley lifestyle buyers are looking for — in a location close to everything.
Last Agent to Sell the Property
RE/MAX Benchmark Realty Group Brokerage Phone: 845-565-0004 License #10401394723 Listed on: 12/08/2025
Co-Listed By
RE/MAX Benchmark Realty Group Brokerage Phone: 845-565-0004 License #10401273580
We collect this data history from publicly available records. To have your information removed, we recommend requesting removal directly through your county’s website.
Alexander Galvez
Century 21 Galvez
(855) 697-7271
92 Total Sales
1 in New Windsor
$535,000 Price
Julissa Amaro
Keller Williams Hudson Valley
(845) 327-1031
33 Total Sales
1 in New Windsor
$385,000 Price
Victor Polce
Howard Hanna Rand Realty, Old Tappan
(551) 356-8958
23 Total Sales
1 in New Windsor
$300,000 Price
Donna Reese
KW Hudson Valley United
(845) 720-4120
61 Total Sales
1 in New Windsor
$685,000 Price
Elsa Seguinot
Coldwell Banker Realty
(845) 328-3632
22 Total Sales
1 in New Windsor
$510,000 Price
Bettina Louise Sturm
Howard Hanna Rand Realty
(845) 237-5310
17 Total Sales
1 in New Windsor
$275,000 Price
We collect this data history from publicly available records. To have your information removed, we recommend requesting removal directly through your county’s website.
| Date | Buyer | Sale Price | Title Company |
|---|---|---|---|
| $365,000 | None Available | ||
| Ammirati Marie | $120,000 | Kenneth Johnson | |
| New Bernadette | -- | Patricia Cocchia |
We collect this data history from publicly available records. To have your information removed, we recommend requesting removal directly through your county’s website.
| Date | Status | Borrower | Loan Amount |
|---|---|---|---|
| Open | $372,847 | ||
| Previous Owner | Palatnik Marie R | $50,000 | |
| Previous Owner | Palatnik Marie R | $25,000 |
We collect this data history from publicly available records. To have your information removed, we recommend requesting removal directly through your county’s website.
| Date | Event | Price | List to Sale | Price per Sq Ft | Prior Sale |
|---|---|---|---|---|---|
| 02/19/2026 02/19/26 | Sold | $412,500 | +7.1% | $358 / Sq Ft | |
| 01/05/2026 01/05/26 | Pending | -- | -- | -- | |
| 12/08/2025 12/08/25 | For Sale | $385,000 | +5.5% | $334 / Sq Ft | |
| 07/18/2023 07/18/23 | Sold | $365,000 | +4.3% | $317 / Sq Ft | View Prior Sale |
| 06/02/2023 06/02/23 | Pending | -- | -- | -- | |
| 05/19/2023 05/19/23 | For Sale | $349,900 | +11.1% | $304 / Sq Ft | |
| 08/31/2021 08/31/21 | Sold | $315,000 | 0.0% | $273 / Sq Ft | View Prior Sale |
| 07/09/2021 07/09/21 | Price Changed | $315,000 | 0.0% | $273 / Sq Ft | |
| 07/03/2021 07/03/21 | Pending | -- | -- | -- | |
| 06/02/2021 06/02/21 | Off Market | $315,000 | -- | -- | |
| 05/31/2021 05/31/21 | For Sale | $299,900 | +149.9% | $260 / Sq Ft | |
| 08/20/2013 08/20/13 | Sold | $120,000 | -27.3% | $83 / Sq Ft | View Prior Sale |
| 07/25/2013 07/25/13 | Pending | -- | -- | -- | |
| 10/19/2012 10/19/12 | For Sale | $165,000 | -- | $115 / Sq Ft |
We collect this data history from publicly available records. To have your information removed, we recommend requesting removal directly through your county’s website.
| Year | Tax Paid | Tax Assessment Tax Assessment Total Assessment is a certain percentage of the fair market value that is determined by local assessors to be the total taxable value of land and additions on the property. | Land | Improvement |
|---|---|---|---|---|
| 2025 | $6,668 | $28,400 | $5,000 | $23,400 |
| 2024 | $6,625 | $28,400 | $5,000 | $23,400 |
| 2023 | $6,625 | $28,400 | $5,000 | $23,400 |
| 2022 | $6,725 | $28,400 | $5,000 | $23,400 |
| 2021 | $5,015 | $21,200 | $5,000 | $16,200 |
| 2020 | $4,203 | $21,200 | $5,000 | $16,200 |
| 2019 | $1,775 | $21,200 | $5,000 | $16,200 |
| 2018 | $1,775 | $21,200 | $5,000 | $16,200 |
| 2017 | $4,018 | $21,200 | $5,000 | $16,200 |
| 2016 | $3,987 | $21,200 | $5,000 | $16,200 |
| 2015 | -- | $21,200 | $5,000 | $16,200 |
| 2014 | -- | $21,200 | $5,000 | $16,200 |
Seller's Agent in 2026
Jake Ponessi
RE/MAX Benchmark Realty Group
(845) 542-4655
18 Total Sales
Seller Co-Listing Agent in 2026
Lauren Racanelli
RE/MAX Benchmark Realty Group
(845) 863-7886
61 Total Sales
WF
Buyer's Agent in 2026
Walter Franco
Keller Williams Realty Partner
7 Total Sales
Buyer Co-Listing Agent in 2026
Dominick DiFilippo
Keller Williams Realty Partner
(914) 450-1185
161 Total Sales
CB
Seller's Agent in 2023
Christina Biagini
Weichert Realtors
(845) 721-0950
37 Total Sales
Buyer's Agent in 2023
Devon Ferdinand
Call it Closed Intl. Realty
(914) 559-2913
35 Total Sales
Source: OneKey® MLS
MLS Number: 941432
APN: 334800-019-000-0004-096.000-0000
Disclaimer: Certain information contained herein is derived from information provided by parties other than Homes.com. All information provided is deemed reliable, but is not guaranteed to be accurate and should be independently verified.
The data relating to real estate for sale or lease on this web site comes in part from OneKey® MLS. Real estate listings held by brokerage firms other than Ten-X are marked with the OneKey® MLS logo or an abbreviated logo and detailed information about them includes the name of the listing broker.
Based on information submitted to the MLS GRID. All data is obtained from various sources and may not have been verified by broker or MLS GRID. Supplied Open House Information is subject to change without notice. All information should be independently reviewed and verified for accuracy. Properties may or may not be listed by the office/agent presenting the information. Some IDX listings have been excluded from this website. IDX information is provided exclusively for personal, non-commercial use, and may not be used for any purpose other than to identify prospective properties consumers may be interested in purchasing.
Information is deemed reliable but not guaranteed.
Copyright 2026 OneKey® MLS. All rights reserved.
Based on information submitted to the MLS GRID
Listings courtesy of OneKey® MLS as distributed by MLS GRID
Ask me questions while you tour the home.