NOT LISTED FOR SALE

Estimated Value: $236,000 - $360,390

4 Beds
3.5 Baths
2,871 Sq Ft
$105/Sq Ft Est. Value

Sale Details

Date Sold: July 31, 2025

Last sale price $308,500 $107 Per Sq Ft

Est. 2% decrease in value since last sale

Current estimated payment $1,996 / mo

312 Days on Market

Highlights

  • In Ground Pool
  • No HOA
  • 3 Car Attached Garage
  • Traditional Architecture
  • Porch
  • Soaking Tub

About This Home

As of July 2025

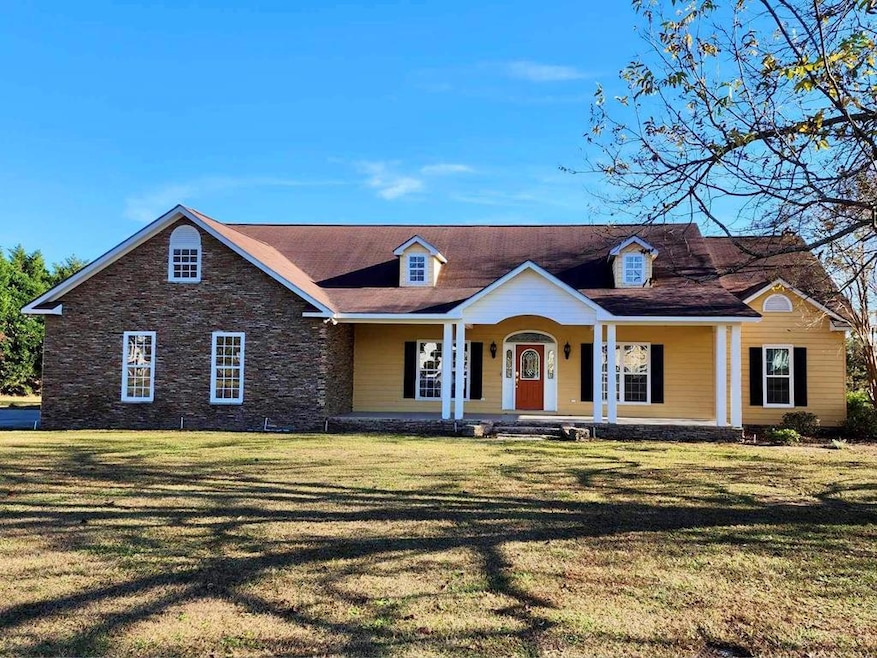
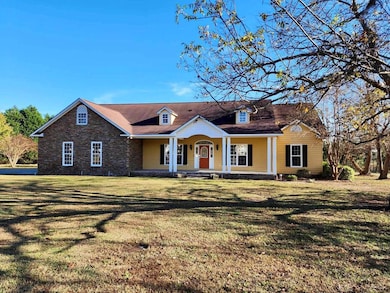
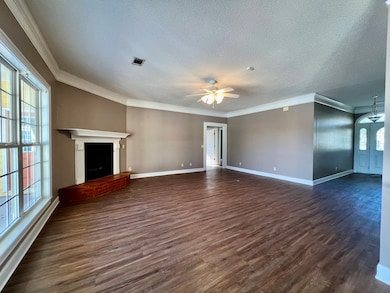
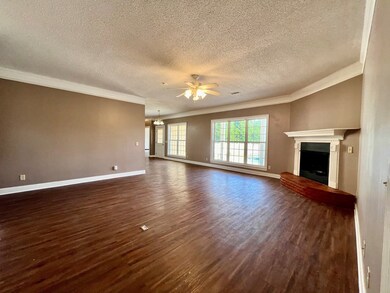
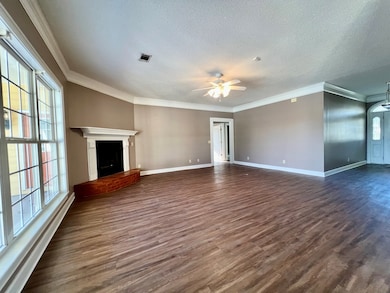
This custom built home features a split floor plan and 2871 square feet of living space. It has 4 bedrooms and 3.5 bathrooms with a large bonus room. The touches of traditional merge with the modern day living meet in this property. With a traditional dining room and 9ft ceilings, this floor plan allows for open living areas and sight lines. Views from inside the home to the exterior showcase the in-ground pool and backyard area that will sure leave your friends wanting to visit in the spring. The property also features the nearly impossible 3 car garage. Located on the south west side of Fitzgerald at the end of a cul-de-sac, this home is tucked away with low traffic. Come view this massive home with all you could need and want today!

Last Agent to Sell the Property

Wendy Story

Home Town Realty SWG Brokerage Email: 2293293020, hometownrealtyswg@gmail.com License #360712 Listed on: 08/19/2024

Last Buyer's Agent

Al Johnson

Coldwell Banker Active Real Estate License #180872

Coldwell Banker Active Real Estate
Create a Home Valuation Report for This Property
The Home Valuation Report is an in-depth analysis detailing your home's value as well as a comparison with similar homes in the area

Home Details

Home Type

  • Single Family

Est. Annual Taxes

  • $3,431

Year Built

  • Built in 2004

Lot Details

  • 28,314 Sq Ft Lot
  • Privacy Fence
  • Sprinkler System
  • Property is in excellent condition

Parking

  • 3 Car Attached Garage
  • Driveway

Home Design

  • Traditional Architecture
  • Frame Construction
  • Asphalt Roof
  • Wood Composite
  • Stone

Interior Spaces

  • 2,871 Sq Ft Home
  • 1-Story Property
  • Sheet Rock Walls or Ceilings
  • Ceiling Fan
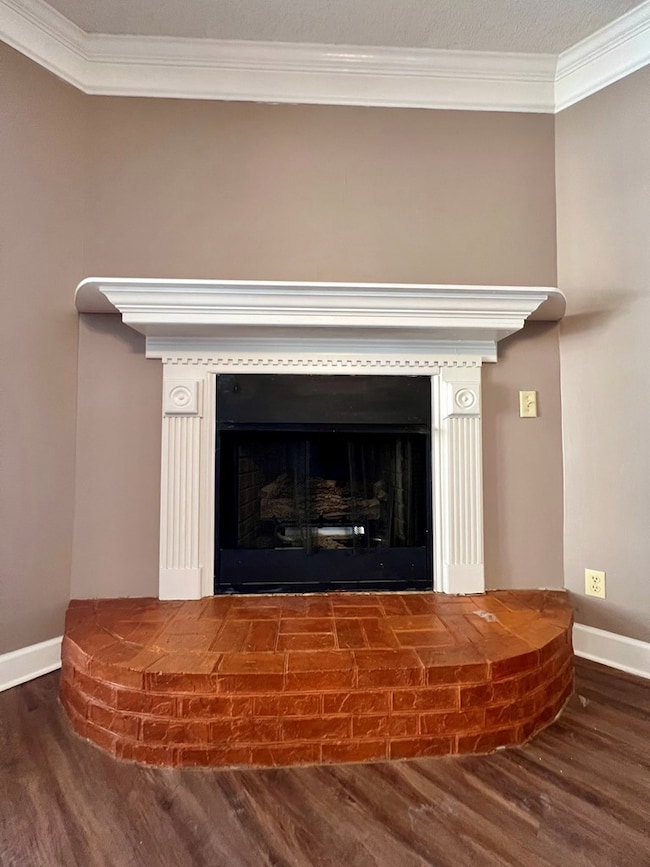
  • Gas Fireplace
  • Tile Flooring
  • Crawl Space
  • Microwave

Bedrooms and Bathrooms

  • 4 Bedrooms
  • Walk-In Closet
  • Soaking Tub

Laundry

  • Laundry in Utility Room
  • Washer and Dryer Hookup

Outdoor Features

  • In Ground Pool
  • Porch

Utilities

  • Central Heating and Cooling System
  • Electric Water Heater
  • Cable TV Available

Community Details

  • No Home Owners Association
  • Overland Sd Subdivision

Listing and Financial Details

  • Tax Lot 2
  • Assessor Parcel Number 10 7 4 2

Home Details

Home Type

Single Family

Est. Annual Taxes

$3,431

Year Built

Built in 2004

Lot Details

0.65 Acres

Parking

3

Listing Details

  • Property Sub Type: Single Family Residence
  • Prop. Type: Residential
  • Lot Size Acres: 0.65
  • Road Surface Type: Paved
  • Subdivision Name: Overland SD
  • Directions: From Ronaoke Drive in Fitzgerald take a left onto El Harris Rd. Then turn left onto Crescent Ct. The home will be on the right at the end of the cud de sac.
  • Architectural Style: Traditional
  • Carport Y N: No
  • Garage Yn: Yes
  • New Construction: No
  • Building Stories: 1
  • Year Built: 2004
  • Attribution Contact: 2293293020, hometownrealtyswg@gmail.com
  • Special Features: None
  • Stories: 1

Interior Features

  • Appliances: Microwave, Electric Water Heater
  • Full Bathrooms: 3
  • Half Bathrooms: 1
  • Total Bedrooms: 4
  • Fireplace Features: Gas
  • Fireplace: Yes
  • Flooring: Luxury Vinyl, Tile
  • Interior Amenities: Ceiling Fan(s), Soaking Tub, Pantry, Walk-In Closet(s)
  • Living Area: 2871

Exterior Features

  • Fencing: PVC, Privacy
  • Lot Features: Sprinkler System-Yard
  • Pool Features: Outdoor Pool, In Ground
  • Pool Private: Yes
  • Waterfront Features: None
  • Waterfront: No
  • Home Warranty: No
  • Construction Type: Frame, Stone, Wood Composite, Paint Walls, Sheetrock Walls
  • Foundation Details: Crawl
  • Patio And Porch Features: Porch
  • Property Condition: Excellent, Resale
  • Roof: Asphalt

Garage/Parking

  • Attached Garage: Yes
  • Covered Parking Spaces: 3
  • Garage Spaces: 3
  • Parking Features: Paved Driveway, 3 Car, Attached, Garage
  • Total Parking Spaces: 3

Utilities

  • Laundry Features: Laundry Room Location (Utility), W/D Hook Up
  • Cooling: Central Air
  • Cooling Y N: Yes
  • Heating: Central
  • Heating Yn: Yes
  • Electric: Electric Supplier (Irwin EMC)
  • Utilities: Cable Connected
  • Water Source: Public

Condo/Co-op/Association

  • Association: No

Lot Info

  • Lot Size Sq Ft: 28314
  • Parcel #: 10 7 4 2

Tax Info

  • Tax Annual Amount: 3430.84
  • Tax Lot: 2
  • Tax Map Number: 10 7

Ownership History

We collect this data history from publicly available records. To have your information removed, we recommend requesting removal directly through your county’s website.

Date Name Owned For Owner Type

Purchase Details

Listed on
Aug 19, 2024
Closed on
Jul 31, 2025
Sold by
Bought by
Seller's Agent
Wendy Story
Home Town Realty SWG
Buyer's Agent
Al Johnson
Coldwell Banker Active Real Estate
List Price
$349,900
Sold Price
$308,500
Premium/Discount to List
-$41,400
-11.83%
Views
763
Current Estimated Value
$302,463

Home Financials for this Owner

Home Financials are based on the most recent Mortgage that was taken out on this home.
Estimated Appreciation
-$6,037
Avg. Annual Appreciation
-1.94%
Original Mortgage
$205,500
Outstanding Balance
$203,657
Interest Rate
6.67%
Mortgage Type
New Conventional
Estimated Equity
$98,806

Purchase Details

Closed on
Mar 12, 2004
Sold by
Bought by
Source: Public Records

Purchase History

We collect this data history from publicly available records. To have your information removed, we recommend requesting removal directly through your county’s website.

Date Buyer Sale Price Title Company
$308,500 --
$5,000 --
Source: Public Records

Mortgage History

We collect this data history from publicly available records. To have your information removed, we recommend requesting removal directly through your county’s website.

Date Status Borrower Loan Amount
Open $205,500
Previous Owner $147,000
Source: Public Records

Property History

We collect this data history from publicly available records. To have your information removed, we recommend requesting removal directly through your county’s website.

Date Event Price List to Sale Price per Sq Ft
07/31/2025 07/31/25 Sold $308,500 -11.8% $107 / Sq Ft
06/27/2025 06/27/25 Pending -- -- --
03/04/2025 03/04/25 For Sale $349,900 +13.4% $122 / Sq Ft
03/01/2025 03/01/25 Off Market $308,500 -- --
08/19/2024 08/19/24 For Sale $349,900 -- $122 / Sq Ft
Source: Tiftarea Board of REALTORS®

Tax History

We collect this data history from publicly available records. To have your information removed, we recommend requesting removal directly through your county’s website.

Year Tax Paid Tax Assessment Tax Assessment Total Assessment is a certain percentage of the fair market value that is determined by local assessors to be the total taxable value of land and additions on the property. Land Improvement
2025 $4,001 $136,184 $6,400 $129,784
2024 $4,289 $139,879 $6,400 $133,479
2023 $3,431 $111,885 $6,400 $105,485
2022 $3,193 $96,560 $6,400 $90,160
2021 $3,161 $92,009 $5,000 $87,009
2020 $3,159 $90,905 $5,000 $85,905
2019 $3,147 $90,905 $5,000 $85,905
2018 $2,988 $90,309 $5,000 $85,309
2017 $3,119 $89,628 $5,000 $84,628
2016 $2,979 $89,628 $5,000 $84,628
2015 -- $89,628 $5,000 $84,628
2014 -- $88,020 $5,000 $83,020
Source: Public Records

Agents Affiliated with this Home

  • Section Image
  • Section Image
See All Agents

Map

Source: Tiftarea Board of REALTORS®

MLS Number: 137570

APN: 10-7-4-2

Your Personal Tour Guide

Ask me questions while you tour the home.