T
Seller's Agent in 2025
Tanya Hacecky
Yankton Real Estate Co
Estimated Value: $1,276,827 - $1,516,000
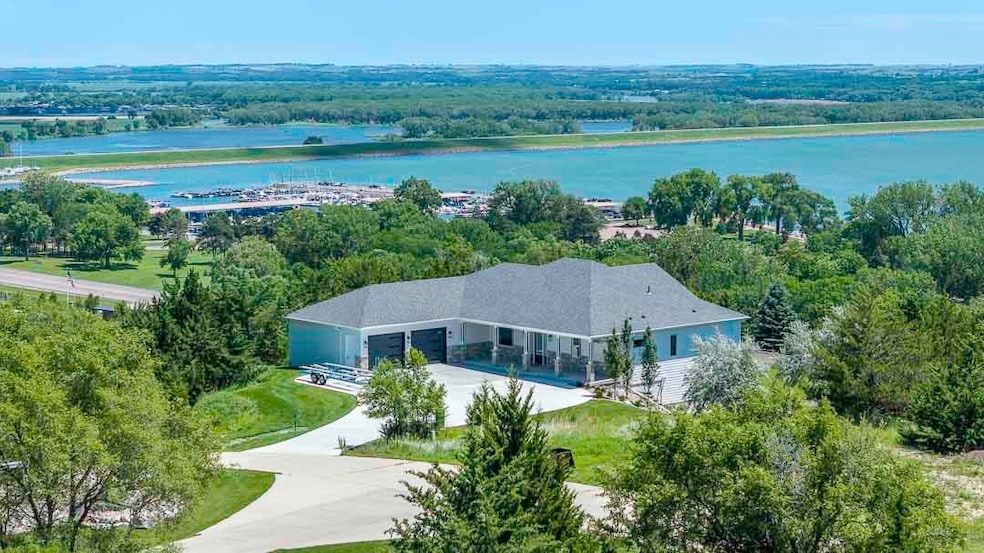
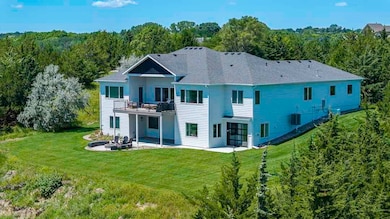
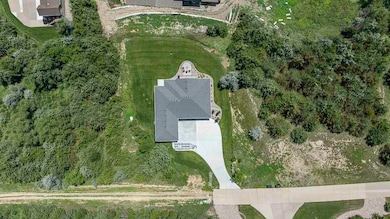
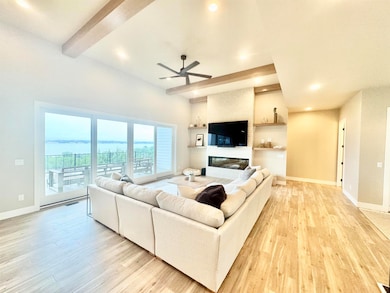
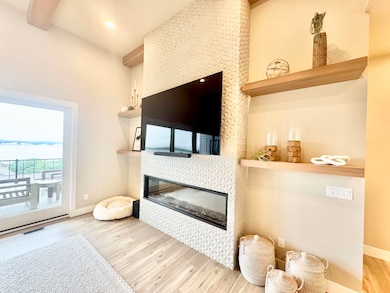
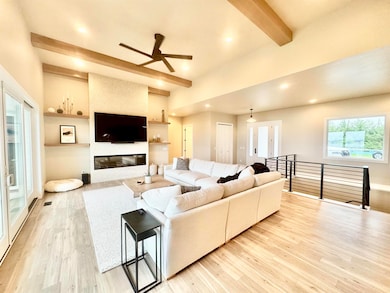
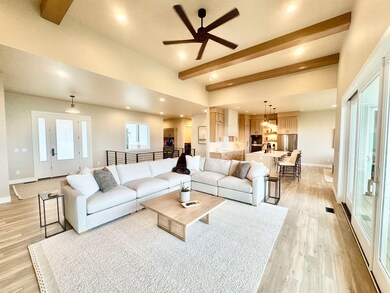
A little piece of HEAVEN ON EARTH! Sitting majestically overlooking Lewis & Clark Lake, you'll find this NEARLY NEW quality construction home, with every square inch planned to perfection. The main floor features 14' ceilings, an open floor plan, the majestic DREAM kitchen with center island and dining area, custom cabinetry throughout, gorgeous Quartz counters, a beautiful fireplace and beams enhancing the living room, heated bathroom floors, 3 bedrooms, one of which is the primary suite, 3 bathrooms, and laundry room. In the basement you'll find a stunning family room with patio walk-out, kitchenette, dining area, 3 bedrooms, and 3 bathrooms. There is also a HUGE bonus room for gaming/sauna, etc. with an overhead door leading to the backyard, and plenty of storage space. Enjoy the heated garage with Epoxy flooring, detailed fire pit area in backyard, and spacious yard all with a GRANDEUR view! Just steps from Lewis & Clark Marina! If you've been dreaming of a lake home, THIS ONE will leave you speechless!
Last Agent to Sell the Property
Tanya Hacecky
Yankton Real Estate Co Brokerage Email: thacecky@gmail.com License #NULL Listed on: 07/01/2025
Last Buyer's Agent
Tanya Hacecky
Yankton Real Estate Co Brokerage Email: thacecky@gmail.com License #NULL Listed on: 07/01/2025
We collect this data history from publicly available records. To have your information removed, we recommend requesting removal directly through your county’s website.
We collect this data history from publicly available records. To have your information removed, we recommend requesting removal directly through your county’s website.
| Date | Buyer | Sale Price | Title Company |
|---|---|---|---|
| $1,350,000 | Yankton Title Company | ||
| -- | Yankton Title Company | ||
| $144,000 | Yankton Title | ||
| $126,500 | Yankton Title |
We collect this data history from publicly available records. To have your information removed, we recommend requesting removal directly through your county’s website.
| Date | Status | Borrower | Loan Amount |
|---|---|---|---|
| Open | $848,000 | ||
| Previous Owner | $806,500 | ||
| Previous Owner | $952,000 | ||
| Previous Owner | $117,200 | ||
| Previous Owner | $144,000 |
We collect this data history from publicly available records. To have your information removed, we recommend requesting removal directly through your county’s website.
| Date | Event | Price | List to Sale | Price per Sq Ft |
|---|---|---|---|---|
| 09/30/2025 09/30/25 | Sold | $1,350,000 | -6.9% | $280 / Sq Ft |
| 08/26/2025 08/26/25 | Pending | -- | -- | -- |
| 07/19/2025 07/19/25 | Price Changed | $1,450,000 | -3.3% | $300 / Sq Ft |
| 07/01/2025 07/01/25 | For Sale | $1,500,000 | -- | $311 / Sq Ft |
We collect this data history from publicly available records. To have your information removed, we recommend requesting removal directly through your county’s website.
| Year | Tax Paid | Tax Assessment Tax Assessment Total Assessment is a certain percentage of the fair market value that is determined by local assessors to be the total taxable value of land and additions on the property. | Land | Improvement |
|---|---|---|---|---|
| 2025 | $1,730 | $459,300 | $115,200 | $344,100 |
| 2024 | $1,391 | $115,200 | $115,200 | $0 |
| 2023 | $1,274 | $115,200 | $115,200 | $0 |
| 2022 | $1,656 | $100,100 | $100,100 | $0 |
| 2021 | $1,645 | $125,100 | $125,100 | $0 |
| 2020 | $928 | $125,100 | $0 | $0 |
| 2019 | $932 | $75,100 | $0 | $0 |
| 2018 | $927 | $75,100 | $0 | $0 |
| 2017 | $955 | $75,100 | $0 | $0 |
| 2016 | -- | $75,100 | $0 | $0 |
| 2015 | -- | $75,100 | $0 | $0 |
| 2014 | -- | $75,100 | $0 | $0 |
| 2013 | -- | $75,100 | $0 | $0 |
T
Seller's Agent in 2025
Tanya Hacecky
Yankton Real Estate Co
Source: Meridian Association of REALTORS®
MLS Number: 116836

APN: 09.018.100.222
Disclaimer: Certain information contained herein is derived from information provided by parties other than Homes.com. All information provided is deemed reliable, but is not guaranteed to be accurate and should be independently verified.
IDX information is provided exclusively for personal, non-commercial use, and may not be used for any purpose other than to identify prospective properties consumers may be interested in purchasing. Information is deemed reliable but not guaranteed.
Ask me questions while you tour the home.