
Shane Eagal
RE/MAX SELECT REALTY
(878) 877-6152
103 Total Sales
1 in Buffalo
$425,000 Price

Estimated Value: $222,396
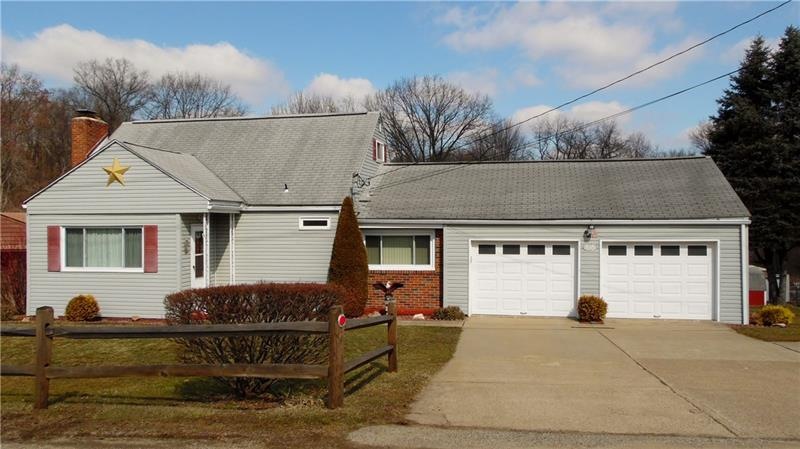
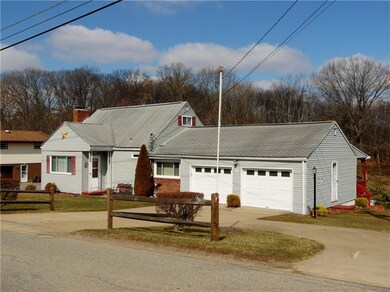
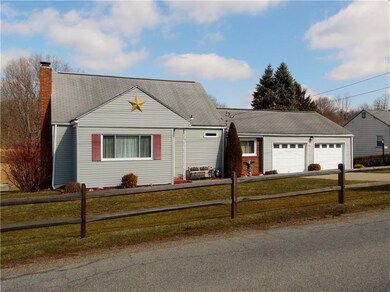
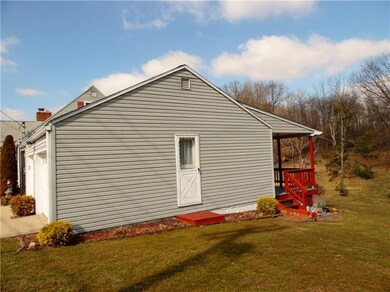
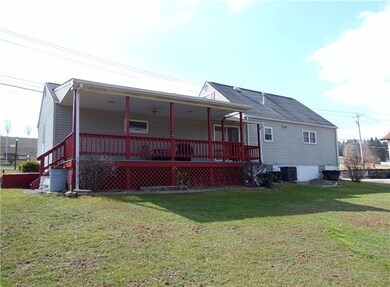
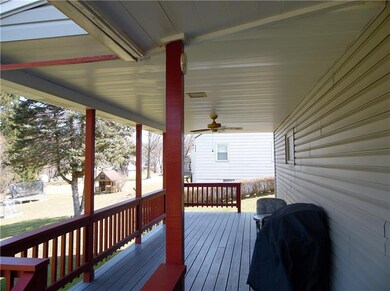
Ideal starter or scale down. 2 or 3 bedroom, one bedrm captive . Convenient location close to Rt.28 X-way. Freeport Schools. Kitchen has ample cupboard space,B/I electric appliances/gas hook up also. Dining area off kitchen with sliding door to 9x25 covered rear deck. Private but not too much yard to maintain.First floor bedroom has large closet. Main bath has some updates.Living room features brick raised hearth gas fireplace.Two rooms upstairs both heated w/closets & built in storage, captive room ideal for playroom, study area/office or storage. Shower bath in basement, laundry area and access to rear yard. 23x22 attached garage with 2 new openers, pull down steps,for additional storage. High Efficiency furnace, new vented glass block windows in basement, 200 amp service, 2 new front windows. Oven,cook top,refrigerator,microwave,washer&dryer all in working order will be included "as-is". Outdoor shed. Add your personal touches and you will have a charming place to call your own.
Last Agent to Sell the Property
Kathy Logan
WPML Inactive User File License #RS140793A Listed on: 03/12/2019
We collect this data history from publicly available records. To have your information removed, we recommend requesting removal directly through your county’s website.
Shane Eagal
RE/MAX SELECT REALTY
(878) 877-6152
103 Total Sales
1 in Buffalo
$425,000 Price
Maria McConnell
HOWARD HANNA REAL ESTATE SERVICES
(878) 877-8382
43 Total Sales
1 in Buffalo
$32,000 Price
Mikal Merlina
PIATT SOTHEBY'S INTERNATIONAL REALTY
(878) 309-6595
97 Total Sales
1 in Buffalo
$323,000 Price
Michele Trabbold
REALTY ONE GROUP LANDMARK
(412) 990-1204
113 Total Sales
7 in Buffalo
$307K - $540K Price Range
Sara Passaro
COLDWELL BANKER REALTY
(878) 309-6544
110 Total Sales
1 in Buffalo
$358,000 Price
Eli LaBelle
RE/MAX SELECT REALTY
(412) 896-0399
177 Total Sales
1 in Buffalo
$362,000 Price
We collect this data history from publicly available records. To have your information removed, we recommend requesting removal directly through your county’s website.
| Date | Buyer | Sale Price | Title Company |
|---|---|---|---|
| $139,900 | Ufirst Real Estate Services | ||
| Stevens Thomas J | $165,000 | -- |
We collect this data history from publicly available records. To have your information removed, we recommend requesting removal directly through your county’s website.
| Date | Status | Borrower | Loan Amount |
|---|---|---|---|
| Open | $8,734 | ||
| Closed | Vyhnanek Adel I | $11,992 | |
| Closed | Vyhnanek Adel I | $7,654 | |
| Closed | Vyhnanek Adel I | $6,111 | |
| Closed | Vyhnanek Adel I | $4,837 | |
| Open | Vyhnanek Adel I | $135,486 | |
| Closed | Vyhnanek Adel I | $137,365 |
We collect this data history from publicly available records. To have your information removed, we recommend requesting removal directly through your county’s website.
| Date | Event | Price | List to Sale | Price per Sq Ft |
|---|---|---|---|---|
| 08/30/2019 08/30/19 | Sold | $139,900 | 0.0% | -- |
| 07/03/2019 07/03/19 | Pending | -- | -- | -- |
| 06/28/2019 06/28/19 | Price Changed | $139,900 | -11.2% | -- |
| 06/21/2019 06/21/19 | Price Changed | $157,500 | -4.5% | -- |
| 06/11/2019 06/11/19 | Price Changed | $164,900 | -1.6% | -- |
| 05/16/2019 05/16/19 | Price Changed | $167,500 | -1.5% | -- |
| 04/01/2019 04/01/19 | Price Changed | $170,000 | -1.7% | -- |
| 03/12/2019 03/12/19 | For Sale | $172,900 | -- | -- |
We collect this data history from publicly available records. To have your information removed, we recommend requesting removal directly through your county’s website.
| Year | Tax Paid | Tax Assessment Tax Assessment Total Assessment is a certain percentage of the fair market value that is determined by local assessors to be the total taxable value of land and additions on the property. | Land | Improvement |
|---|---|---|---|---|
| 2026 | $447 | $9,900 | $900 | $9,000 |
| 2025 | $2,153 | $9,900 | $900 | $9,000 |
| 2024 | $2,034 | $9,900 | $900 | $9,000 |
| 2023 | $1,912 | $9,900 | $900 | $9,000 |
| 2022 | $1,808 | $9,900 | $900 | $9,000 |
| 2021 | $1,812 | $9,900 | $0 | $0 |
| 2020 | $1,802 | $9,900 | $900 | $9,000 |
| 2019 | $1,769 | $9,900 | $900 | $9,000 |
| 2018 | $1,729 | $9,900 | $900 | $9,000 |
| 2017 | $1,729 | $9,900 | $900 | $9,000 |
| 2016 | $371 | $9,900 | $900 | $9,000 |
| 2015 | $201 | $9,900 | $900 | $9,000 |
| 2014 | $201 | $9,900 | $900 | $9,000 |
KL
Seller's Agent in 2019
Kathy Logan
WPML Inactive User File
Buyer's Agent in 2019
Patricia Garrigan
CENTURY 21 AMERICAN HERITAGE
(724) 980-0730
207 Total Sales
Source: West Penn Multi-List
MLS Number: 1384472
APN: 040-1F05-11A2A-0000
Disclaimer: Certain information contained herein is derived from information provided by parties other than Homes.com. All information provided is deemed reliable, but is not guaranteed to be accurate and should be independently verified.
IDX information is provided exclusively for personal, non-commercial use, and may not be used for any purpose other than to identify prospective properties consumers may be interested in purchasing.
Information is deemed reliable but not guaranteed.
Ask me questions while you tour the home.