
Marge Cahill
@properties Christie's International Real Estate
(708) 928-8593
124 Total Sales
1 in Peotone
$354,900 Price
Estimated Value: $189,000 - $216,000
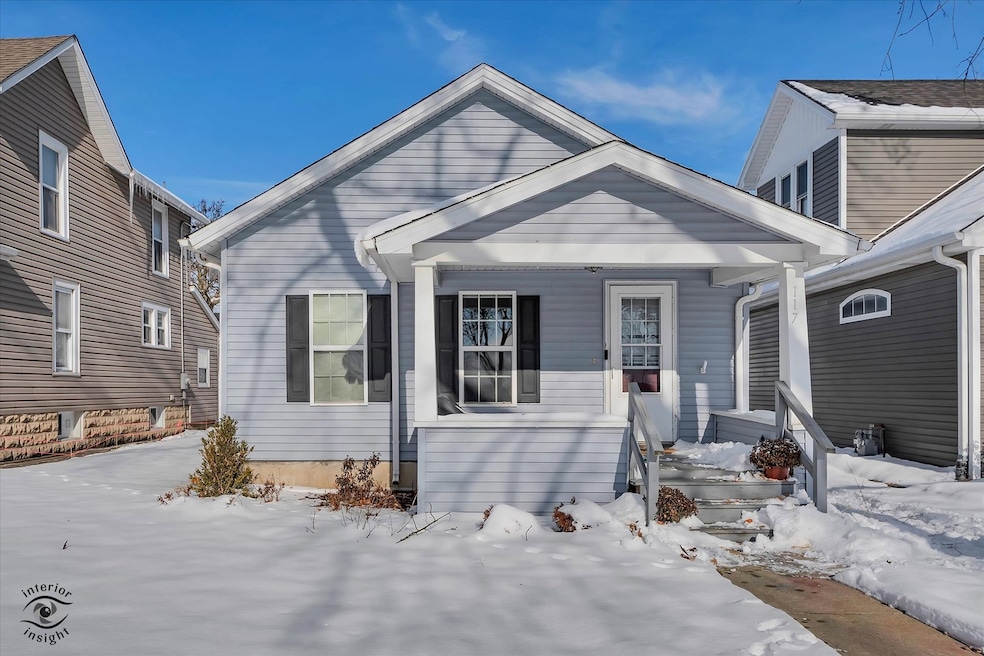
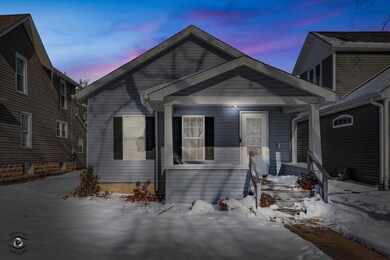
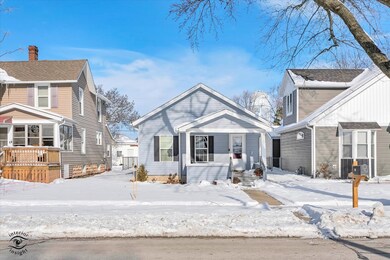
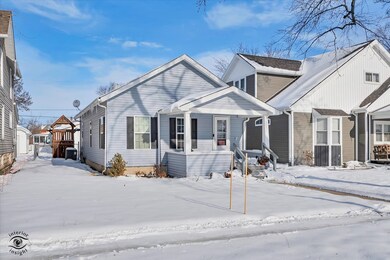
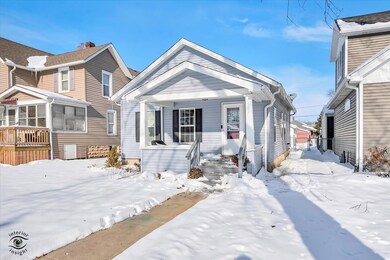
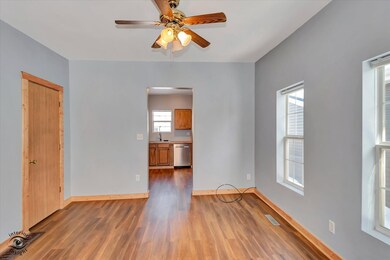
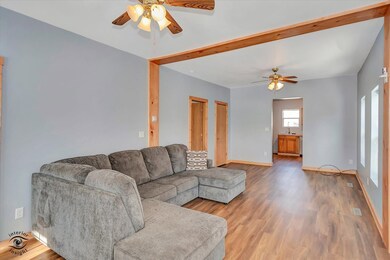
Welcome to this super adorable and incredibly cozy 2 bedroom, 1 bath home located in the heart of Peotone! Bursting with charm and thoughtfully updated throughout, this home offers comfortable living with the peace of mind that comes from major improvements already completed. Step inside to find brand new flooring, fresh paint throughout, and new appliances that make the space feel bright, clean, and move-in ready. The exterior walls and attic were insulated in 2024, adding efficiency and comfort year-round. The basement has been fully waterproofed and features a sump pump with drain tile around the perimeter for reliable protection. Plumbing has been redone, and a new furnace was installed in 2019, giving you confidence in the home's essential systems. Outside, you'll love the 2-car heated and insulated garage, perfect for vehicles, hobbies, or extra storage. A cozy, updated home in an unbeatable location... this one checks all the boxes!
Last Agent to Sell the Property
Exclusive Realtors License #475189283 Listed on: 12/09/2025
We collect this data history from publicly available records. To have your information removed, we recommend requesting removal directly through your county’s website.
Marge Cahill
@properties Christie's International Real Estate
(708) 928-8593
124 Total Sales
1 in Peotone
$354,900 Price
Mollie Grizzle
LaMore Realty
(920) 521-7016
100 Total Sales
1 in Peotone
$375,000 Price
Linda Weigt
LaMore Realty
(815) 860-2813
113 Total Sales
2 in Peotone
$160K - $167K Price Range
Dawn Lochner
The Journey Home Realty Group
(815) 524-0231
93 Total Sales
1 in Peotone
$183,000 Price
Elizabeth Botello
eXp Realty
(708) 340-6997
184 Total Sales
2 in Peotone
$300K - $310K Price Range
George Venturella
Century 21 Circle
(708) 505-7886
171 Total Sales
2 in Peotone
$160K - $340K Price Range
We collect this data history from publicly available records. To have your information removed, we recommend requesting removal directly through your county’s website.
| Date | Buyer | Sale Price | Title Company |
|---|---|---|---|
| $200,000 | First American Title | ||
| $135,000 | Chicago Title | ||
| $40,000 | Chicago Title Insurance Co | ||
| $40,000 | Chicago Title Insurance Co | ||
| -- | None Available | ||
| -- | Chicago Title Insurance Co | ||
| $70,000 | Chicago Title Insurance Co | ||
| $70,000 | Chicago Title Insurance Co | ||
| -- | -- |
We collect this data history from publicly available records. To have your information removed, we recommend requesting removal directly through your county’s website.
| Date | Status | Borrower | Loan Amount |
|---|---|---|---|
| Open | $180,000 | ||
| Closed | $108,000 |
We collect this data history from publicly available records. To have your information removed, we recommend requesting removal directly through your county’s website.
| Date | Event | Price | List to Sale | Price per Sq Ft |
|---|---|---|---|---|
| 03/20/2026 03/20/26 | Sold | $200,000 | -11.1% | $234 / Sq Ft |
| 02/05/2026 02/05/26 | Pending | -- | -- | -- |
| 01/06/2026 01/06/26 | Price Changed | $224,900 | -2.2% | $263 / Sq Ft |
| 12/09/2025 12/09/25 | For Sale | $229,900 | -- | $269 / Sq Ft |
We collect this data history from publicly available records. To have your information removed, we recommend requesting removal directly through your county’s website.
| Year | Tax Paid | Tax Assessment Tax Assessment Total Assessment is a certain percentage of the fair market value that is determined by local assessors to be the total taxable value of land and additions on the property. | Land | Improvement |
|---|---|---|---|---|
| 2024 | $3,555 | $55,896 | $8,841 | $47,055 |
| 2023 | $3,423 | $54,749 | $11,280 | $43,469 |
| 2022 | $3,293 | $49,390 | $10,176 | $39,214 |
| 2021 | $3,166 | $45,643 | $9,404 | $36,239 |
| 2020 | $3,087 | $43,346 | $8,931 | $34,415 |
| 2019 | $3,224 | $43,346 | $8,931 | $34,415 |
| 2018 | $3,446 | $43,346 | $8,931 | $34,415 |
| 2017 | $3,378 | $42,206 | $8,696 | $33,510 |
| 2016 | $3,335 | $41,378 | $8,525 | $32,853 |
| 2015 | $3,045 | $40,018 | $8,245 | $31,773 |
| 2014 | $3,045 | $40,018 | $8,245 | $31,773 |
| 2013 | $3,045 | $35,526 | $8,304 | $27,222 |
Seller's Agent in 2026
Ashley Toepper
Exclusive Realtors
(815) 383-9121
50 Total Sales
Source: Midwest Real Estate Data (MRED)
MLS Number: 12529172
APN: 17-20-24-209-010
Disclaimer: Certain information contained herein is derived from information provided by parties other than Homes.com. All information provided is deemed reliable, but is not guaranteed to be accurate and should be independently verified.
All data is obtained from various sources and may not have been verified by broker or MLS GRID. Supplied Open House Information is subject to change without notice. All information should be independently reviewed and verified for accuracy. Properties may or may not be listed by the office/agent presenting the information. Some IDX listings have been excluded from this website.
Listings courtesy of Midwest Real Estate Data (MRED) as distributed by MLS GRID.
Based on information submitted to the MLS GRID
Ask me questions while you tour the home.