$199,900
$49K PRICE DROP

117 E Cypress Ct Unit 117 Oldsmar, FL 34677

East Lake Area

Estimated payment $1,798/month

Total Views 19,715
2 Beds
2 Baths
1,054 Sq Ft
$190 Price per Sq Ft

Highlights

  • Gated Community
  • Golf Course View
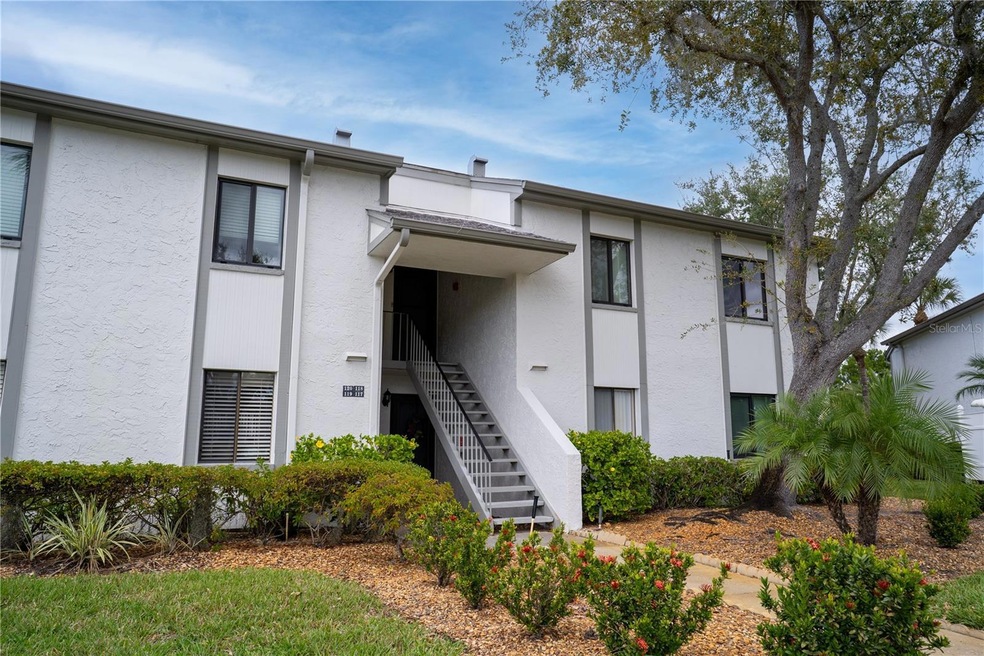
  • Florida Architecture
  • Forest Lakes Elementary School Rated A-
  • Property is near golf course and public transit
  • End Unit

About This Home

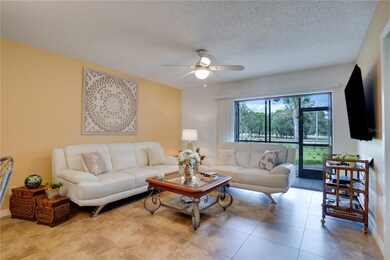
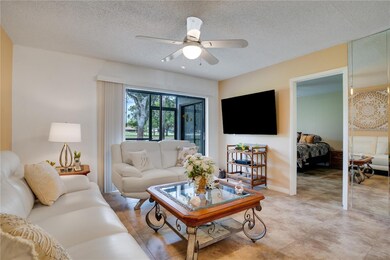
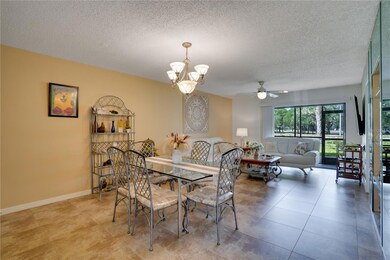
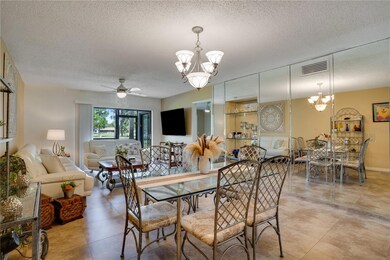
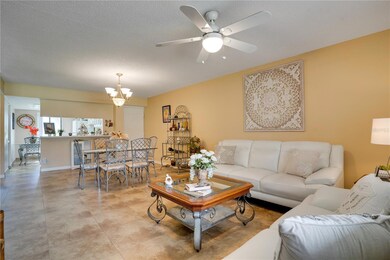
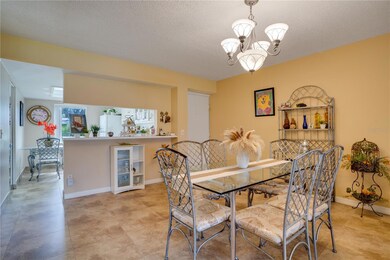
**COME ON IN - MAKE YOURSELF AT HOME ** THE PRICE IS RIGHT!! ** Motivated Seller ** This 2 Bed 2 Bath GROUND FLOOR unit has been totally REMODELLED to an exceptionally high standard!! New Floors, New Bathrooms, New Windows, MOVE IN READY!! And what's more?? NOT OVERLOOKED at the rear!!! Enjoy your morning coffee or evening drink on the front enclosed patio or watch the wildlife from the rear patio .. you have a choice!! Within easy walking distance to the pool for relaxation and social. East Lake Woodlands is a fantastic golfing community and is not 5 minutes away from the Boot Ranch range of supermarkets, stores, banks, eateries and more!! THIS CAN BE ALL YOURS!! ** All Information Is Deemed Accurate - Buyer To Verify **

Listing Agent

Colleen Tuttle

RE/MAX REALTEC GROUP INC Brokerage Phone: 727-789-5555 License #619973 Listed on: 10/31/2025

RE/MAX REALTEC GROUP INC

Property Details

Home Type

  • Condominium

Est. Annual Taxes

  • $2,557

Year Built

  • Built in 1980

Lot Details

  • End Unit
  • South Facing Home
  • Mature Landscaping
  • Landscaped with Trees

HOA Fees

  • $486 Monthly HOA Fees

Property Views

  • Golf Course
  • Woods

Home Design

  • Florida Architecture
  • Entry on the 1st floor
  • Block Foundation
  • Slab Foundation
  • Shingle Roof
  • Stucco

Interior Spaces

  • 1,054 Sq Ft Home
  • 1-Story Property
  • Sliding Doors
  • Family Room Off Kitchen
  • Living Room
  • Tile Flooring

Kitchen

  • Breakfast Bar
  • Range
  • Microwave
  • Dishwasher
  • Disposal

Bedrooms and Bathrooms

  • 2 Bedrooms
  • Walk-In Closet
  • 2 Full Bathrooms

Laundry

  • Laundry closet
  • Dryer
  • Washer

Parking

  • Guest Parking
  • Assigned Parking

Outdoor Features

  • Patio
  • Exterior Lighting
  • Outdoor Storage

Location

  • Property is near golf course and public transit

Utilities

  • Central Heating and Cooling System
  • Cable TV Available

Listing and Financial Details

Community Details

Overview

  • Association fees include cable TV, common area taxes, pool, escrow reserves fund, insurance, maintenance structure, ground maintenance, maintenance, pest control
  • East Lake Woodlands Cypress Estates Subdivision
  • The community has rules related to deed restrictions, allowable golf cart usage in the community, no truck, recreational vehicles, or motorcycle parking

Recreation

  • Community Pool

Additional Features

  • Community Mailbox
  • Gated Community

Property Details

Home Type

Condominium

Est. Annual Taxes

$2,557

Year Built

Built in 1980

Lot Details

0 Sq Ft Lot

HOA Fees

$486 per month

Listing Details

  • HOA Fee Includes: Cable TV, Common Area Taxes, Pool, Escrow Reserves Fund, Insurance, Maintenance Structure, Maintenance Grounds, Maintenance, Pest Control
  • Property Type: Residential
  • Property Condition: Completed
  • Property Sub Type: Condominium
  • Architectural Style: Florida
  • Construction Materials: Stucco
  • Fireplace: No
  • Living Area: 1054
  • New Construction: No
  • Year Built: 1980
  • Building Area Total: 1054
  • Status: Active
  • Street Direction: E
  • Ownership: Condominium
  • Entry Level: 1
  • Building Area Total Srch Sq M: 97.92
  • Escrow City: Palm Harbor
  • Escrow State: FL
  • Escrow Street Name: Alt 19
  • Floor Number: 1
  • Minimum Lease: 6 Months
  • RATIO Current Price By Calculate: 189.66
  • Water Access YN: 0
  • Condo Fees Term: Monthly
  • Property Description: End Unit
  • MFR_InLawSuiteYN: 0
  • Attribution Contact: 727-789-5555
  • Tax Year: 2024
  • Special Features: VirtualTour

Interior Features

  • Living Area Units: Square Feet
  • Flooring: Tile
  • Full Bathrooms: 2
  • Interior Amenities: Kitchen/Family Room Combo, Primary Bedroom Main Floor, Walk-In Closet(s)
  • Appliances Included: Dishwasher, Disposal, Dryer, Microwave, Range, Refrigerator, Washer
  • Foundation Details: Block, Slab
  • Total Bedrooms: 2
  • Levels: One
  • Spa Yn: No
  • Stories: 1
  • Living Area Meters: 97.92

Exterior Features

  • Direction Faces: South
  • Exterior Features: Lighting, Sidewalk, Sliding Doors, Storage
  • Roof: Roof Over, Shingle
  • Pool Private: No
  • View: Golf Course, Trees/Woods
  • Waterfront: No
  • Patio and Porch Features: Patio
  • Road Surface Type: Asphalt
  • Water View YN: 0
  • Waterfront Feet Total: 0
  • Flood Zone Panel: 12103C0087H

Garage/Parking

  • Carport Y N: No
  • Garage Yn: No
  • Parking Features: Assigned, Guest

Utilities

  • Utilities: Cable Connected, Electricity Connected, Sewer Connected, Water Connected
  • Cooling: Central Air
  • Heating: Central
  • Laundry Features: Inside, Laundry Closet
  • Sewer: Public Sewer
  • Water Source: Public

Condo/Co-op/Association

  • Community Features: Buyer Approval Required, Community Mailbox, Deed Restrictions, Gated Community - No Guard, Golf Carts OK, No Truck/RV/Motorcycle Parking, Pool, Sidewalks
  • Association: No
  • Senior Community: No
  • Association 2 YN: 0
  • Association Approval Required YN: 1
  • Pet Restrictions: Please refer to Management for
  • Condo Fees: 486
  • Condo Land Included YN: 0
  • Monthly Condo Fee Amount: 486

Fee Information

  • Total Annual Fees: 5832.00
  • Total Monthly Fees: 486.00

Lot Info

  • Parcel Number: 09-28-16-23944-002-0170
  • Additional Parcels: No
  • Lot Features: Landscaped, Near Golf Course, Near Public Transit, Sidewalk, Paved
  • Flood Zone Code: X500

Rental Info

  • Lease Restrictions YN: 1
  • Additional Lease Restrictions: Please refer to Management Company for All Lease Regulations.

Tax Info

  • Tax Annual Amount: 2557.45
  • Tax Block: 00
  • Tax Book Number: 41-53
  • Tax Lot: 2

Multi Family

  • Approval Process: Application is Required and Fee to be paid.

Map

Create a Home Valuation Report for This Property
The Home Valuation Report is an in-depth analysis detailing your home's value as well as a comparison with similar homes in the area

Home Values in the Area

Source: Public Records

Average Home Value in this Area


Source: Public Records

Property History

We collect this data history from publicly available records. To have your information removed, we recommend requesting removal directly through your county’s website.

Date Event Price List to Sale Price per Sq Ft
07/14/2026 07/14/26 For Sale $199,900 0.0% $190 / Sq Ft
07/08/2026 07/08/26 Off Market $199,900 -- --
05/18/2026 05/18/26 Price Changed $199,900 -16.4% $190 / Sq Ft
02/20/2026 02/20/26 Price Changed $239,000 -4.0% $227 / Sq Ft
10/31/2025 10/31/25 For Sale $249,000 -- $236 / Sq Ft
Source: Stellar MLS

About the Listing Agent

RE/MAX REALTEC GROUP INC

(656) 239-0302

Section Image

Colleen's Other Listings

  • 2757 Via Cipriani Unit 1114A, Clearwater, FL 33764

    $469,950 $125K PRICE DROP

    • 3 Beds
    • 2.5 Baths
    • 2,078 Sq Ft
    • 2757 Via Cipriani
    • Unit 1114A
    • Clearwater, FL

    Seller is MOTIVATED and will consider all reasonable offers for this beautiful two story waterfront corner townhome located in the gated condominium community of The Grand Bellagio at Baywatch! The elegant Mediterranean style greets you as you enter through the 24-hour guard pavilion with Italian fountain to your Bellagio enclave. This spacious San Pietro floor plan features 2078 heated square

    Colleen Tuttle RE/MAX REALTEC GROUP INC

    Section Image
  • 2746 Via Tivoli Unit 110B, Clearwater, FL 33764

    $229,950 $35K PRICE DROP

    • 2 Beds
    • 2 Baths
    • 1,368 Sq Ft
    • 2746 Via Tivoli
    • Unit 110B
    • Clearwater, FL

    Mediterranean style and presence is yours in The Grand Bellagio at Baywatch gated waterfront community as you enter through the 24-hr guard pavilion w/Italian stone fountain to your Grand Bellagio enclave! This open and spacious ground level 2 bedroom 2 bath Toscano model condominium features 1368 heated square feet; a combination living and dining room area that is open to the kitchen with

    Colleen Tuttle RE/MAX REALTEC GROUP INC

    Section Image
  • 3704 Darston St, Palm Harbor, FL 34685

    $574,000 Sold Mar 02, 2026

    • 3 Beds
    • 2 Baths
    • 1,726 Sq Ft
    • 3704 Darston St
    • Palm Harbor, FL

    Welcome to the desirable Chattam Landing community off East Lake in the Ridgemoor corridor of Palm Harbor, Florida. This pretigious gated community consists of conservation or waterfront pond lots with all tile roof homes. This beautiful 3 bedroom 2 full bath pool home on a conservation lot has been tastefully updated in 2024 to include a completely gutted and renovated primary bath with walk-in

    Colleen Tuttle RE/MAX REALTEC GROUP INC

  • 209 S Aurora Ave Unit 7, Clearwater, FL 33765

    $345,000 Sold Jul 20, 2026

    • 2 Beds
    • 1.5 Baths
    • 1,180 Sq Ft
    • 209 S Aurora Ave
    • Unit 7
    • Clearwater, FL

    Wonderful 2 bedroom 1 1/2 bath home in the heart of Clearwater. This Florida ranch residence features an entry hall, a large combination living and dining room for entertaining, all flooring is laminate with tile in kitchen, bath, flex/office area and laundry closet; eat-in kitchen with wood cabinetry, all Samsung stainless streel appliances, a small office or flex area off of kitchen that exists

    Colleen Tuttle RE/MAX REALTEC GROUP INC

  • Unlisted Address

    $15,000 Sold Feb 28, 2026

    Boat Slip No. 50 in The Docks at Bellagio, A Condominium (Marina) under Florida Statute 718. Slip is approximately 41 x 18. Probate Judge has given the Authorization of Sale of the Boat Slip. Closing may occur at any time. Cash buyers only. Purchaser must own a condominium at The Grand Bellagio at Baywatch.

    Colleen Tuttle RE/MAX REALTEC GROUP INC

  • 2 Causeway Blvd Unit 208, Dunedin, FL 34698

    $2,325

    • 2 Beds
    • 2 Baths
    • 1,123 Sq Ft
    • 2 Causeway Blvd
    • Unit 208
    • Dunedin, FL

    Spectacular water views, sunrises and sunsets from this 2 bedroom 2 bath updated second floor condominium on Dunedin Causeway just a few hundred feet outside of the Honeymoon Island State Park gates overlooking the Gulf of America and Harbor. Jog, walk, bike, kayak or swim along the Causeway or in Honeymoon Island! Interior features include upgraded kitchen with white wood cabinets, stainless

    Colleen Tuttle RE/MAX REALTEC GROUP INC

    Section Image
  • 2757 Via Cipriani Unit 1114A, Clearwater, FL 33764

    $3,850

    • 3 Beds
    • 2.5 Baths
    • 2,078 Sq Ft
    • 2757 Via Cipriani
    • Unit 1114A
    • Clearwater, FL

    This lovely corner 2 story waterfront townhome is located in the gated community of The Grand Bellagio at Baywatch. The townhome has an attached oversized two car garage, a small screened first floor lanai on the water, a terrace off the second floor primary bedroom and loads of windows with spectacular views. First floor living, dining, kitchen, family room, laundry and half bath attached to the

    Colleen Tuttle RE/MAX REALTEC GROUP INC

    Section Image
  • 2746 Via Tivoli Unit 122B, Clearwater, FL 33764

    $2,750

    • 2 Beds
    • 2 Baths
    • 1,198 Sq Ft
    • 2746 Via Tivoli
    • Unit 122B
    • Clearwater, FL

    Mediterranean style and design are featured in this waterfront community known as The Grand Bellagio at Baywatch on Old Tampa Bay in Clearwater, Florida. This nicely renovated 2nd floor 2 bedroom 2 bath fully furnished condominium includes resort-style amenities for your enjoyment. The condominium has a remodeled kitchen with granite counter tops, breakfast bar, stainless steel gas stove,

    Colleen Tuttle RE/MAX REALTEC GROUP INC

    Section Image

Source: Stellar MLS

MLS Number: TB8443086

Stellar MLS
Your Personal Tour Guide

Ask me questions while you tour the home.